
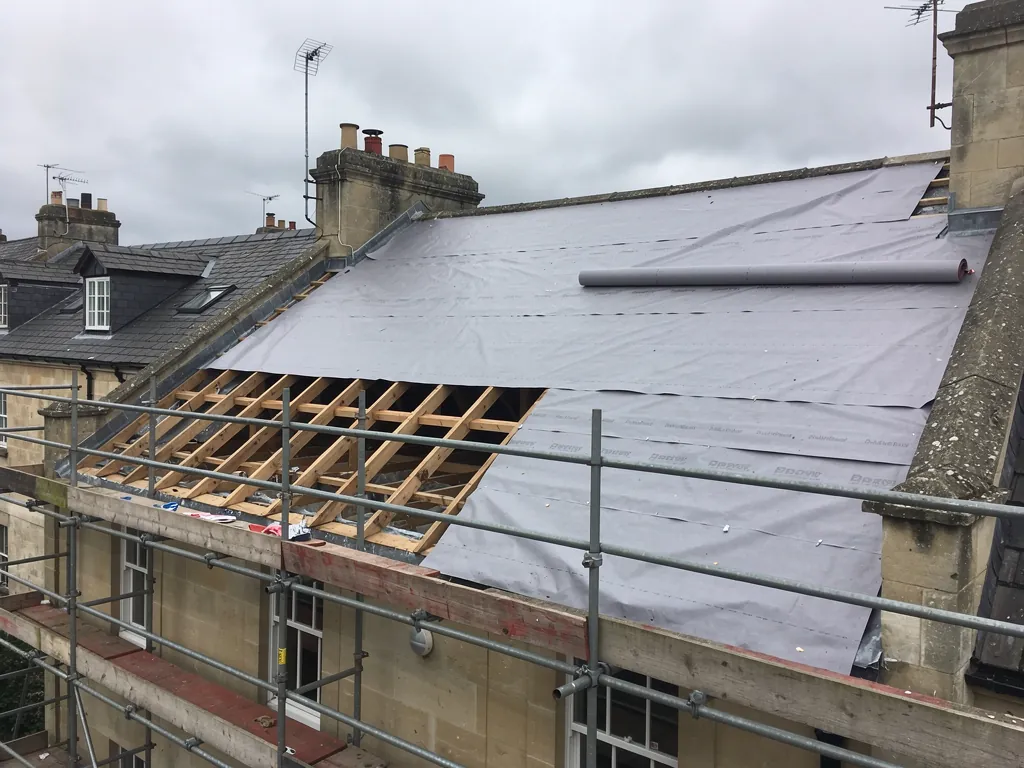
A Bath terrace roof stripped back to rafters behind scaffolding

Roof replacement in Bath, stripped and re-covered properly

When a roof has reached the end of its useful life, patching stops paying for itself. We strip and re-cover roofs across Bath and its surrounding towns, keep the covering true to the house, and deal with the timbers, membrane and fixings that nobody sees once the scaffold has gone.

What we do

What a roof replacement involves

A full replacement is a sequence of linked jobs rather than a single task. Once we have surveyed the house, we say whether the strip stops at the battens or goes down to the timbers and insulation, and why.

Like-for-like re-coverThe old covering comes off and the same material goes back, new or carefully reclaimed, on fresh battens and a new membrane. This is the usual answer on older roofs in Bath.
Change of coveringA different material chosen for weight, cost or appearance, such as concrete tiles replacing worn clay. Weight matters here, because a heavier covering brings Building Regulations and a structural check.
Re-cover with a thermal upgradeWhere the work is large enough to be notifiable, the roof may need better insulation as it is rebuilt. We plan the build-up so that upgrade is part of the job and not an afterthought.

Signs to watch

Signs a roof is due for replacement

  • Repairs that keep reappearing on different slopes
  • A covering that crumbles, flakes or powders when touched
  • A sagging ridge or a visible dip along the slope
  • Daylight or damp patches on the rafters, seen from the loft
  • Underlay that is torn, brittle or missing at the eaves
  1. 1

    Survey inside and out

    We inspect the covering, then the timbers and underlay from the loft, and photograph each slope so you can check the evidence yourself.

  2. 2

    Agree the specification

    You get the covering, the membrane, the timber repairs and the ventilation set out in writing, with one fixed price.

  3. 3

    Strip, repair and re-cover

    Scaffold goes up, the roof is opened in stages and closed again behind us, and the new layers go on from the eaves upward.

  4. 4

    Clear, check and hand over

    The site is swept, the waste is taken away, and the finished roof is inspected with you before the written guarantee is issued.

Layer by layer

Inside a roof replacement: from old covering to new ridge

A new roof is built in layers, and each layer has its own job. Done in the right order, from strip to ridge, the stages give a roof that keeps the weather out for many years.

  1. 1Stripping the old covering
  2. 2Rafters and timbers
  3. 3Membrane
  4. 4Battens
  5. 5The new covering
  6. 6Ridge and ventilation

Part 1 of 6

Stripping the old covering

How a roof comes off decides how well the next one goes on.

Stripping is the first stage and the one that tells us most. Until the covering is lifted, a roof is a surface. Once it is off, the timbers, the nails, the old repairs and the true condition of the underlay are all on view. A good strip is slow and sorted rather than fast and destructive, and it begins with scaffolding.

Scaffold goes up first, along the eaves and often up the gable ends as well, with a working platform and a toe board so that nothing slides off the edge. It also gives a covered route for waste. The MyBuilder cost guide puts scaffolding at about £1,125 as a typical addition to a new roof, which is a real part of the budget and worth finding in any quote.

Working in stages

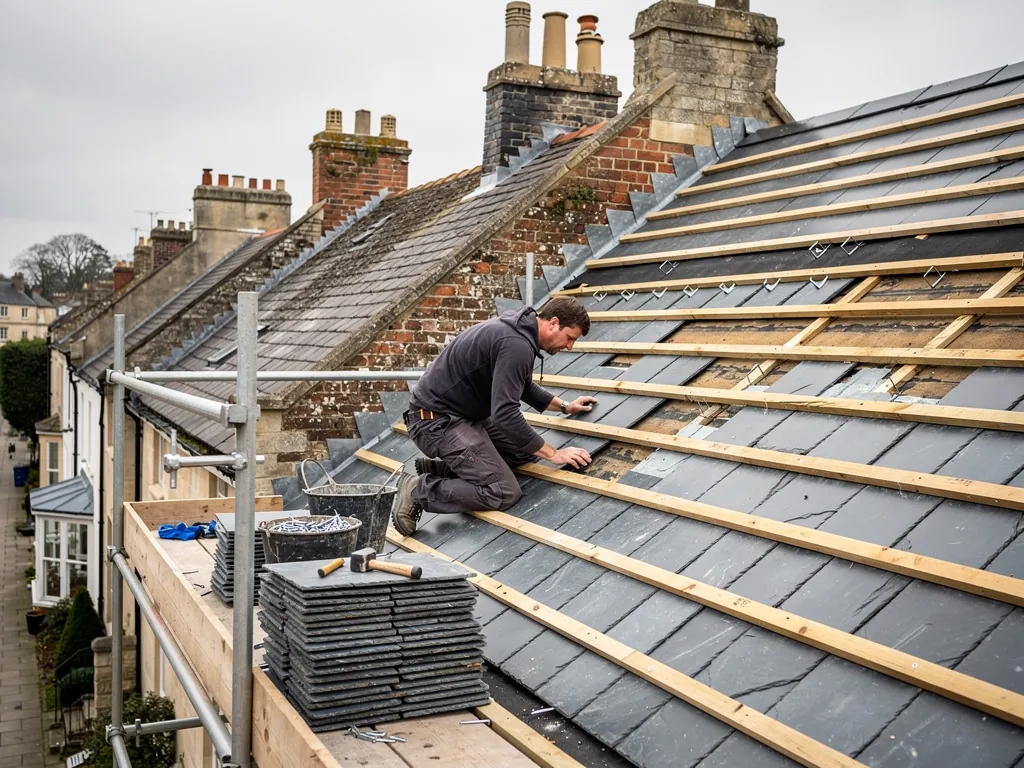
We open a roof in sections that can be made weathertight again before the end of the working day. The first covering to come off is the ridge, then the courses below it, working down the slope. Slates and tiles are stacked by condition as they come off: sound ones set aside for reuse where the roof is going back in the original material, broken ones into a skip.

Sorting matters on older Bath roofs. A Welsh slate or a clay plain tile that has weathered for generations may be better than anything new that could replace it, and it is also the best match for the neighbouring roof. Reused material is checked piece by piece for cracks, soft edges and split nail holes. What cannot go back is replaced with something matched to it in size, colour and thickness.

What the old roof tells us

The stripped roof reads like a record. Rust stains around the nail points suggest the fixings have failed across the whole slope. Damp, dark rafters under a failed valley point to long-running water entry. A patch of newer timber shows where someone has dealt with a leak before. We photograph these as they appear, because they decide the timber repairs in the next stage and they let us show you the evidence and not ask for trust on the strength of a description.

Waste and neighbours

Stripping makes noise, dust and a great deal of waste. Chutes or enclosed skips keep debris off your garden and the pavement, and a Bath terrace with a shared party wall needs particular care at the junctions. MyBuilder gives waste disposal as anywhere between £100 and £1,000 depending on the size of the roof and the amount of material, so it is a line to check, not assume. Any lead that comes off is taken away for recycling and not left on site.

Chimney stacks, dormers and roof lights are protected or temporarily supported while the covering around them is stripped. The tidy edge at those points is where the new roof will either keep out the rain or leak, so we treat the opening-up as the start of the detailing and not a separate demolition job.

Words you will hear

Strip
To remove the existing covering, battens and underlay down to the rafters.
Re-cover
To put a new or reclaimed covering back on the same roof structure.
Scaffold
The temporary framework that gives safe access and a working platform at the eaves.
Reclaimed
Slates or tiles taken from an old roof, sorted and reused.

Our guide to scaffolding for a re-roof explains why it is priced as it is, and the page on strip and recover takes you through the same stage in more detail. If you plan to stay at home while this happens, read living at home during a re-roof first. Noise, dust and the loss of access to the loft are the three things households notice most, and each can be planned around.

Part 2 of 6

Rafters and timbers

The structure under the covering is repaired before anything new goes over it.

A new covering is only as good as what it sits on. The rafters are the sloping timbers that carry the roof, spaced along the slope and tied at the foot to a wall plate, the long timber bedded on top of the masonry that spreads their load. Purlins are heavier horizontal timbers that support the rafters part-way up. Together they form the frame. When it is sound, nobody gives it a thought. When it is not, no covering will hide the fact for long.

The enemies of roof timber are damp, insects and old repairs. A long-standing leak, even a slow one, leaves rafters and battens wet, and wet timber is where rot starts. Rafter feet at the eaves suffer most, because the gutter above them overflows, water runs down the wall, and the timber ends sit in a damp pocket against masonry. We probe the feet and the wall plate with a bradawl, because a sound timber resists and a rotten one gives.

Deciding what stays

Not every mark on a timber means trouble. Old woodworm flight holes in timber that has dried out and sound is a record of the past and not an active problem, and a rafter with surface staining may be perfectly capable. Our test is what the timber can carry. If a rafter is sound, it stays. If the end has rotted, we cut back to good wood and fix a new piece alongside it, a method called sistering, so the load travels through healthy timber. Where an entire rafter has failed, it is replaced.

Sagging often traces back to a deeper cause than the covering. A ridge that has dipped may mean a purlin has been cut, moved or overloaded, or that previous owners took out a chimney breast in the loft without supporting what it carried. The first step is to find out why before restoring the line. A structural engineer's input is sensible where the problem goes beyond roof timbers and into walls, and we will say so when that is the case.

Loft clues before the strip

Much of this is visible before any slate moves. From the loft we look for darkened timber, fungal growth, damp insulation and daylight where none should be. A torch along the slope can show a rafter run that has dropped out of line. These checks go into the survey photographs, and they mean the timber repairs in your fixed price are based on what we saw and not on a guess.

The law protects bats and nesting birds, and old lofts and eaves are where they shelter. If we meet signs of either, work stops on that area until the proper advice has been taken.

Myth

If the rafters look dark and old, the whole roof frame has to be replaced.

Fact

Old timber that is dry, sound and carrying its load stays in; we cut out only what has rotted or lost its strength, and fix new timber alongside the good wood.

The question of what gets replaced, and what is kept, is covered in replacing roof timbers. If you are weighing a repair against a new roof, our repair or replace guide sets out the decision using the condition of the roof, and the loft clearing page explains what we need access to before work begins. Cleared lofts also give a better view of the timbers, which makes the survey more reliable.

Part 3 of 6

Membrane

The layer below the covering is the roof's second line of defence.

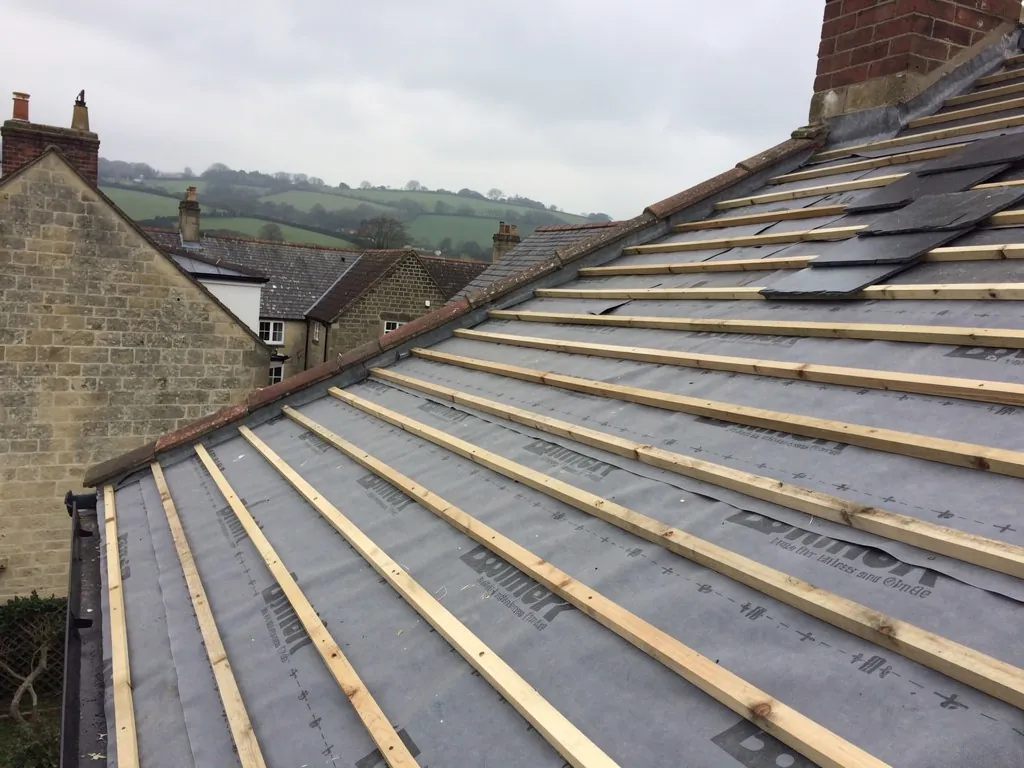
Slates and tiles shed most of the rain, but they are not waterproof in the way a flat roof is. Wind can drive rain beneath them, and snow can blow in as fine powder. The membrane catches what gets through and carries it to the gutter. It is the sheet fixed over the rafters and beneath the battens. It is easy to overlook because it is hidden, and it is one of the few parts of a roof that can only be renewed during a replacement.

Underlay is the common name for that sheet. Older roofs in Bath often had none, with only a coat of lime hair mortar called torching pressed in from the loft side, or a layer of bitumen felt that has since gone brittle. Modern work usually uses a breathable underlay, one that passes water vapour out of the loft yet blocks liquid water, which helps reduce condensation on the timbers. It is draped slightly between rafters so that water has somewhere to run to and not pool against the battens.

Sarking boards and felt

Some roofs, particularly older slate roofs, have sarking: boards fixed across the rafters with felt laid over them. Sarking gives a continuous deck, and where it is sound it can stay, with new felt and battens over the top. Where the boards are rotten, they are replaced board by board. Sarking changes how the roof breathes, so the membrane and the ventilation have to be chosen together. A breathable underlay laid on boards is not always the right answer, and the loft airflow needs checking before we decide.

The eaves detail

The most common failure at membrane level is at the eaves. If the underlay stops short of the gutter, water can run behind the fascia and into the wall plate and rafter feet. An eaves support tray or a carefully dressed strip of underlay delivers that water into the gutter. We check where the membrane finishes at every eave before the battens go on, because a good layer that stops a few centimetres short of the gutter fails silently.

Laps matter too. Each course of underlay overlaps the one below it, and the laps at hips, valleys and the ridge are sealed or arranged so that water runs over them and not into them. At chimneys and roof windows the underlay is dressed up the sides, so any water that finds its way in is steered away from the opening. These details take time, and they are where a hurried job is easiest to spot.

The membrane is also the layer that holds a roof together in poor weather during the build. Once the underlay and battens are on, a half-finished roof is far better protected than a bare frame.

Membrane choices for a re-cover

TypeSuitsWhat we check
Breathable underlayMost pitched roofs without boardsLaps, drape between rafters, eaves detail
Felt over sarkingRoofs with sound boardingBoard condition, loft airflow
Torching and lime mortarOlder roofs being kept as builtWhether it still holds, and the loft side of the slope
Eaves support trayAny roof with the underlay near the gutterThat water reaches the gutter and not the fascia

Many owners ask whether a new covering can simply go over the old one, and the page on roof overlays deals with it. The effect of the work on your insulation is covered in an energy-efficient re-roof, which is useful reading before you choose a membrane. A good membrane is cheap beside the labour of laying it, so it is not a place to economise.

Part 4 of 6

Battens

A strip of timber sets the line, the spacing and the lap of every course.

Battens are the narrow timber strips nailed across the rafters, and every slate or tile hangs from them. They look plain, but they decide how the finished roof will behave. Their spacing sets the lap, the overlap between courses, and their strength decides whether the covering stays put in a gale.

Old battens are rarely reused. Over many years the nail holes enlarge, the timber dries out and the fixing grip is lost. Rotten or woodworm-damaged battens fail under the weight of a covering they were once fine with. A re-cover is the sensible time to replace the lot, because the cost of fresh battens is small next to the cost of stripping a roof again for a failed fixing.

Setting out the gauge

Gauge is the distance between the centres of battens, and it is not a free choice. For slates and plain tiles it is set by the length of the unit and the lap the pitch demands. A shallow roof needs a bigger lap and so a tighter gauge, and a steep one can run with less. Interlocking tiles come with a gauge range from the maker, and the setting-out has to sit inside it. We mark the gauge from the eaves up with a gauge stick or a line, then work out how the courses will finish at the ridge, so that the top course is not a thin sliver.

The eaves batten is thicker than the rest, or a tilting fillet is used, to lift the first course so it kicks gently out over the gutter. Without that lift, water can cling to the underside and run back to the fascia. At the gable verge, where the roof ends in a sloping edge, the batten line is set so the covering overhangs the wall slightly. A tidy overhang throws water clear. At the ridge a ridge batten is added to take the ridge fixings.

Counter battens and ventilation

Where the underlay sits tight on the rafters, a second set of battens running up the slope is sometimes laid beneath the cross battens. Counter battens create an air gap, let any water that reaches the underlay drain freely, and allow the covering to dry from beneath. They are used on some conservation work and on roofs with sarking, and they add a little height, which affects the details at verges and the eaves. We tell you if your roof needs them.

Treated timber and fixings

New battens are treated softwood, fixed with galvanised or stainless nails chosen to suit the covering and the exposure. Poor nails fail quietly; a covering held with the wrong ones works loose and begins to drop. For roofs in exposed positions on the hills around Bath, fixing specification is worth a conversation, and we set out what we propose in the quote.

For a closer look at material choice, read materials for a re-roof, which compares the common coverings by weight, look and upkeep. The replacement process guide follows the whole job from scaffold to handover in order. Reading it before the survey means you arrive with questions about each stage already in mind. Battens are cheap beside the labour of fixing them, so a roof being stripped is the moment to renew every one.

Part 5 of 6

The new covering

Material, weight and permission come together at this stage.

The covering is the part you see, and the one that draws the most opinion. It also carries the largest set of rules. In Bath, where the entire city carries World Heritage Site status and about half of it falls inside the city-wide conservation area, the choice of material is not only a matter of taste. A listed building needs consent from B&NES Council, which is a different thing from planning permission. If your house is listed, or you are unsure, talk to the council before any work is carried out.

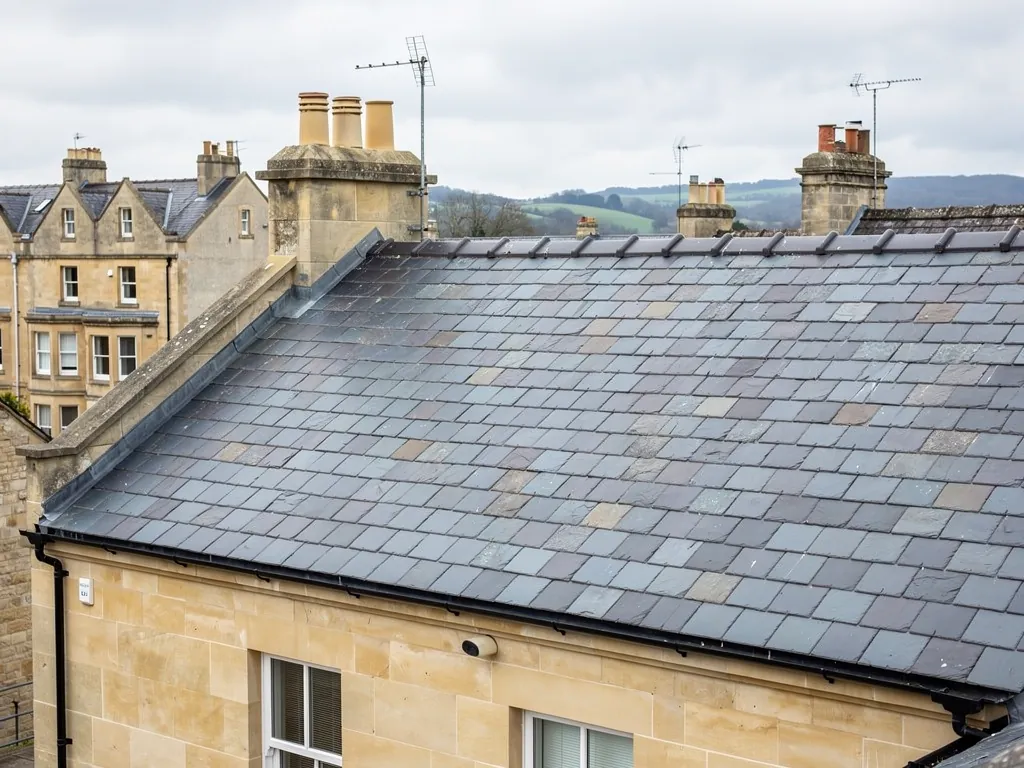
Our starting point is to match what is there. Natural slate stays slate, in Welsh or well-chosen Spanish where the original calls for it, and clay or stone tiles stay clay or stone. Where the roof has been re-covered in something poorer in the past, the new roof is a chance to put it right, though that is your decision and the council's, not ours. Our slate roofing page goes deeper on slate, and pitched roofing covers clay, concrete and the roof as a whole.

When a roof needs Building Regulations approval

The Planning Portal says re-covering normally escapes building control approval while it affects well under half of the roof and a modest part of the whole building's outer shell. Beyond either limit, approval applies. The envelope is the whole outer shell of the building, which is why a small house with a large roof can pass the threshold more easily than a large house with a small roof.

Two further points apply however small the job. First, a new covering that weighs 15 per cent or more above the old one needs approval, and the structure beneath is checked against Approved Document A. Swapping lightweight slate for heavy concrete tile is the classic case. Second, where approval is needed, the roof's thermal element, the layer that does the insulating, may have to be upgraded. Approved Document L sets a target of 0.15 W/m²K for a roof element in an existing dwelling, and a replacement element should be no worse than the one it replaces.

Building control comes from B&NES or from a registered building control approver. We explain which route applies, and if the job is notifiable we make the application and see the sign-off through. For the Planning Portal's own wording, see its guidance on re-roofing.

Choosing between covering types

Weight, pitch, appearance and cost all feed the choice. Concrete tiles are lighter on the budget but heavy on the structure. Natural slate is dearer and lasts longer. Clay plain tiles suit many older Bath-area houses and village roofs, and reclaimed material often matches best. A change of material also changes the details at every edge, so the verge, eaves and valley all need working out again.

25%

Share of the building envelope that, once reached, normally brings approval

50%

Share of the roof itself, the second limit on work that avoids approval

15%

Increase in covering weight that needs approval and a structural check

Figures taken from Planning Portal re-roofing guidance, 2026

The full picture is set out in our guide to Building Regulations for a re-roof, and the page on replacing the roof of a listed building covers consent. The short answer on planning for a re-roof is also worth reading if you are unsure which rules apply to your street. Conservation area status, listing and any local direction all sit alongside Building Regulations and are decided by the council.

Part 6 of 6

Ridge and ventilation

The top of the roof, and the air that moves through it, finish the job.

The ridge runs along the top of the roof, where the two slopes join, and it is the last part of the covering to go on. Hips, the sloping lines where two slopes meet at an outward corner, follow the same logic. On a traditional roof, ridge tiles were bedded in mortar. Mortar cracks as the roof moves, and when it fails the ridge can shed tiles and let rain into the roof void.

Under BS 5534:2014, mortar by itself is no longer trusted for ridge and hip tiles, and every bedded fitting should also be fixed mechanically. Dry-fix systems, which hold ridge tiles with clips, screws and a vented strip, are tested to BS 8612:2018. A dry ridge also provides ventilation at the top of the roof, though on older or listed roofs a mortar bed with hidden mechanical fixings may be agreed instead. Typical dry ridge systems are priced by MyBuilder's dry ridge guide at £40 to £60 for each linear metre.

Lead, flashings and abutments

Where the roof meets something else, such as a chimney, a wall or a dormer cheek, a flashing seals the joint. A flashing is a lead or metal strip that is dressed over the covering and let into the masonry. Soakers are small pieces of lead or other metal that interleave with the slates or tiles along the abutment, and the flashing sits over them. Valleys, where two slopes meet at an inward angle, are lined in lead or a similar material on open valleys, and the lining is checked and replaced if it is thin or cracked.

These details are what give a new roof its life. It makes little sense to lay a good covering against a flashing that is already failing. In Bath, parapet gutters and box gutters, the lined channels behind a parapet wall or between two roofs, are lead territory and are looked at with the roof. Our lead roofing page covers them.

Ventilation and condensation

A roof void needs air. Warm, moist air from the house rises into the loft, and if it has nowhere to go it condenses on cold timbers, which then rot. A modern re-roof usually adds eaves ventilation, a continuous vent at the bottom of the slope, together with ridge or tile vents at the top, so air can pass through. Where the loft has been insulated, the insulation must not block that airflow at the eaves.

Any change to ventilation affects the whole roof, so it is planned at the start of the job and not left until the last ridge tile goes on. When the roof is complete we walk the roof with you, run through the written guarantee, and clear the site.

Dry-fix or mortar

Use a mechanically fixed ridge in every case, and choose between dry-fix and bedded mortar by the age, listing and appearance of the roof.

The choice between dry and bedded work is covered by ridge and verge repairs. When the work is finished, the new roof handover page shows what you should be given, and the completion certificate page explains the paperwork where approval applied. Keep both with your deeds, since a future buyer's solicitor may ask for them. We also leave you a note of the materials used on each slope, which helps whoever maintains the roof next.

Typical costs

What a roof replacement typically costs

The MyBuilder new roof cost guide (2026) reports these typical UK ranges. House size, covering, scaffold, strip-out and disposal, and any thermal upgrade required by Building Regulations each push the figure up or down.

JobTypical UK range
Fitting labour, each square metre£50 to £130
Whole-roof replacement, middle of the market£5,000 to £12,000
Simple gabled house£5,000 to £8,000
Hipped house with four slopes£8,000 to £12,000
Waste disposal£100 to £1,000
Scaffolding, added to the jobAbout £1,125

These are national guide figures and not our prices. Your fixed price follows the survey and is written down before any scaffold arrives, so the covering, timbers and ventilation are all accounted for.

Guides and answers

Roof replacement guides

Quick answers

Questions

Replacing a roof in Bath: the practical questions

Can a new roof go on in sections, or does the whole house have to be done at once?

A roof can be replaced slope by slope, and sometimes that suits a budget or a roof where only one side has failed. The catch is the edges. Where the new covering meets the old, the junction needs new flashings, and if the two sides are different ages the contrast shows. We look at whether the sound side has enough life left to be worth keeping before we recommend splitting the job.

Will a new roof mean the council has to be told?

Sometimes. A re-cover can avoid approval while it stays below 25 per cent of the envelope and below 50 per cent of the roof. Crossing either figure brings approval in, and so does a new covering whose weight is 15 per cent or more above the old. If your building is listed, you also need listed building consent from B&NES, which is a separate matter. We tell you at the survey which applies and take care of the building control paperwork where it is required.

Does the loft insulation have to change when the roof is replaced?

It can. Where approval applies the thermal element can have to be upgraded, and Approved Document L expects a roof element to reach 0.15 W/m²K. A replacement should be no worse than the one it replaces. We work out at survey whether the insulation sits at ceiling level or at the rafters, and price the upgrade as part of the specification, not as a surprise.

What happens if it rains while the roof is stripped?

We open only as much roof as we can close again, and whatever is left open gets sheeted over before we leave each evening. Breathable underlay and battens go on as the work moves up the slope, which makes the half-built roof far more resistant to a shower than bare rafters. Heavy or prolonged rain can still delay a job, and we move the work around to make the most of dry spells.

Is it better to reuse the old slates or tiles, or start with new ones?

It depends on the condition and the roof. Sound slate and good clay tiles can return to the roof on new battens and a new membrane, and they keep the colour and texture of the original. Concrete tiles seldom reward reuse. We grade material as it comes off, and if the sound proportion is too small to cover the slope, we make up the shortfall in a matched replacement.

Who is responsible for the chimney stack when the roof is replaced?

The stack is part of the work. A new covering has to be sealed to the stack with new flashings and soakers, and a stack with loose pointing or a cracked flaunching, the sloping mortar crown that holds the pots, should be put right at the same time, while the scaffold is up. We check the stack from the roof during the survey and list any repair separately, so you can decide.

Book a roof replacement survey

Send us a photo of your roof by WhatsApp, use the enquiry form, or telephone 01225 285181, and we come out to look at the covering, the timbers and the loft. You get the photographs with a written fixed price, and the next step is to choose the covering and agree the date for scaffold.

Get a free survey

Get your free survey

Get your free roof survey

Tell us what's happening and we'll call you back to arrange a visit. Prefer to talk? Call 01225 285181.

  • Photos of your own roof
  • A fixed price in writing
  • 10-year workmanship guarantee
Call Free survey