Roofers in Bath who put the roof right, as it was built

We repair and re-roof homes and commercial buildings across Bath and 30 road miles around it. Natural slate stays slate, stone stays stone, and the lead gutters behind the parapet are put right, with a fixed written price after a free survey.

Where roofs fail

Bath's roofs fail where you can't see them

Caught early, each of these is usually a repair rather than a new roof.

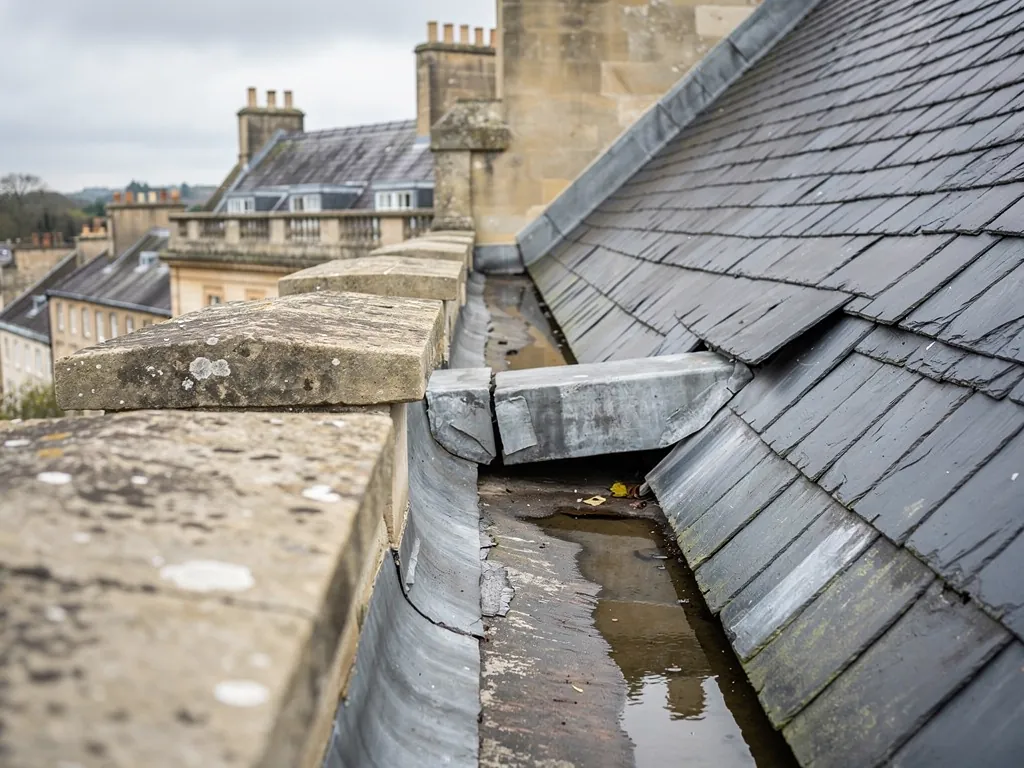
Split lead in a parapet gutterThe lead channel hidden behind the stone parapet cracks at a joint, and water runs into the wall head and the ceiling below.
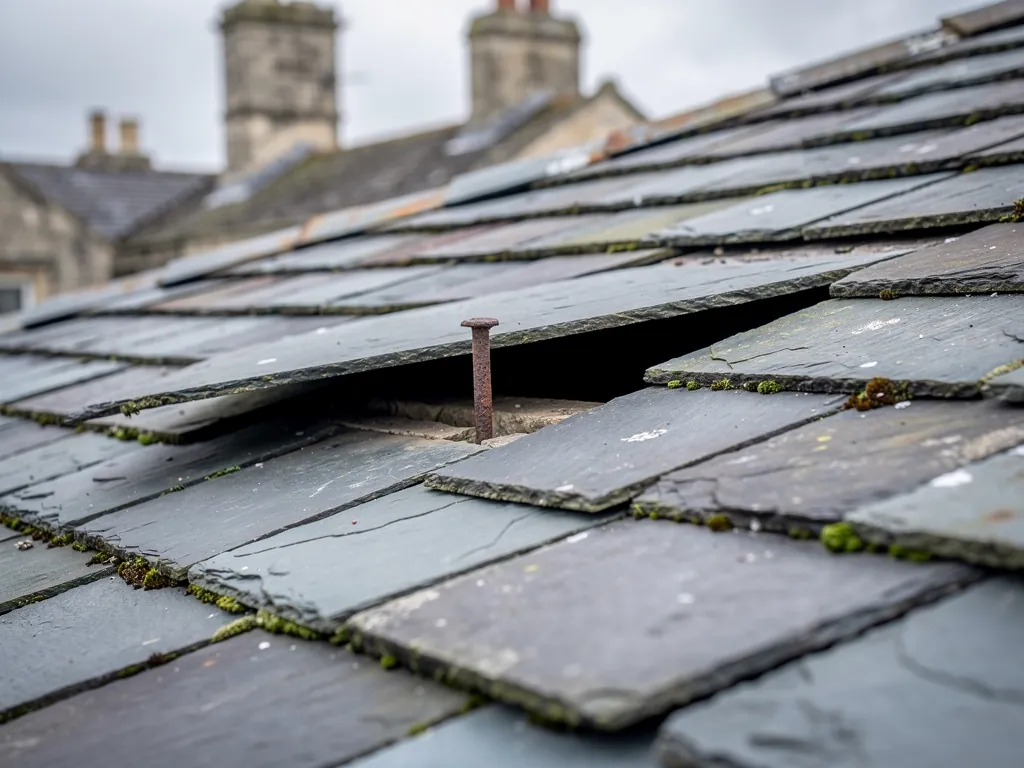
Slipped slates and rusted nailsOld iron nails corrode through, slates slide out one by one, and every gap lets rain reach the battens underneath.
Cracked chimney flaunchingThe mortar collar that holds the pots on top of the stack cracks, and water finds its way down inside the chimney.

Our promise

Our promise, in writing

  • Like-for-like materials on older roofs
  • Photos of your own roof before you decide
  • One fixed price, agreed up front
  • Site cleared and waste taken away
  • 10-year workmanship guarantee

Our process

How a job runs

  1. 1

    Free survey

    We go up and into the loft, look at the covering, gutters and timbers, and show you what has failed and why, with the photographs to prove it.

  2. 2

    Photos and fixed quote

    You receive pictures of your own roof and a written price for the work, with nothing left open to be added later.

  3. 3

    The work, done safely

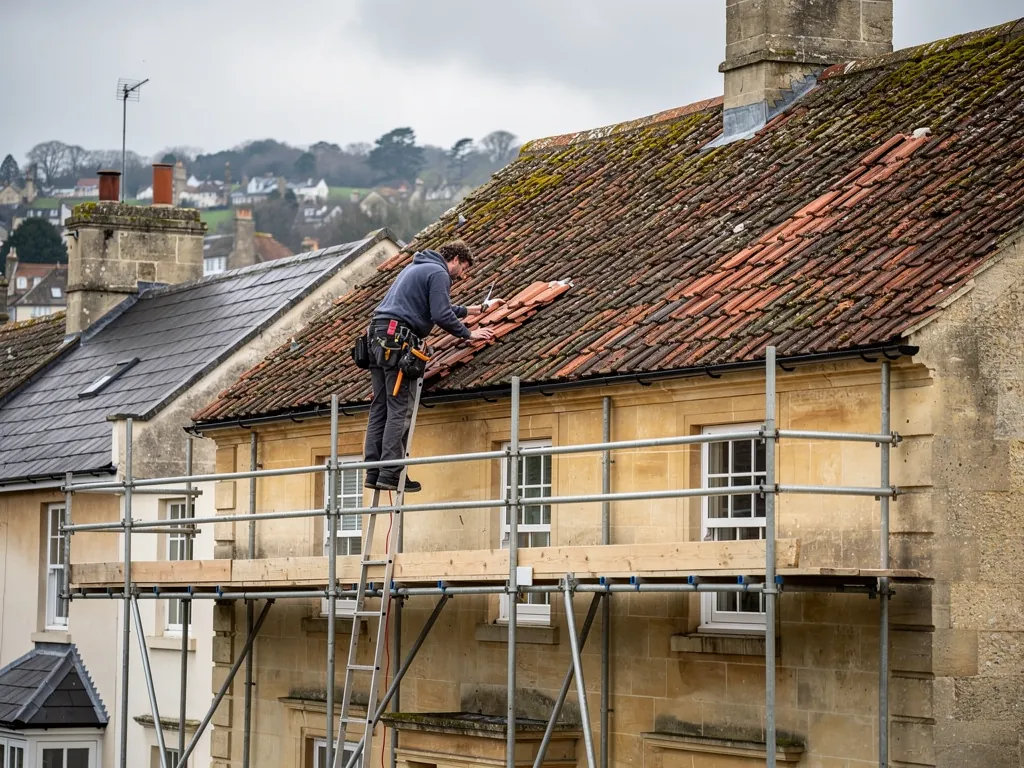
    Scaffold or safe access goes up first, old material comes off with care, and the roof is left weathertight every night.

  4. 4

    Sign-off and guarantee

    We walk the finished roof with you, deal with building control where the job needs it and hand over your guarantee in writing.

Areas we cover

Roofers across Bath, Bristol and north Wiltshire

Every town within 30 road miles of central Bath, from Keynsham and Bristol to Chippenham, Trowbridge and Frome.

All 163 areas we cover

Map of the area within 30 miles of Bath, centred on the city.

The roof, part by part

How a Bath roof is built, and where it gives way

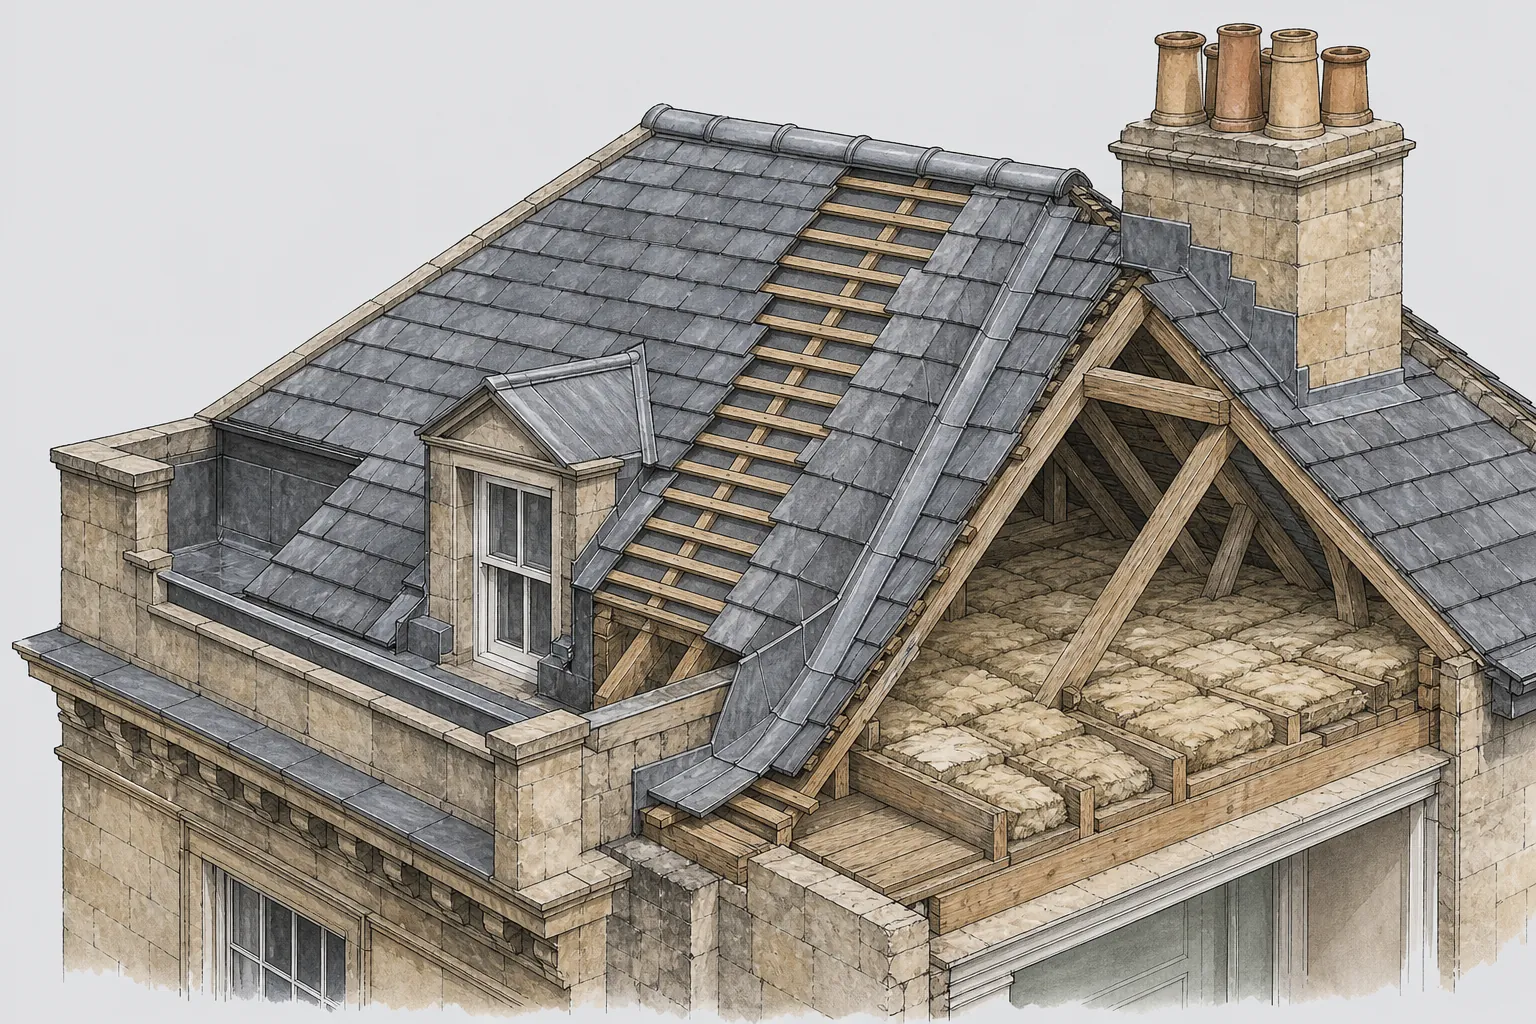
A Georgian stone terrace keeps most of its roof out of sight. These are the six parts we check on a survey, starting with the one that leaks without anyone noticing.

  1. 1The parapet gutter
  2. 2Slates and battens
  3. 3The ridge
  4. 4The chimney stack
  5. 5Lead valleys and flashings
  6. 6Timbers and the loft

Part 1 of 6

The parapet gutter

The lead channel nobody sees from the pavement, and the first place we look.

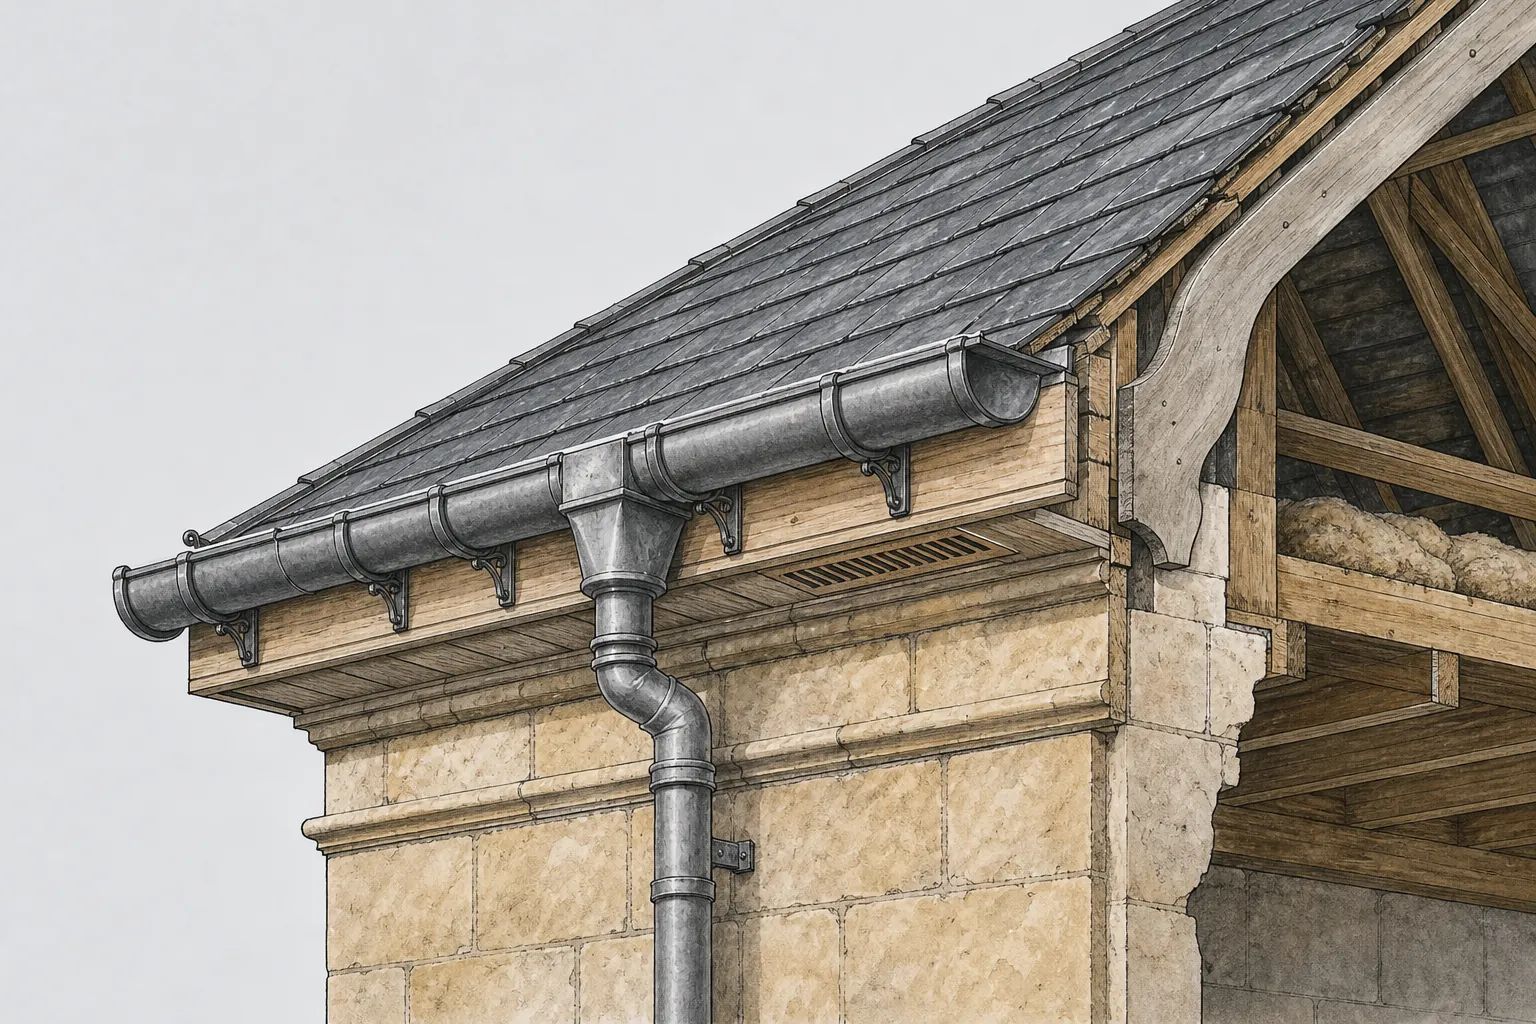
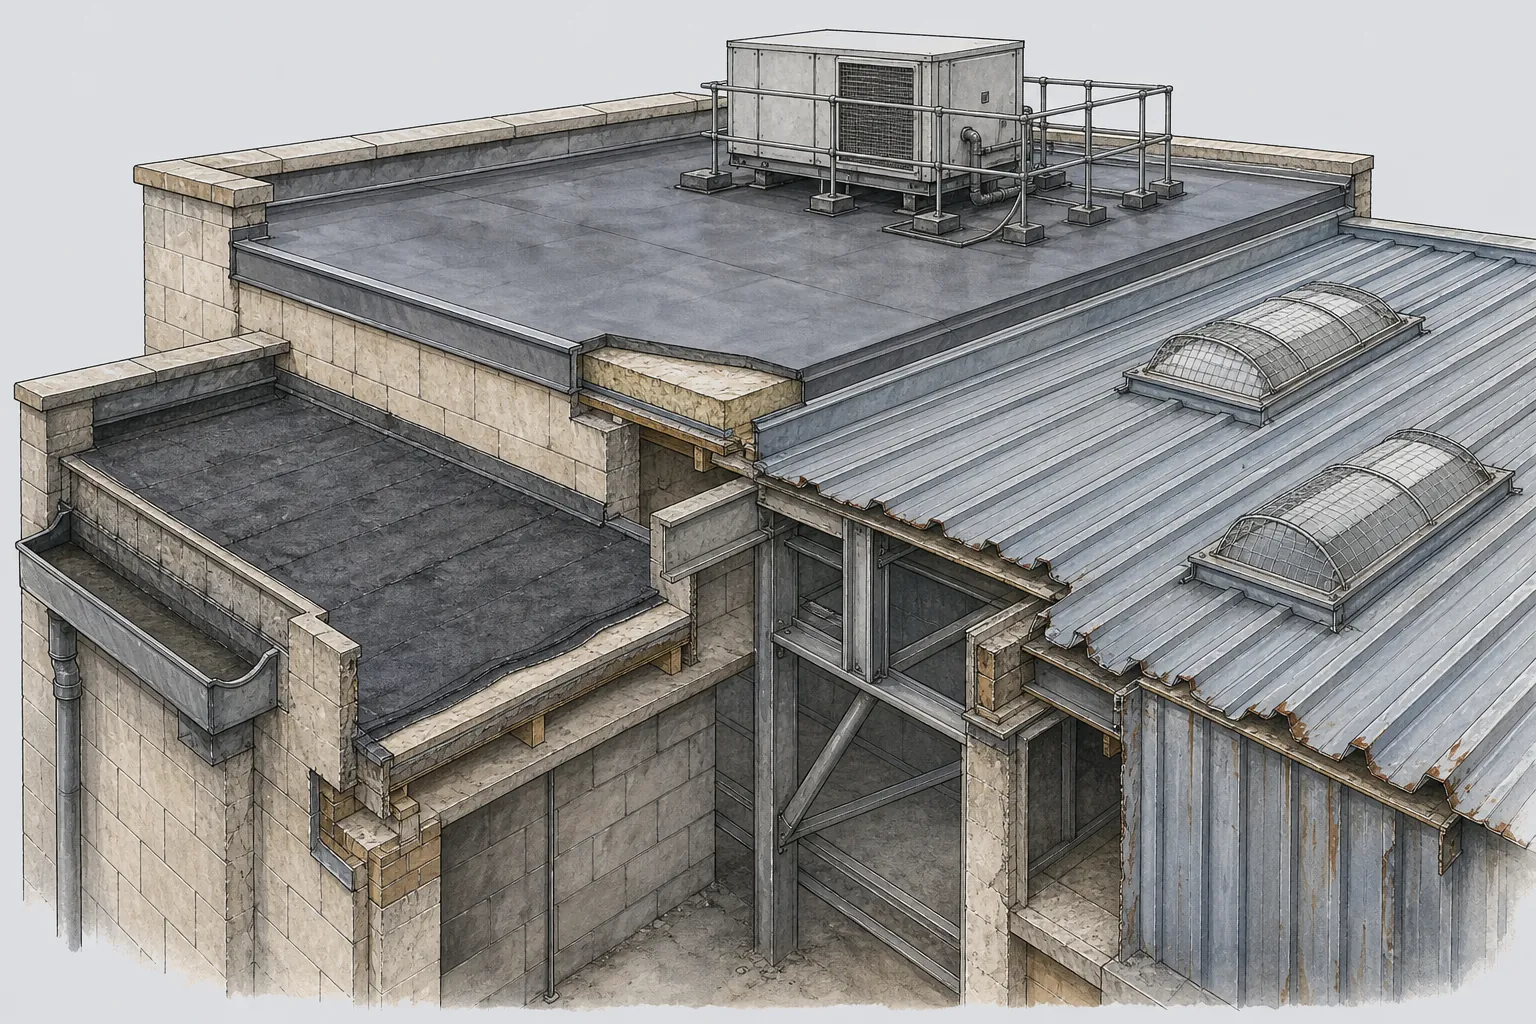
Walk along almost any Georgian street in Bath and you see a level line of stone at the top of the front wall. That line is the parapet: a low wall carried up past the eaves so that the roof sits out of sight behind it. Between the parapet and the bottom course of slates runs a parapet gutter, a lead-lined channel that collects everything the front slope sheds and carries it to an outlet, often straight through the wall to a hopper head and downpipe. Indoors it shows only as a brown mark on a top-floor ceiling or a damp patch high on the front wall.

The builders of the terraces wanted an unbroken stone skyline, and the hidden gutter was the price of it. It works well while the lead is sound and the outlet runs clear. The difficulty is that it holds water against the building by design. A blocked outlet, a crack in the lead or a joint that has opened will put water into the wall head, the timber wall plate and the ends of the joists, quietly, for months.

How the lead fails

Lead in a gutter is laid in lengths with small steps between them, called drips, so that each length can expand and contract on its own. When a length is too long, or has been nailed down too tightly, the daily movement gathers at one point and the sheet cracks. We also find splits where lead was dressed over a sharp arris, where an old repair used a bitumen patch that has since lifted, and where years of boots have worn the surface thin.

A box gutter is the same idea in a box-shaped trough, set between two roof slopes or behind a parapet on a terrace with a valley roof. It fails in the same ways. On some Bath terraces the front gutter and a central box gutter both drain through the house, so one blocked outlet can wet a ceiling at the back as well as the front.

What we do on a survey

We clear the gutter and its outlet first, because silt and leaves hide splits. Then we go along every length looking for cracks at the drips, lifted laps, soft boards under the lead, and places where the timber has dropped so water now sits in a hollow. Each defect is photographed beside a landmark such as the outlet or a chimney, so the pictures make sense later. Where the lead is sound and only a joint has opened, repair is the right answer. Where lengths are cracked across their width or the boards beneath have rotted, the gutter needs relaying on new boards with the lengths and drips set out properly.

Bath's protections matter here. The city was inscribed as a World Heritage Site in 1987, about half of it lies inside the city-wide conservation area, and thousands of its buildings are listed. B&NES advises talking to the council before any work to a listed building, so we tell you at the quote stage whether the job is likely to raise a consent question.

1987

The year the City of Bath was inscribed as a World Heritage Site

1,486 ha

Area of the city-wide conservation area, about half the city

5,000

Roughly how many buildings in Bath are listed by Historic England

Figures: UNESCO and B&NES (inscription); Bath Preservation Trust (conservation area); Bath Record Office (listed buildings)

If you live in a house with a parapet, the simplest check is from indoors. After heavy rain, look at the ceiling along the front wall of the top floor and at the wall just below the cornice. A stain there, even a faint one, is worth a look from above. Our lead roofing page explains how gutters are relaid, and the guide to Georgian terrace roofs shows how these roofs were put together.
Part 2 of 6

Slates and battens

Natural slate tends to outlast the iron nails that hold it, which is why slates slip.

A sound natural slate is rarely the first thing on a roof to give up. What usually fails is the nail. Each slate on a traditional Bath roof is held by two nails driven through holes near its head or centre into a batten, a horizontal strip of timber fixed across the rafters. The course above covers those nail holes, and the course above that overlaps the first by a set distance, the head lap, so water running down the slope never finds a straight path through. Laid properly, the roof is three slates thick at the lap and needs no mortar or sealant to stay dry.

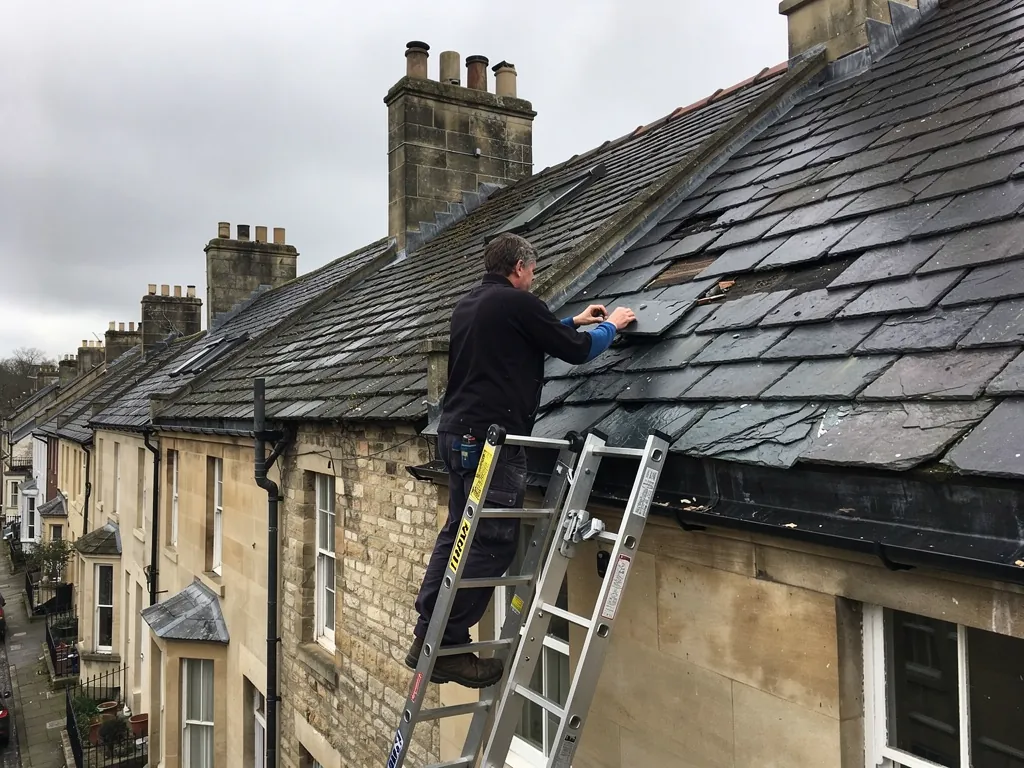
Many older roofs were nailed with iron. The nails rust where they pass through the slate and into the batten, which is exactly where moisture lingers, and in time the shank snaps or the head corrodes away. The slate then slides down until it lodges on the course below or drops into the gutter. Roofers call this nail sickness. One slipped slate is a repair. Slates slipping on several slopes in the same season tell you the fixings are failing across the whole covering.

Tingles and their limits

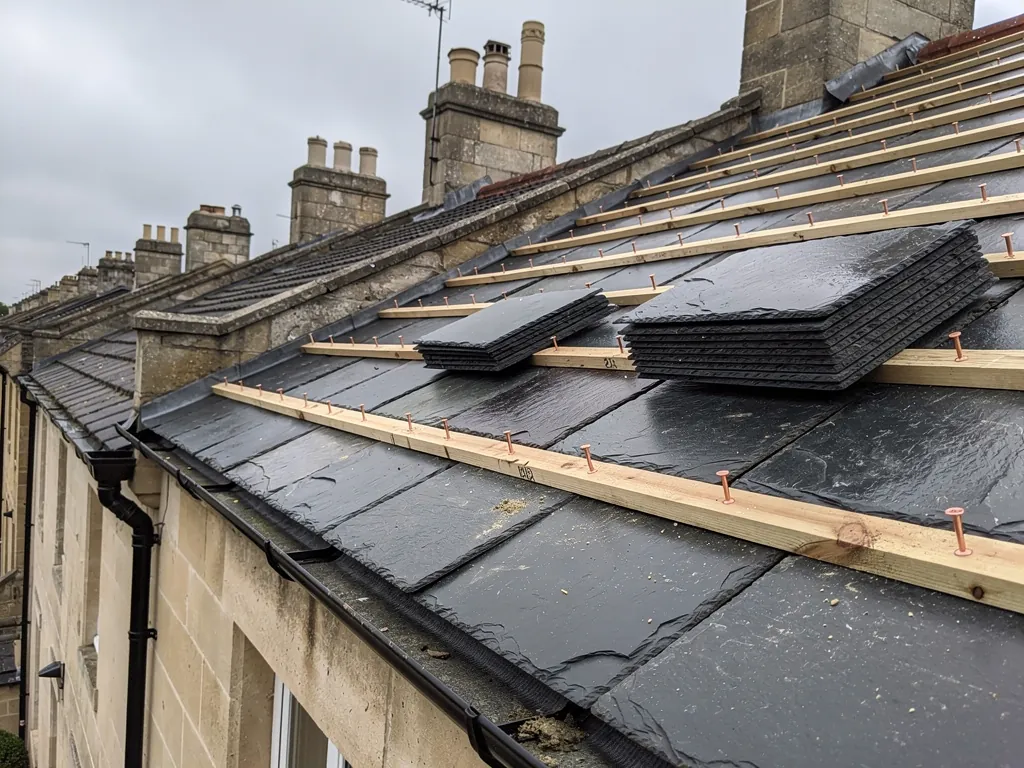
A single slate is put back using a tingle, a thin strip of lead, copper or aluminium nailed to the batten through the gap between the slates below, with its end bent up over the tail of the new slate to hold it. A few tingles on a roof are normal and perfectly tidy. Dozens of them, bright against the grey, show that someone has been chasing nail sickness one slate at a time, and each new repair loosens the old nails of the slates beside it. At that stage re-slating, which means salvaging the sound slates and refixing them on new battens with new nails, is usually better value than more patching.

Battens and what lies under them

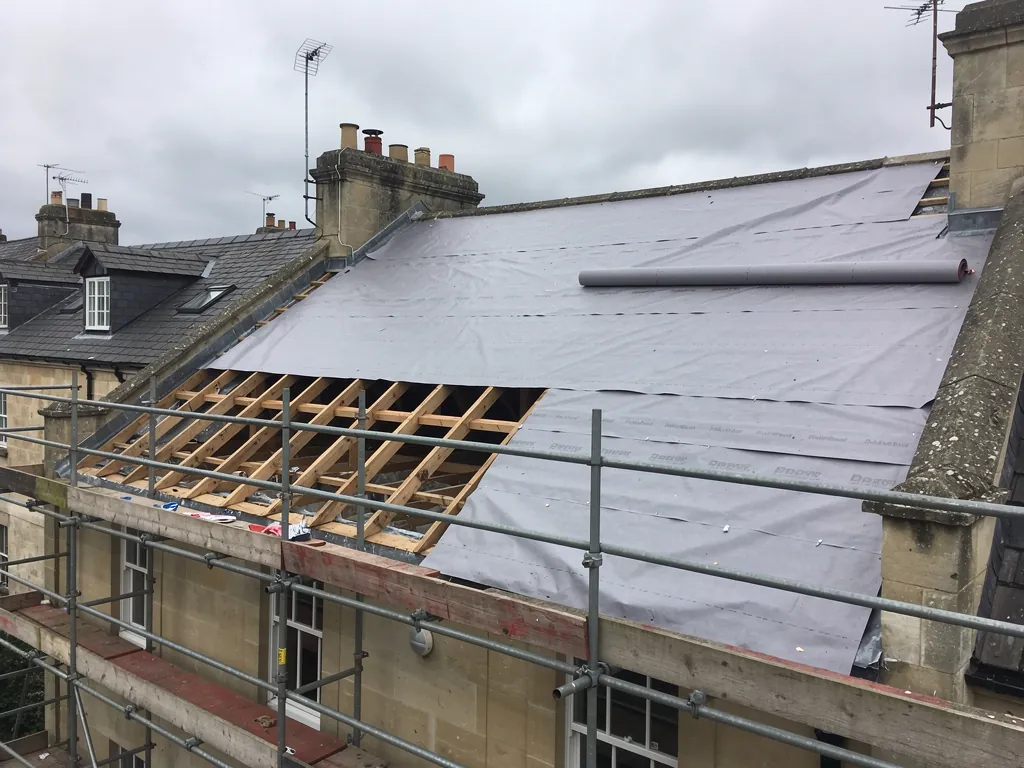
Battens rot where water has been getting in, most often at the eaves and around chimneys and valleys. On the oldest roofs there may be no underlay at all, only slate on battens with lime mortar, called torching, pressed into the underside of the laps. Later roofs have an underlay, a membrane or felt laid over the rafters to catch wind-driven rain and carry it down into the gutter. Some older roofs have sarking instead: solid timber boards fixed over the rafters with the battens on top.

When we survey a slate roof we look at four things. The slates themselves, for flaking, cracks and soft edges. The nail holes, for rust staining. The battens, from the loft side, for rot and splitting. And the underlay, for tears and sagging. Together those four decide whether your roof needs a repair or a re-slate, and we show you the evidence for each one rather than asking you to take our word for it.

Myth

A slate roof with slipped slates has come to the end of its life.

Fact

Often the slates are sound and only the nails have failed, so a re-slate can put much of the original slate back on.

If you are weighing repair against renewal, our slate roofing page sets out the methods and the typical national costs, and the roof repairs page covers what happens when water is already coming in. Either way the first step is the same: someone needs to look at the nails and battens, not only the slates. A pair of binoculars from the garden will show you slipped or missing slates, but only a closer look tells you why they went.

Part 3 of 6

The ridge

Ridge tiles were bedded in mortar for generations. The current standard asks for more.

The ridge is the line where the two main slopes meet at the top of the roof. It is covered by a row of ridge tiles or, on some slate roofs, by a lead-covered timber roll. Hips, the sloping ridges that run down the corners of a hipped roof, are covered in the same way. Because the ridge is the highest and most exposed part of the house, it takes the wind from every direction, and it is often one of the first things to show damage after a storm.

For generations ridge tiles were simply bedded on mortar. The tile sat in a bed of sand and lime, later sand and cement, with mortar packed into the joints between tiles. That holds for as long as the mortar keeps its grip. Over the years the bed shrinks, frost opens hairline cracks and the roof moves a little with the seasons. The joints drop out first. Then the bedding lets go on one side, and a tile can lift in a gust and slide down the slope, breaking slates as it goes.

What the standard says now

British Standard BS 5534:2014 changed the position. Under it, the tensile strength of mortar on its own is no longer relied on to keep ridge and hip tiles in place, and bedded tiles and fittings should also carry mechanical fixings: a screw, clip or wire into a ridge batten or the timber below. A second standard, BS 8612:2018, is the test specification for dry verge, hip and ridge systems. Dry-fix means holding the ridge with clips, screws and a flexible roll under the tiles instead of mortar, so there is no bedding to crack or wash out.

On a newer house a tested dry ridge is often the neatest answer. On a Bath stone terrace or a listed house the appearance of the ridge counts for a lot, and a bedded ridge with hidden mechanical fixings keeps the traditional line while meeting the standard. Where an old ridge was bedded in hard cement over soft stone or old slate, we generally rebed it in a lime-based mix.

The verge and the gable

The verge is the edge of the roof where it finishes over a gable wall. On older roofs it was sealed with mortar over a strip of slate or tile, the undercloak, laid along the top of the wall. When that mortar fails, the wind gets under the edge slates and lifts them. On Bath terraces the gable is often hidden behind a parapet or a party wall, so the verge may be a lead flashing against stone instead. We look at both ends of the roof for that reason.

When we survey a ridge we test the tiles for movement, look for open joints and cracked bedding, check that the ridge batten is sound and note whether the existing fixing meets current practice. A ridge that has only lost some pointing can be repointed. One with loose tiles along a run needs lifting, a new batten where the old one has rotted, and rebedding with proper fixings.

Ways of fixing a ridge

MethodWhat holds the tileWhere it fits
Mortar bedding aloneThe weight of the tile and the bond of the mortarNo longer relied on by itself under BS 5534:2014
Bedded and mechanically fixedA mortar bed plus a screw, clip or wire into a ridge battenPeriod and listed roofs where a bedded line matters
Dry-fix ridgeClips, screws and a flexible ridge roll, no mortarNewer houses; systems tested to BS 8612:2018
Lead rollLead dressed over a timber roll and clippedSlate roofs where the original detail was lead

Loose ridge tiles are worth dealing with before a winter of gales, because a tile that leaves the top of a roof can break slates on its way down. Our ridge and verge repairs page goes further into the choice between rebedding and dry-fix, and what each costs to put right. If you can see a gap along the top of the roof from the street, or find pieces of mortar on the path, that is the time to call.

Part 4 of 6

The chimney stack

Stone stacks need lime, and the lead at their base does more work than it looks.

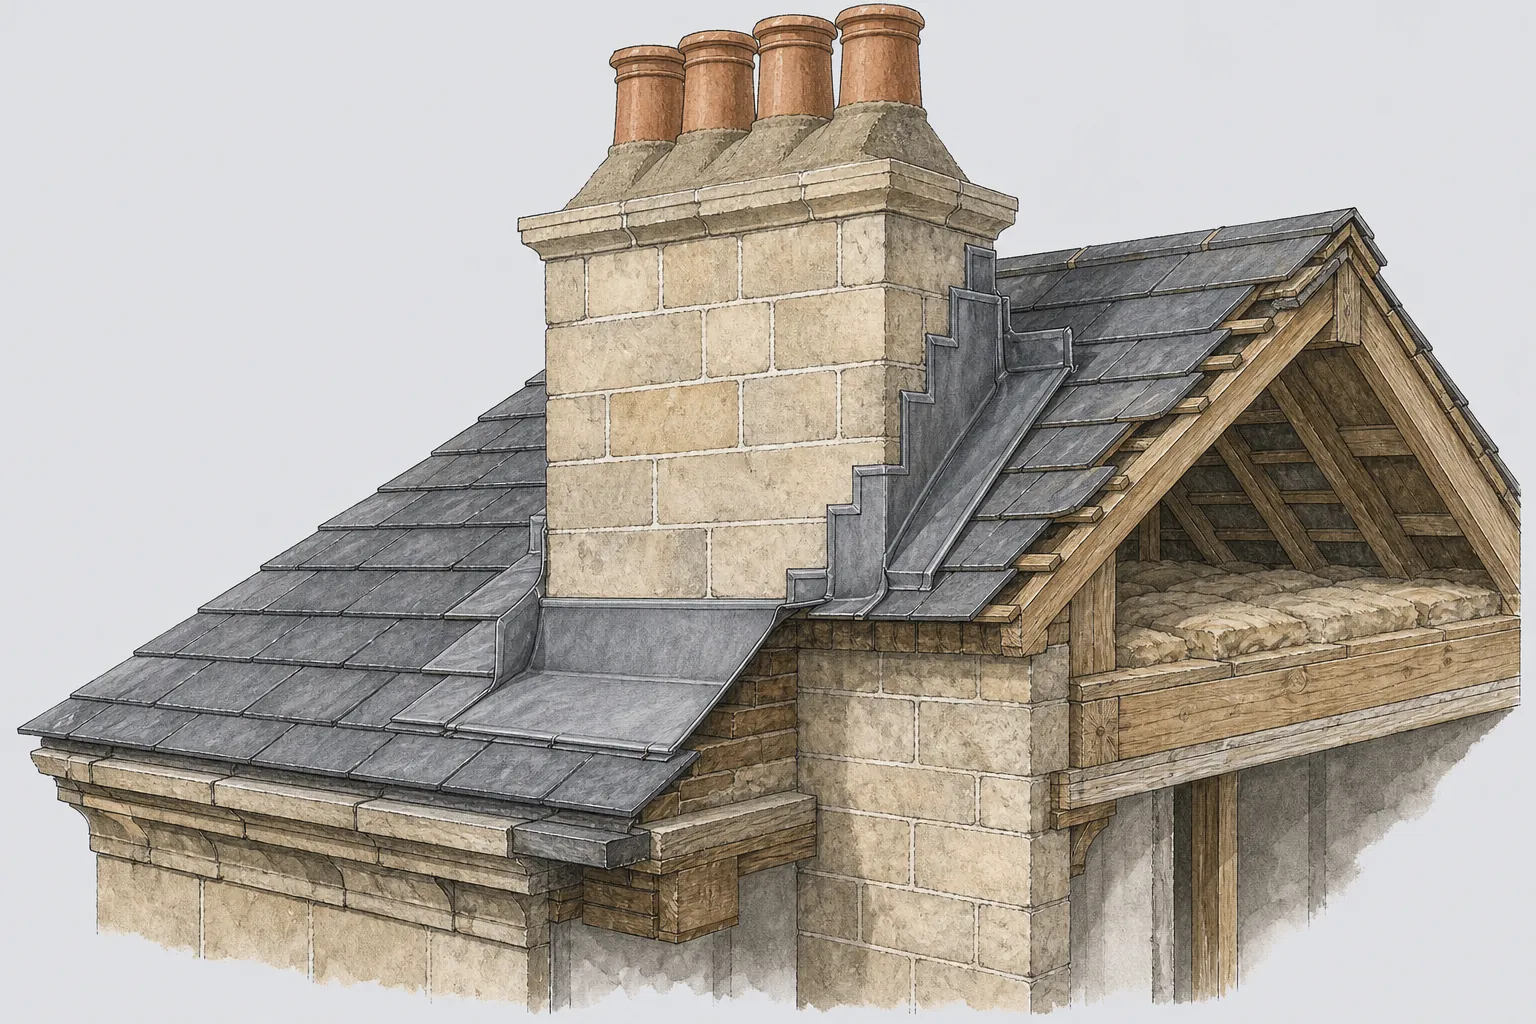
A Bath chimney stack is often built of the same limestone as the house below it, and it carries more weather than any other part of the building. It stands clear of the roof on every side, it is wetted by rain from all directions and, where fires are still lit, it heats and cools daily. A stack in good order sheds water at three points: the flaunching on top, the stone and its joints down the sides, and the lead where the stack passes through the roof.

Flaunching

Flaunching is the sloped mortar collar capping the stack, keeping the chimney pots in place and throws rain off towards the edges. It sits fully exposed, so it cracks. Once it does, water runs down beside the pots into the core of the stack, and from there into the flue, the chimney breast or the wall beside it. A damp patch on a chimney breast in a top-floor room, or a stain that spreads after rain beside a fireplace, is a typical sign.

Re-flaunching means cutting out the old collar, resetting any loose pots and laying a new bed. On a stone stack the mix matters. At 7 Walcot Buildings, a listed house in the city, the Bath Preservation Trust said a lime-based mortar would be more appropriate for the proposed flaunching, and observed that cement used on the building may have made the stone damage to the stack worse. That fits how soft limestone behaves. Its joints need to be weaker and more open than the stone, so moisture leaves through the mortar rather than through the face of the block.

Pointing and stonework

Weathered joints let rain into the stack. Repointing in lime, with the old mortar raked out by hand rather than ground out with a disc that widens the joint, keeps the stack dry without trapping water behind a hard skin. Where a stone has decayed badly it may need cutting out and piecing in, and on a listed house that is a matter to raise with B&NES before anyone starts.

The lead at the base

Where the stack comes through the slope, a set of lead pieces keeps the junction dry. At the front is an apron flashing. Down the sides are soakers under the slates with a stepped flashing over them. Behind the stack sits a small back gutter that catches water running down the slope and turns it aside. Each of these can fail on its own, and a leak that seems to be the chimney is quite often the back gutter.

Disused stacks need thought as well. A capped stack still needs some ventilation so the flue does not collect condensation, and a cap that seals it completely can bring damp out onto the walls of the rooms below. We check whether the pots are still in use before recommending anything, and any chimney work above a single storey starts with safe scaffold access.

Lime, not cement

On a Bath stone stack we repoint and re-flaunch in a lime mortar, because hard cement holds moisture in soft limestone and can hasten its decay.

If a stack leans, shows open joints you can see from the street or drops mortar onto the slates, have it looked at before winter. Our chimney repairs page covers re-flaunching, repointing in lime, new lead at the base and rebuilding a stack that has gone too far. It also explains when a disused stack can be capped and how that is done without trapping damp in the flue.

Part 5 of 6

Lead valleys and flashings

Wherever two surfaces meet, lead does the job the slates cannot.

A roof keeps water out easily across the open slope. The difficulty comes wherever the slope meets something else: another slope, a wall, a chimney, a dormer or a window. At every one of those junctions the slates stop and a second material has to take over. On Bath's period roofs that material has traditionally been lead.

Valleys

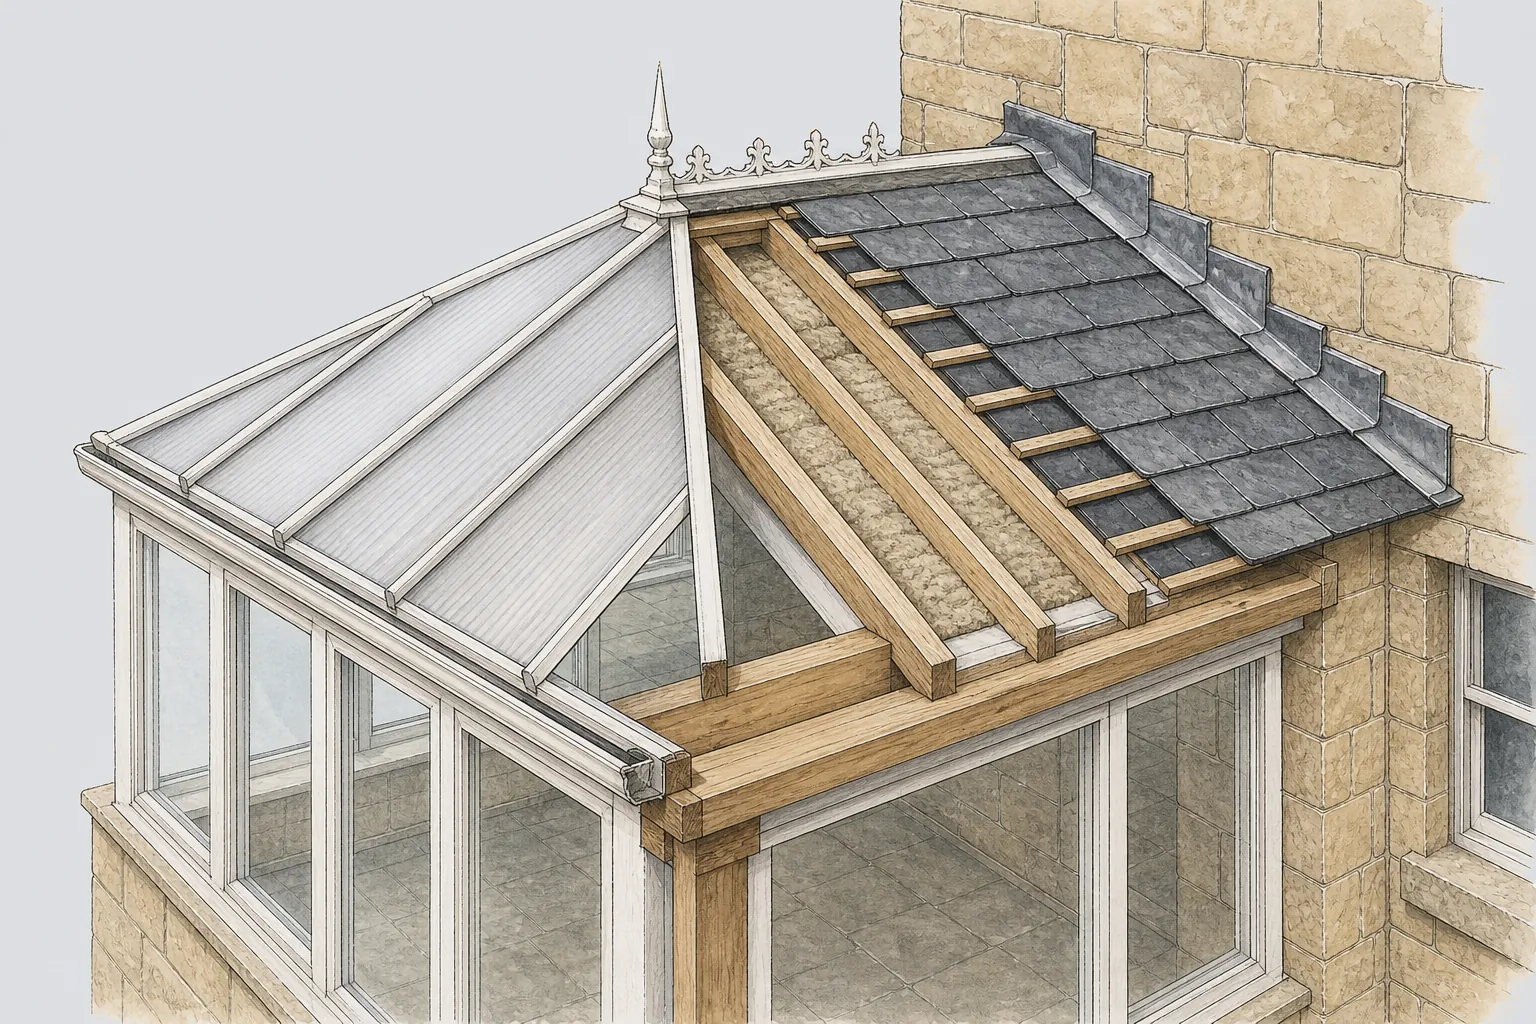
A valley is the inward angle where two roof slopes meet, the opposite of a hip. Water from both slopes gathers there, so a valley carries far more water than any other part of the covering. A lead-lined valley is formed of sheet lead laid on boards running down the angle, with the slates cut back to leave an open channel. Long valleys are laid in lengths that lap over one another, because a single sheet that is too long cannot move freely and will crack. Where two parallel roofs meet in the middle of a terrace, the valley becomes a level box gutter between them, and that gutter has to drain somewhere, often through the house to the back wall.

The Bath Preservation Trust's comments on 33 St James's Square, a Grade I house, give a sense of how this work is viewed. Its roofs are predominantly Welsh natural slate, and the Trust supported re-leading the central and side valley gutters as part of the scheme.

Flashings and soakers

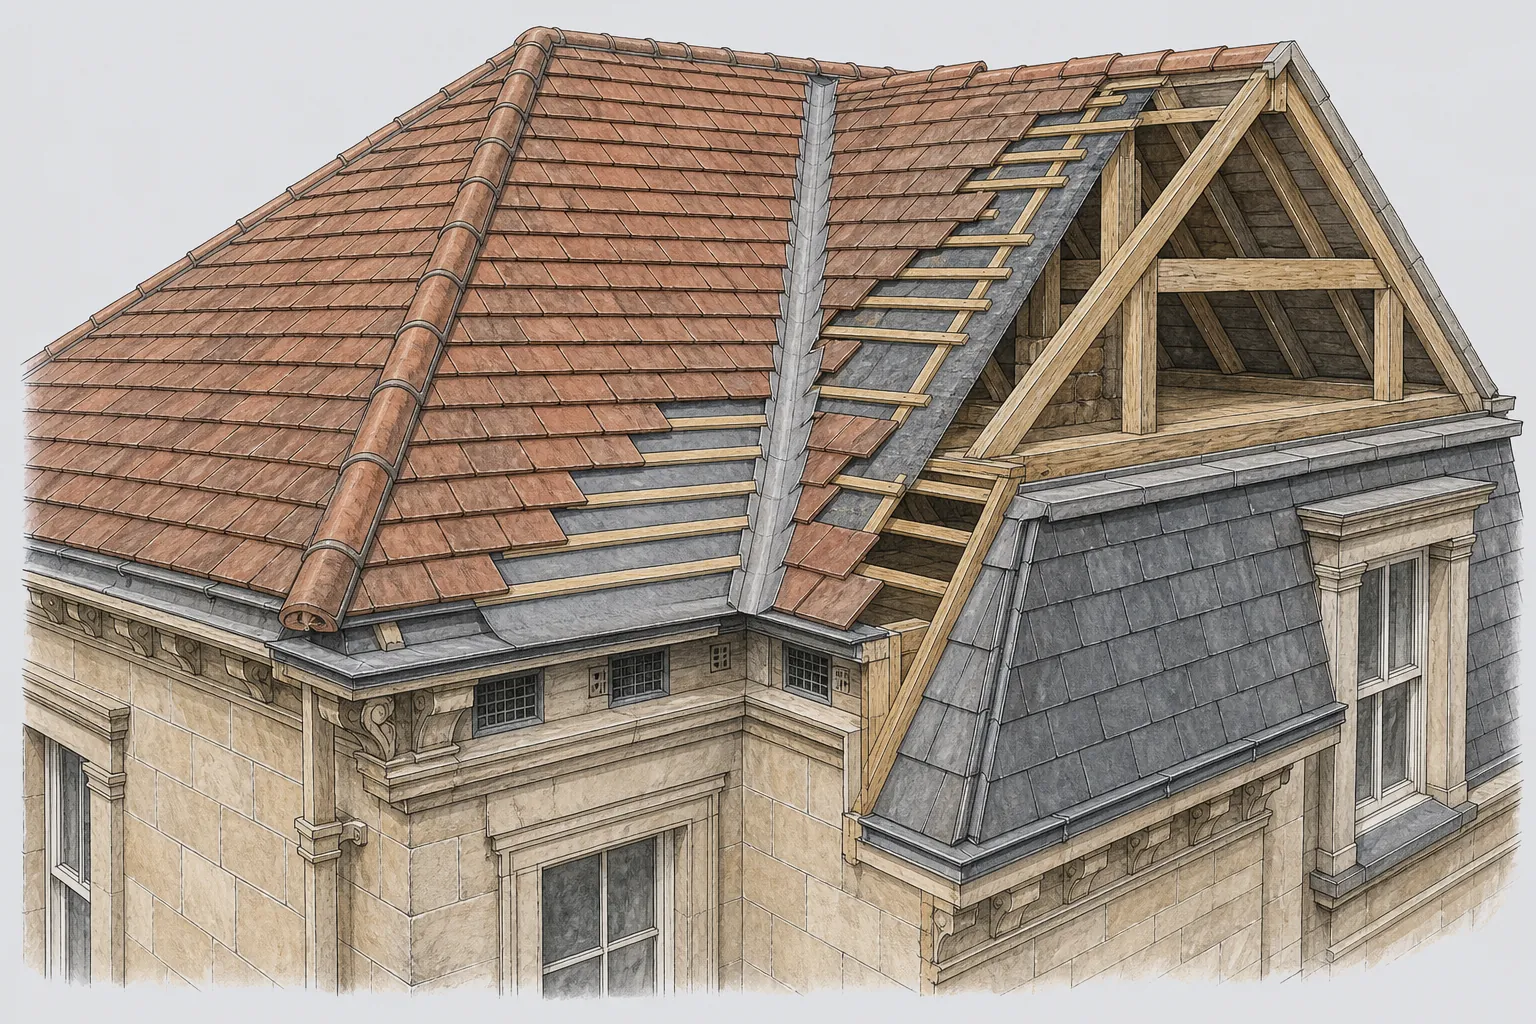
A flashing is a strip of lead that seals the joint between the roof and a wall or chimney. Its top edge is turned into a mortar joint in the masonry and wedged, and its lower edge is dressed down over the slates. Along the side of a wall or stack, soakers do the hidden work. They are small pieces of lead, each slipped between two slates and turned up against the wall, so that every course has its own lead. A stepped cover flashing over the soakers stops water running down behind them.

Mansards add more junctions. A mansard is a roof with two pitches on each side: a steep lower slope, often holding dormer windows, and a shallower one above. Commenting on Lambridge Place, the Trust noted that a mansard with integrated dormers is more visible than a pitched roof set back behind the parapet line, which is why the materials on such roofs attract attention. Every dormer cheek and window head on a mansard is another lead detail to get right.

Lead code

Sheet lead is sold by code, a number that stands for its thickness and weight. Different parts of a roof call for different codes, with heavier lead where a detail takes more wear or more water. We state the code for each detail on the quote so you can see what you are paying for.

When lead fails it is usually down to movement rather than age: cracks along over-long lengths, splits where it was dressed over a hard corner, or a flashing pulled out of its joint. We look for each of these, and for old repairs in mastic or bitumen that cover up the defect underneath.

Words you will hear

Valley
The inside corner formed where two slopes join and pour their water together.
Soaker
A small piece of lead slipped under each slate where the roof meets a wall.
Flashing
Lead tucked into the masonry and dressed over the slates to seal a junction.
Lead code
The number that tells you how thick and heavy a lead sheet is.
Mansard
A roof with a steep lower slope and a shallower upper one on each side.

Valleys and flashings exist on tiled roofs as well as slate ones, and the same rules about laps and movement apply. Our pitched roofing page covers clay, concrete and slate pitched roofs across the city, including the lead details that keep each one dry where it meets a wall or a chimney. If you are not sure what covering your roof has, the survey photographs will show you, slope by slope.

Part 6 of 6

Timbers and the loft

The structure carries the roof, and the loft shows how the roof is coping.

Everything above is carried by the timber structure. On a traditional roof the rafters run from the wall plate, a timber laid along the top of the wall, up to the ridge. On wider roofs they are supported part-way up by purlins, heavy beams running the length of the roof, which in turn rest on struts or the walls between houses. Ceiling joists tie the feet of the rafters together so the roof cannot spread. It is a simple system, and kept dry it lasts a very long time.

Water is what defeats it. The wall plate behind a parapet gutter, the rafter feet at the eaves and the timbers either side of a chimney are where rot begins, because those are the places a slow leak reaches first. A look round the loft tells you more about the state of a roof than any view from the street.

What we look for from inside

  • Daylight between slates, which means a slate has slipped or the underlay has failed.
  • Dark staining on rafters and boards, and whether it looks old or recent.
  • Softness at the wall plate and rafter feet, tested with a probe rather than guessed at.
  • Black mould on the underlay or timbers, which points to condensation and poor ventilation rather than a leak.
  • A sag along the slope, which can mean a purlin has moved or a heavier covering went on at some point.

Weight, insulation and the rules

That last point matters when a roof is re-covered. The Planning Portal says approval is needed if "you use a new covering material which increases the weight of the roof covering by 15 per cent or more", and a heavier roof calls for a structural check of the timbers under Approved Document A. Re-roofing also brings in the thermal rules. Approval is not normally needed for repairs or re-covering that touch under 25 per cent of the total building envelope and under 50 per cent of the roof. Beyond that, the roof is a thermal element you may be required to upgrade. Where the work is notifiable we deal with that side, either with the council's own Building Control team or with a private registered approver.

Insulation and ventilation have to be planned together. Packing insulation between the rafters without keeping air moving under the covering can push condensation onto the timbers. If the underside of the roof has been sprayed with foam insulation, tell us early. RICS published consumer guidance in March 2023 warning of uncontrolled condensation and damage, and foam hides the very timbers we need to see.

Bats and nesting birds are protected by law, so if we find signs of either in a loft, work stops while the next step is agreed.

If a full re-roof is on the cards, our roof replacement page explains the order of work, and the guide to roofing rules in Bath sets out Building Regulations, listed building consent and the conservation area in more depth. The Planning Portal's re-roofing guidance is the official word on the thresholds, and your building control body can confirm how they apply to your house.

Questions

Before you book a roofer in Bath

Can a Georgian terrace in Bath keep its natural slate when the roof is re-covered?

Usually, where the slate itself is sound. Slates are stripped by hand, sorted on the scaffold and refixed on new battens with new nails, and any shortfall is made up in matching slate, ideally on the rear slope where it shows least. After the survey we tell you roughly how much of your slate can be saved.

Do I need listed building consent to repair the roof of a listed house in Bath?

It depends on the work, and the decision rests with B&NES Council rather than with a roofer. The council asks owners to speak to it first whenever a listed building is involved, and warns that work done without consent is a crime. We write the proposed work up as a short schedule you can put to the conservation team.

Is all of Bath a conservation area?

No. Bath as a whole carries World Heritage status, but the city-wide conservation area covers roughly half of it: about 1,486 hectares out of 2,900. Some streets also have Article 4 directions that remove certain permitted development rights, so check the B&NES policy map for your address before planning visible changes.

Why does a leak show up on a ceiling some distance from the damaged part of the roof?

Water travels. It runs along a rafter, the underlay or a gutter board before it drips, so a stain at one end of a room can start well away from it. Parapet and box gutters are a common source because they drain across the house. We trace the route from the loft and the roof, not from the stain alone.

Who signs off re-roofing work on a Bath house under Building Regulations?

Either B&NES Building Control, based at Lewis House on Manvers Street, or a registered building control approver, which is the private route under the 2024 rules. Where a re-roof crosses the thresholds or adds weight, we deal with that side and pass the paperwork on to you at the end.

Should a Bath stone chimney be repointed in lime or cement?

Lime. Bath stone is a soft limestone, and its joints should be weaker and more breathable than the stone so that moisture leaves through the mortar. Hard cement traps water in the stone instead. The Bath Preservation Trust has made the same point about stacks and flaunching on listed houses in the city.

What do the survey photographs show on a parapet-fronted roof?

The parts you cannot see from the street: the lead in the parapet gutter and its outlet, the slates and nails on each slope, the ridge, the base of each chimney and the valleys. We add pictures from the loft where they help. Each defect is shown beside something you will recognise, so the quote is easy to follow.

Do you take on roofs in Bristol, Chippenham and Frome as well as Bath?

Yes. We cover Bath and every town within 30 road miles of the city centre, crossing into Bristol, South Gloucestershire, Wiltshire and Somerset, for commercial buildings as well as homes. Each council runs its own planning and building control, and we work with whichever one covers your address.

Get your free survey

Get your free roof survey

Tell us what's happening and we'll call you back to arrange a visit. Prefer to talk? Call 01225 285181.

  • Photos of your own roof
  • A fixed price in writing
  • 10-year workmanship guarantee
Call Free survey