



Part 1 of 6
The parapet box gutter
The most important gutter on the house is the one you cannot see from the street.
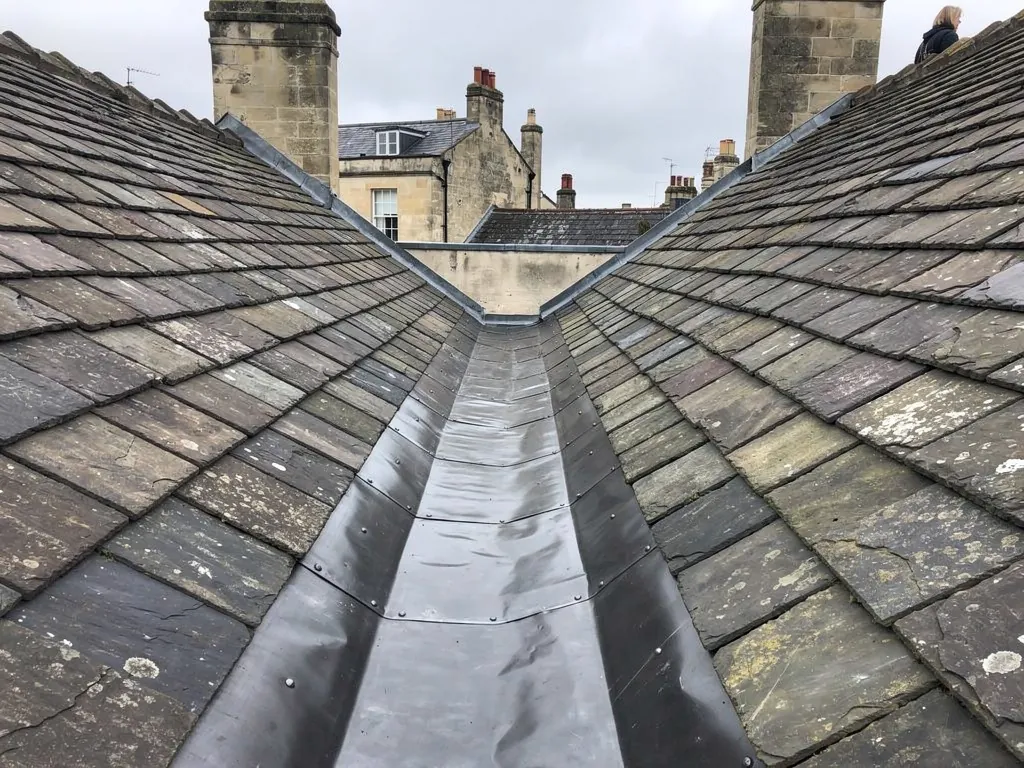
Many Georgian and Victorian terraces in Bath are finished with a low wall at the front, rising above the line of the eaves. That wall is the parapet. Behind it, between the wall and the foot of the roof slope, runs a channel lined in lead. This is the parapet gutter. The name is often used interchangeably with box gutter, which describes the shape: a flat-bottomed, square-sided trough, boxed in timber, with the lead dressed over the boards to carry rain to an outlet.
It is easy to underestimate how much work this single channel does. Rain falling on a whole slope runs down into it, and so does water running off the face of the parapet. The gutter is often narrower than a modern eaves gutter, and it sits above rooms rather than hanging clear of the wall. A blockage that would only overflow a plastic gutter outside can here put water into the masonry and the ceilings. That is why the lead in a box gutter is detailed with care, and why it is the first place we look when a front bedroom ceiling stains.
How the gutter is built
Under the lead is a deck of boards laid to a fall, so the water drains toward an outlet instead of lying in the channel. The sides are the roof slope on one hand and the back of the parapet on the other. The lead lines the base, which is called the sole, and turns up each side as an upstand. On the roof side the upstand is covered by the slates or tiles. On the wall side it is tucked into a raked-out joint in the masonry and wedged, or sits under a cover flashing. Along its length the sole is broken into bays by steps, which are covered in the next chapter.
Casework on 33 St James's Square, listed Grade I, shows the Bath Preservation Trust supporting the re-leading of its central and side valley gutters. That single line of casework shows how ordinary the job is on a historic Bath roof, and how much attention such gutters get.
What goes wrong
Debris is the usual starting point. Leaves, moss and slate fragments collect against the outlet, water backs up, and it finds the weakest edge, which is often the top of an upstand. Splits at joints, lead that has crept down the slope, boards that have rotted underneath and flashings that have pulled out of the wall are the other common faults. A temporary patch holds for a while, but without the cause removed the next failure usually turns up in the same place.
Words you will hear
- Parapet gutter
- A channel lined with lead, sitting behind a parapet wall at the foot of the slope.
- Box gutter
- A flat-bottomed, square-sided gutter formed in timber and lined with lead.
- Sole
- The flat base of the gutter, which carries the main flow of water.
- Upstand
- The lead turned up the side of the gutter, against the wall or under the slates.
- Lead code
- A number that names the thickness and weight of a sheet of rolled lead.
Our guides to parapet gutters and box gutters explain the construction in more detail. If water is already coming through, start with what to do about a leaking parapet gutter, which covers the first checks and the safe temporary measures.