
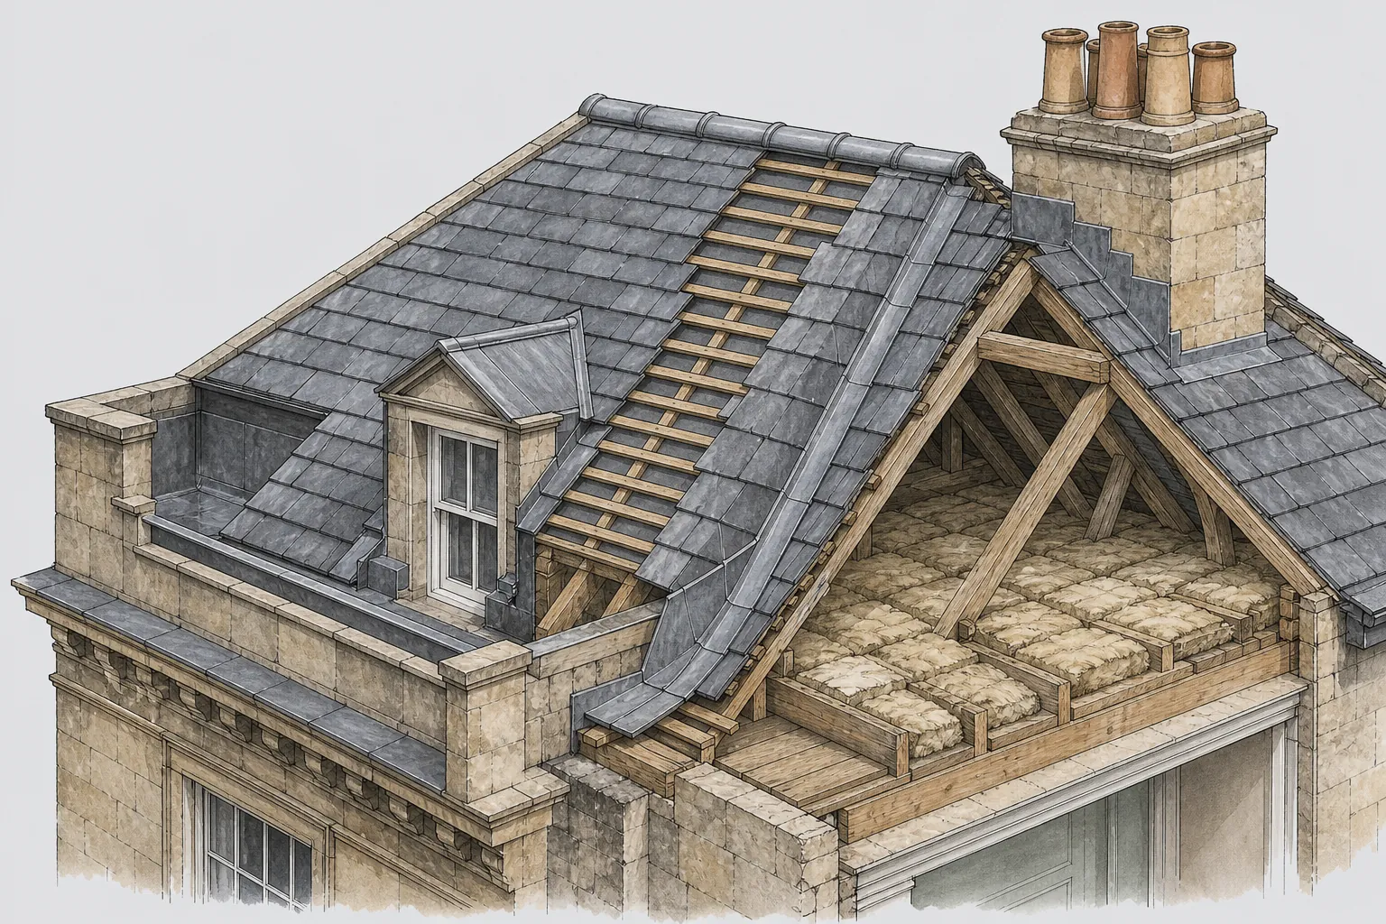
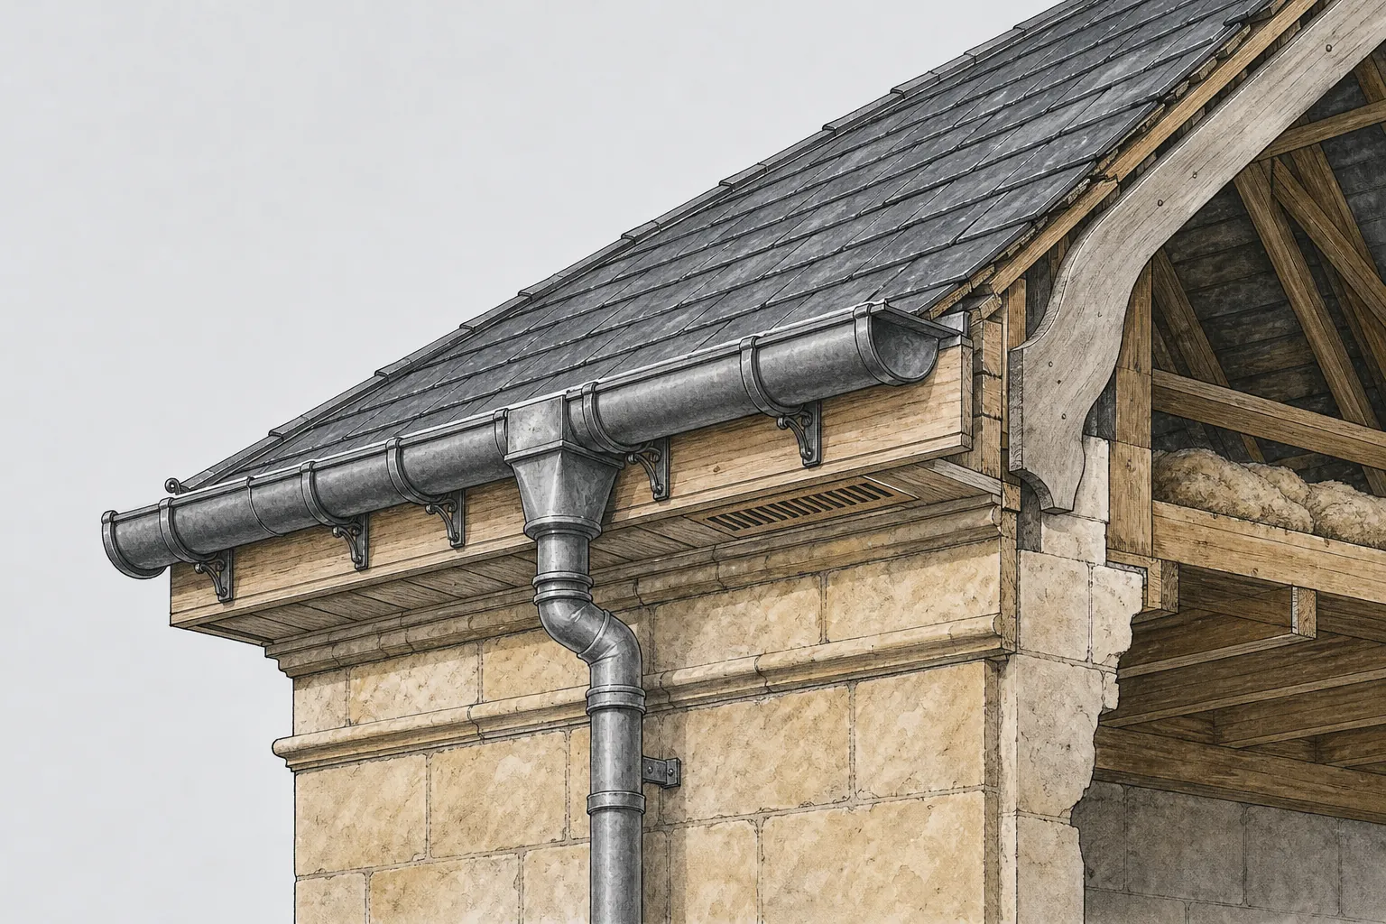
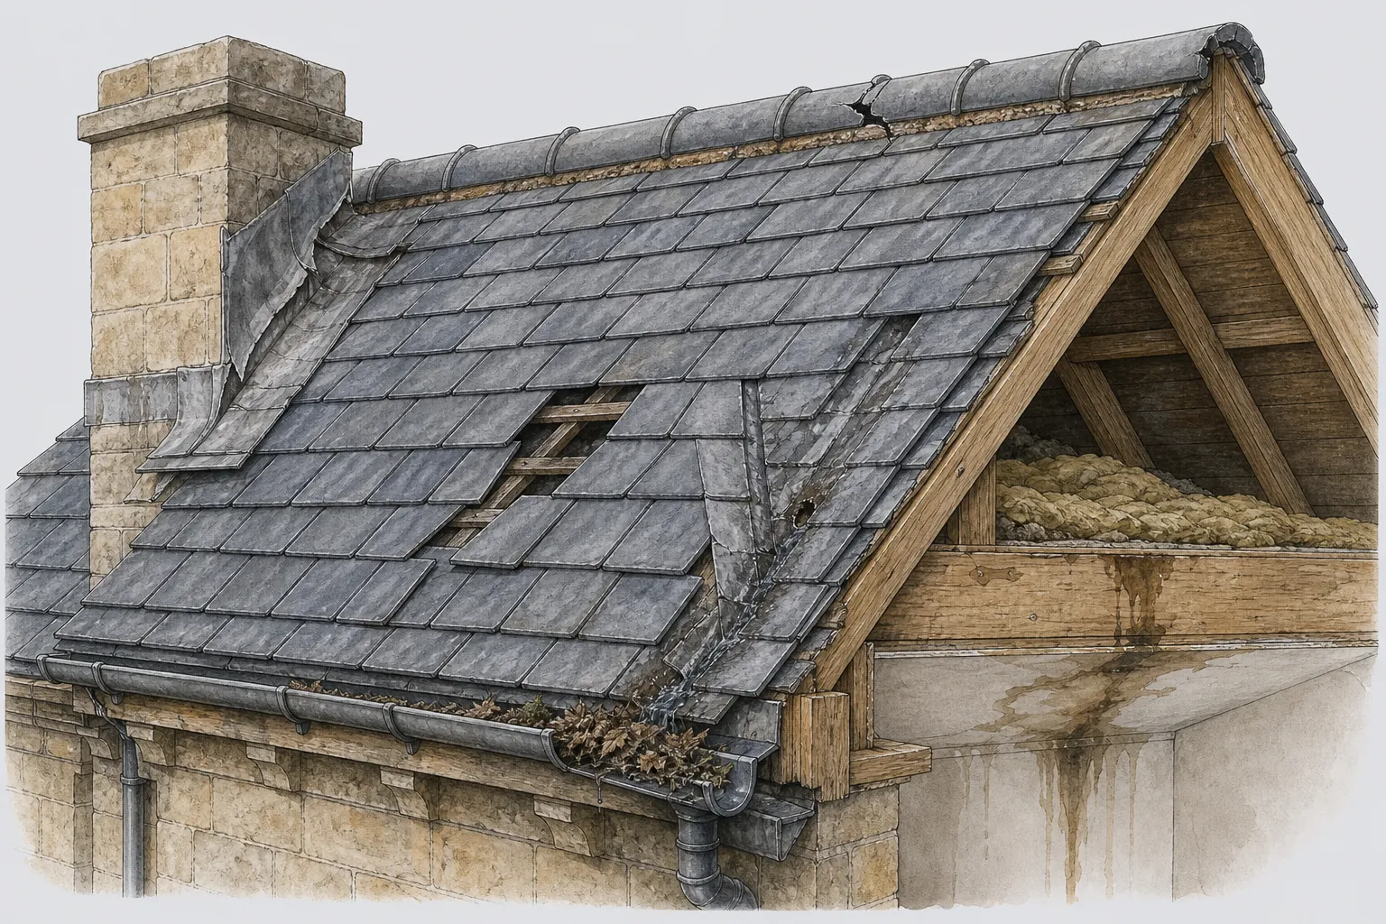
Georgian terrace of honey Bath stone with natural slate roofs and chimney stacks

Roofers in Abbey

The Abbey quarter is 1.1 road miles north of central Bath by the roads we drive, though the church itself stands at the middle of the city. Its buildings carry lead, stone and old timber, and the Abbey's own history of stripped and replaced roofs shows what the materials ask of anyone who repairs them.

Local roofs

A yellow limestone church at the centre of the roofscape

Bath Abbey is a Grade I listed building, known above all for its fan vaulting, and it is built of Bath stone, which gives its exterior that yellow colour. Everything around it takes its tone from the church. The roofs of the shops, houses and offices around it are seen from street level, from the tower and from the Roman Baths next door.

The church tells a useful story about roofs. After the Dissolution in 1539 the abbey church was stripped of iron, glass and £4,800 worth of lead and then left to decay. A new timber lath nave roof was paid for by Bishop James Montague, who spent £1,000 on it, and the restoration was finished by 1611. The central tower is oblong in plan, not square, and stands 161 feet (49 m) high. Those few facts say a lot: lead was valuable enough to be stripped, timber carries the roof and the structure needs constant care.

The same lesson applies to a smaller building in the quarter. Whatever the age of the house, its roof will have lead in the gutters and flashings, timber under the covering and stone above it. The failures start where the pavement gives no view: a gutter behind a parapet, a valley between two pitches. The Abbey area has a great many of both.

Our work here is mostly repair and maintenance, done to match. You get a simple account of what is on the roof, what has gone wrong and what B&NES is likely to ask. We back the work with a written ten-year workmanship guarantee.

Council
Bath and North East Somerset Council
From central Bath
1.1 road miles, north
Bath Abbey
Grade I listed, built of Bath stone
Nave roof
Timber lath roof paid for by Bishop James Montague, finished by 1611
West front
Lime-based conservation in the 1990s; Victorian Portland cement repairs had worsened some damage

What we find

Lead, stone and damp timber near the Abbey

Split or lifted lead in guttersLead expands and contracts with every change of temperature, and a sheet cut too long, or pinned down too firmly, will crack across a fold. We trace the gutter from outlet to end, looking for splits, open laps and pinholes along the lines of the sheet.
Eroded stone and open jointsSoft limestone loses its face where water runs over it or sits against it. We check chimney stacks, copings and the tops of walls for joints that have washed out and for cement patching that holds moisture inside the stone.
Timber that has stayed wetA slow leak does its worst in the roof timbers, not on the ceiling. We look at the rafters and wall plates near gutters and chimneys for soft or stained wood, which tells us how long the water has been getting in.

Lead: why it is on historic roofs and how it fails

The Abbey was stripped of £4,800 worth of lead in 1539. The metal has always been worth keeping in good order.

Lead has covered the valleys, gutters and chimney joints of Bath's old buildings for a very long time, and the Abbey's own history shows how much it was worth. It is heavy, soft and workable, and it can be dressed into the odd shapes a stone building throws up. It also lasts when it is laid properly. When it fails, the usual cause is not age but the way it was fixed.

Lead moves. A long sheet heats in the sun, grows slightly, cools and shrinks back. If the sheet is nailed hard down along its whole length, it cannot slide and the metal fatigues along the line of the fixings until it splits. That is why a well-made lead gutter is laid in short lengths, with a step called a drip every so often to throw water forward, and why rolls (timber cores covered in lead) are used to join sheets across the fall.

The thickness of lead is described by a code, a number that tells a plumber or a roofer how heavy a sheet is, and the code needed depends on the job. We choose a code to suit the detail and the exposure, and we will explain our choice to you in writing, not just state a number. A box gutter (a lined trough at the foot of a wall or between roof planes) usually has the heaviest use, because it carries the water of an entire roof.

Thieves are a risk with lead and always have been. A new gutter on a prominent roof is better protected than one that no one looks at, so we talk through access and fixings with the building owner. The lead roofing and leadwork page covers every detail, from patch repairs to a full relay, and the costs that decide which is sensible.

Words you will hear

Lead code
A numbered grade giving the weight, and so thickness, of a lead sheet.
Drip
A small step in a lead gutter that sends water over to the next lower length.
Roll
A shaped timber core covered in lead, forming a raised joint between two sheets.
Box gutter
A lead-lined trough running between roof planes or along the foot of a wall.

What the west front taught: lime, not Portland cement

The Abbey's eroded west front was conserved with lime in the 1990s, and earlier cement patching had made some of the damage worse.

Bath Abbey's west front had been worn by natural erosion, and conservation work there in the 1990s used lime-based methods. Some of the damage to its sculpture had been made worse by Victorian repairs in Portland cement. That is the same lesson that applies to a chimney stack or parapet in the quarter. Cement is harder and denser than the soft limestone around it, so when water gets in, it can leave only through the stone, and the stone suffers.

Lime mortar is softer and more porous than the stone and lets moisture pass out through the joint. It is also easier to replace when it wears, which is the right way round: the joint should fail before the stone does. The same reasoning applies to the flaunching, the sloping mortar crown around the chimney pots, which sheds rain better in lime than in cement.

That affects what we do on a roof. A stack that has been patched in grey cement is raked out carefully, with the stone protected, and repointed in lime. A cracked coping is replaced with a matching stone where the original is too far gone. We do not render over a problem or seal the surface with a coating, as that holds water inside the stone and shortens its life.

On a listed building, altering or rebuilding a stack calls for consent, and changes to a wall's visible face can too. B&NES treats listed building consent as a distinct application from planning permission, and says work done without it is an offence. Speak to the council before the scaffold goes up. Our chimney repairs page sets out the repairs, from repointing to a rebuild, and the way each is priced.

Myth

Strong cement mortar is the best choice for repointing old stone.

Fact

On soft limestone a harder mortar forces moisture out through the stone itself, and Victorian cement repairs made some of the damage to the Abbey's west front sculpture worse.

Old timber, new lath and the roof you cannot see

Bishop Montague paid £1,000 for a timber lath nave roof. Timber still holds up most roofs in the quarter.

The nave roof at the Abbey was rebuilt in timber with lath, and the restoration was complete by 1611. Timber is the hidden structure of nearly every historic roof in the city, from the rafters to the battens (thin timber laths that carry the tiles or slates) and any boarding beneath. The covering takes the weather, but the timber does the carrying.

That is why a leak is more than a matter of the covering. Water that gets past slate or lead does its damage on the timbers behind it. Wall plates (the horizontal timbers that sit on top of the walls) and the ends of rafters near gutters are the first to rot because they stay damp, and rot there can pass undetected until a ceiling stains. We probe suspect timber, check what is dry and sound and point out what has to be replaced.

Where timbers are replaced, we use sound timber cut to match, and we fix new members in the way the old ones were. A repair that splices a new end onto a sound rafter is often possible where a full replacement would cost more and take away more of the original. Sarking is a boarding or felt layer beneath the slates, sometimes found on better roofs, that provides a second line of defence. Where it is present we keep it in good order; where it is absent we do not assume it was missing by design.

Ventilation matters too. A roof that cannot breathe condenses moisture on its underside and rots from within. We look at eaves, ridge and any loft insulation to see whether air can move. A survey of a roof of this kind takes time, and the slate roofing page shows how we deal with the covering once the timbers have been put right.

£1,000

Paid by Bishop James Montague for the Abbey's new timber lath nave roof

1611

Year the restoration of the Abbey was complete

161 ft

Height of the Abbey's oblong central tower (49 m)

Figures: Bath Abbey entry, Wikipedia, checked October 2026

Listed streets, the World Heritage Site and getting consent right

In the centre of the city, the question of what you may change comes before the question of price.

UNESCO inscribed the City of Bath in 1987, and the site boundary follows the city boundary. About half of the same ground is conservation area, and the Abbey quarter lies in the centre of it. Bath has around 5,000 listed buildings, and in the oldest streets many roofs are among them.

The council would like to hear from owners ahead of any work to a listed building. A repair that keeps the same slate, lead and stone, with nothing visibly changed, tends to raise few questions. A different covering, a new roof window or an altered stack is where consent is most likely to be needed. Our written description for the conservation team covers the lead we propose, how it will be dressed and what is being retained.

The conservation area's other effects come through Article 4 directions, which remove some permitted development rights on particular streets. B&NES does not list roofs among its examples, but the policy map will tell you about your street. A roof window in a listed or conservation setting is a particular case, and our roof repairs page is the place to start if the fault is a leak and the question of consent can wait until the roof is safe.

Building Regulations are a separate matter. A small repair needs no approval, whereas a large re-roof or a much heavier covering does, and a thermal upgrade may follow. Notifiable work needs an application, and we arrange it, through council building control or a private approver on the national register, whichever you prefer. A roof that is leaking gets made safe first. The aim throughout is a roof that does its job and looks as it did.

Map showing the location of Abbey.

Nearby

Roofers near Abbey

Roofing services in Abbey

Local questions

Asking about historic roofs in the Abbey quarter

Why is lead used in the gutters and flashings of old buildings around the Abbey?

Because it can be shaped to fit awkward joints between stone and roof and it lasts for a very long time when properly laid. Lead was valuable enough for the Abbey to be stripped of £4,800 worth of it in 1539. Today we use it for the same jobs: box gutters, parapet linings, valleys and the flashings where a chimney stack meets the slope, laid in short lengths so it can move.

My stone chimney near the Abbey was repointed in cement. Can that be undone?

Yes, with care. We rake out the cement without damaging the edges of the stone and repoint in a lime mortar. It is slow work, because hard cement does not give way easily. The Abbey's west front was dealt with the same way in the 1990s, with lime-based conservation, after Victorian cement repairs had made some of the damage worse. The stack will dry out better and the stone will last longer.

Do I need consent to renew lead on a listed building in the Abbey area?

Like-for-like renewal of lead, in the same pattern and the same position, is the kind of repair that often raises few questions, but speak to B&NES before it starts, since the listing covers the roof. A change in the layout of the gutter or a different material is much more likely to need consent. We describe the work in writing so the council can respond to specifics.

How do you reach a roof in the middle of a busy historic area?

With a plan agreed in advance. Access depends on the building: scaffold from the street, a tower on a yard or a ladder and hoist where a scaffold is not practical. We discuss pavement use, deliveries and neighbouring businesses before the date is fixed, take the waste away at the end of the job and leave the roof and the site clear.

Get your free survey

Get your free roof survey

Tell us what's happening and we'll call you back to arrange a visit. Prefer to talk? Call 01225 285181.

  • Photos of your own roof
  • A fixed price in writing
  • 10-year workmanship guarantee
Call Free survey