
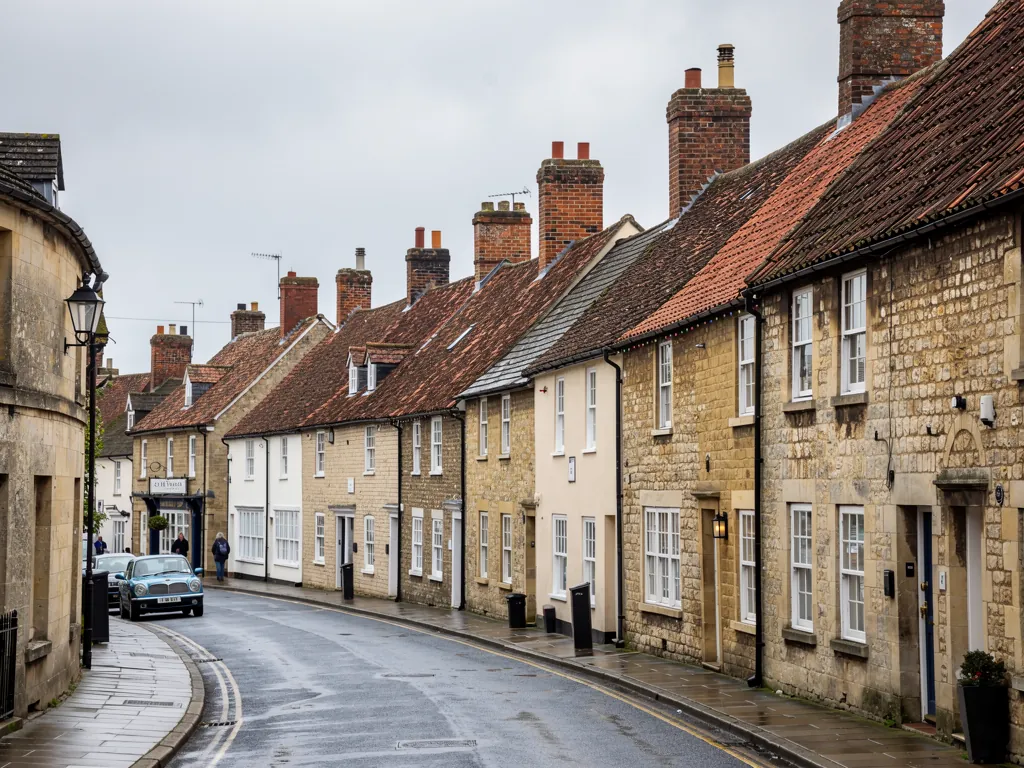
A Wiltshire market town street with stone and brick houses and clay tile roofs

Roofers in Bradford on Avon

Bradford on Avon lies south-east of Bath, 7.1 road miles away in Wiltshire Council's area, and it climbs from the river onto the hill above. Weavers' terraces, mill conversions and medieval barns share the climb, and each kind gives way at its own weak joints, so a repair on one tells you little about the next.

Local roofs

A cloth town built of Bath stone

Bradford on Avon lies partly in the Avon valley and partly on the hill that marks the western edge of the vale, and it is wholly encircled by the Avon Green Belt. The green belt limits how far the town can spread, so its character comes from what is already standing. The older buildings are constructed of Bath stone, the Jurassic limestone found in the area around Bath.

The town's wealth came from cloth. The best examples of its weavers' cottages stand on Newtown, Middle Rank and Tory Terraces, rows stepped up the hillside so that each house looks over its neighbour's roof. Many of the old textile factories have since been converted into flats and apartments, and the Kingston Mills site gained planning permission in 2007.

Two older landmarks anchor the town. The Grade I listed tithe barn, 167 feet (51 m) long and 30 feet wide, was built in the early 14th century and now forms part of Barton Farm Country Park. The Grade I listed Town Bridge began as a packhorse bridge and was widened in the 17th century by rebuilding its western side. Between them stand many houses from the 17th century, when the woollen textile trade made the town grow.

Because the town is a stone town on a steep site, its roofs share some problems. Water runs down slopes, collects behind parapets and finds the gaps between stone and metal. The town belongs to Wiltshire, so questions about listing, planning permission and building control are for Wiltshire Council and not B&NES, though Bath is only a few miles off.

Council
Wiltshire Council
From central Bath
7.1 road miles, south-east
Tithe barn
Grade I, early 14th century, 167 feet by 30 feet
Weavers' cottages
Newtown, Middle Rank and Tory Terraces
Setting
Surrounded by the Avon Green Belt

What we find

Shared slopes, mill gutters and converted flat sections

Terrace roofs that share a slopeOn a stepped row, water from one roof runs into the next. We check the abutment where each roof meets its neighbour's wall, and the lead that seals that line.
Hidden gutters in mill and merchant buildingsLarge stone buildings often hide their drainage behind parapets. We look at the lined gutters, outlets and overflows, because a blocked outlet there fills the gutter and soaks the wall below.
Flat sections on converted roofsMill conversions mix pitched slopes with flat decks added for plant or access. We inspect the membrane, upstands and falls where the two meet.

Weavers' terraces and shared slopes

Rows of cottages stepped up the hill share walls, water and risk, and the repair has to respect that.

Newtown, Middle Rank and Tory Terraces are the best of Bradford on Avon's weavers' cottages. They were built as workers' housing for the cloth trade, in tight rows on the slope above the river. The terrace form means that most roofs touch their neighbours, and each house is both a separate property and part of a single structure.

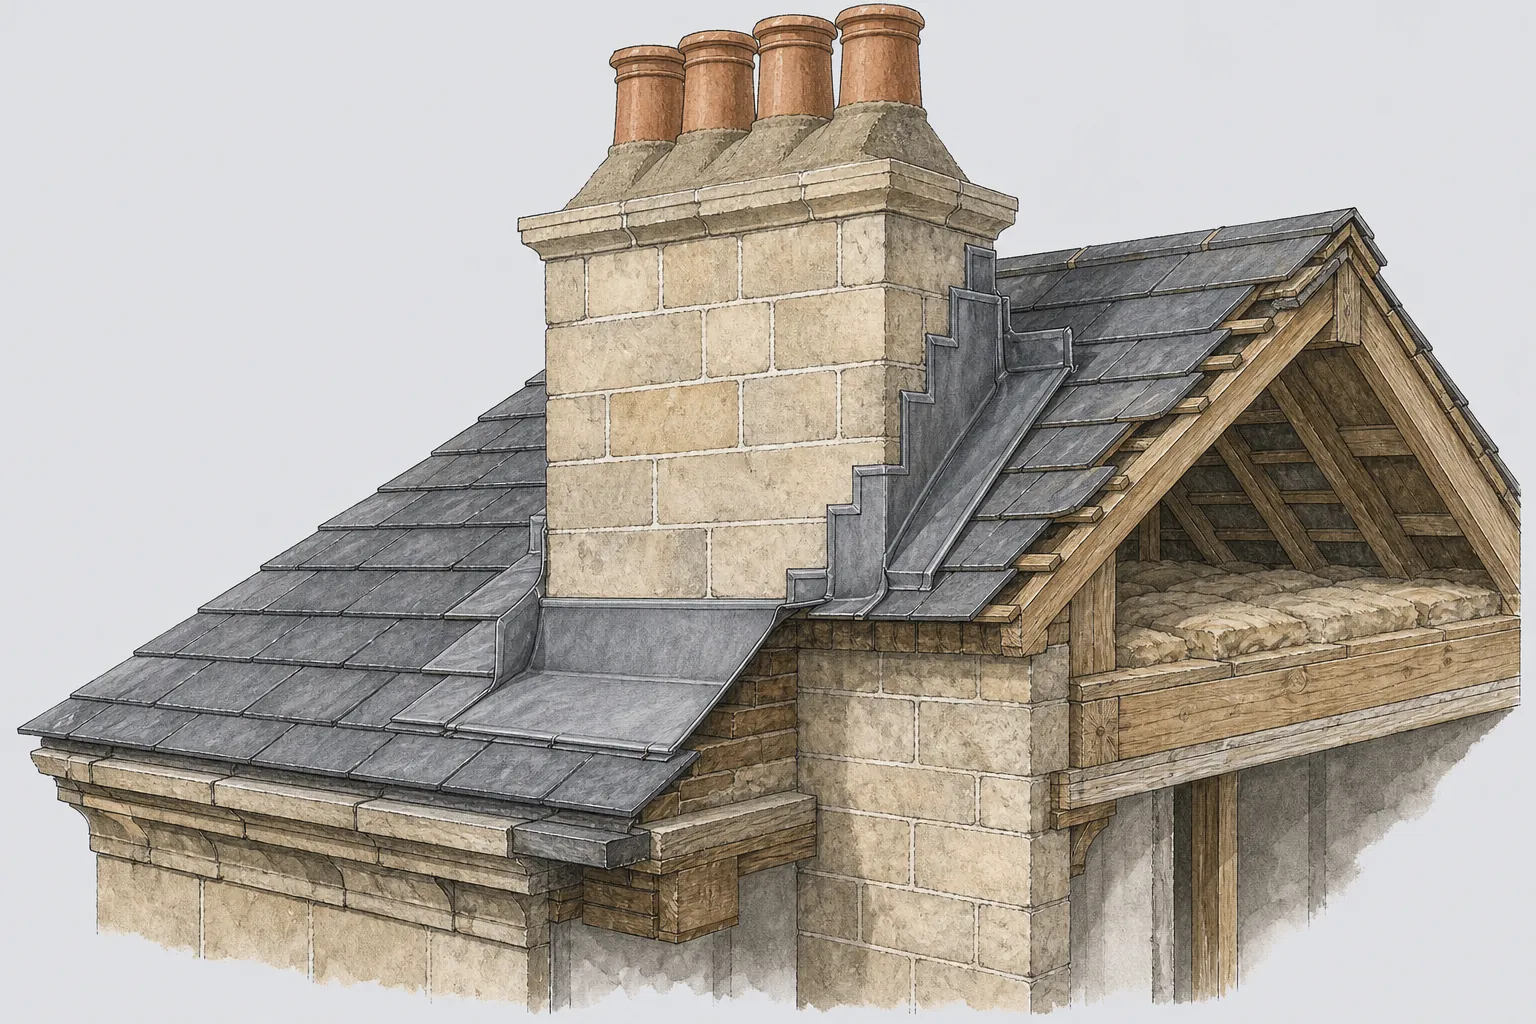
This matters in a roof repair. Where two roofs meet at different heights, a strip of lead known as an abutment flashing is dressed over the join. Where the line of the wall steps down the hill, the flashing has to step with it. It is cut and folded in a series of small steps, each tucked into a joint in the stonework. When one step lifts, water finds the gap, and the stain often appears in the neighbouring house rather than the one with the fault.

We therefore ask permission to inspect from adjoining roofs where possible, and we explain a shared fault in terms both owners can follow. Party walls and shared chimney stacks are a matter for the owners, and we cannot rule on responsibility. What we can do is photograph the fault and describe the repair, so the owners can agree who does what.

The slope gives gravity a long run. Gutters on the downhill side take more water, and a gutter that sags at one bracket can spill across the front of a house. Access can be difficult too, since terraces on a steep site may have no rear lane. A tower scaffold or a cherry picker may be the practical way to reach the roof, and we look at that before pricing.

If the covering has failed across the whole slope, the work moves from repair to re-covering. Where the roof is slate, matching the existing covering is covered under slate roofing.

Mills, factories and the flats inside them

A cloth mill turned into apartments is a large roof with many owners and often a hidden drainage system.

Many of Bradford on Avon's old textile factories have been converted into modern flats and apartments. Kingston Mills obtained planning permission in 2007. A mill roof is typically broad and long, with a repeating pattern of ridges and valleys, and it often hides gutters behind a parapet or between the slopes. Converting a mill gives it a new life, but the roof stays the old roof.

The pressure points are the gutters and outlets. A valley gutter between two slopes carries the water from both, and a gutter tucked behind a stone parapet works unseen. Both are commonly lined in lead. Lead is sheet metal that is formed to shape and dressed to fit, with laps and drips that let water pass without getting underneath. A split at a lap, a blocked outlet or a gutter whose fall has settled will send water into the wall. Our lead roofing service covers the details and the dressings.

For flat sections, such as walkways and plant areas, the membrane matters. In MyBuilder's 2026 guide, EPDM runs £90 to £130 a square metre across the UK and GRP £95 to £150. Those are national figures, and our fixed number follows a survey. Flat decks need a fall to a drain, and where a deck has been built level, water will stand and the membrane will age faster than it should. Our flat roofing page explains the options.

With a converted building, the client is usually a managing agent or a residents' company. We write reports and specifications that can be shared with a board or a meeting, with a photo of each fault marked on a roof plan, so a decision does not depend on one person's memory of the roof.

Access is the other factor. Tall stone buildings need proper scaffold or a hoist, and a mill beside the river may have a restricted site. We agree the plan, the programme and the access in writing before work begins.

Typical UK flat roof membrane ranges per square metre

MembraneTypical UK rangeWhere it suits
EPDM£90 to £130Large clear decks with few joins
GRP£95 to £150Small decks with awkward edges
Lead£150 to £200+Heritage detailing and gutters

Source: MyBuilder cost guides, 2026. Typical national ranges, not Empire prices.

The tithe barn and the medieval roofs

An early 14th century barn, 167 feet long, shows what a roof can do when its frame is right and its upkeep is regular.

The Grade I listed tithe barn is 167 feet (51 m) long and 30 feet wide, and it was built in the early 14th century, probably around 1332. It now forms part of Barton Farm Country Park. A building of that scale has a roof that is closer to a hillside than a covering, and it has outlived countless generations of repairs. That is a lesson in how a good roof frame, kept dry, can last for centuries.

Most of us will never repair a roof of that size, but the same principles apply to houses of the town's older streets. Look at the timber ends bearing on the wall, because moisture collects there. Check the covering for slipped or cracked pieces. Check the lead and gutters before every winter. The barn lasts because it has been watched, and a roof on a house in the town lasts for the same reason.

Large, steep roofs also bring access issues. Reaching the ridge of a roof that size requires a scaffold built to a plan, with edge protection and safe loading, and the cost of access is a considerable part of the job. That is why we survey first and quote afterwards, with scaffold shown as a separate line so that you can see how the money is spent.

Listed buildings in the town, from the barn to town houses, need consent for changes. Wiltshire Council is the authority. Consent is the council's call, not ours, and we do not guess at it. For a listed house we describe the work in the terms a conservation officer needs: the material, the fixings, the lead detail and how much original fabric will be kept.

For unlisted houses, the same approach protects value. A matching repair in the same stone, slate or clay looks right and holds up. It also means that the town keeps the look that makes it worth visiting.

167 ft

Length of the Grade I listed tithe barn

30 ft

Width of the tithe barn

14th

Century in which the barn was built

Figures: Bradford-on-Avon Tithe Barn entry, Wikipedia, checked October 2026

Bath stone walls, lime and the roof edge

A town built of Bath stone depends on lime mortar, and the roof edge is where the two meet.

The older buildings in Bradford on Avon are built of Bath stone, a limestone that is soft when quarried and hardens in the air. It weathers from the surface, and it does so faster where water lingers: under a failed gutter, behind a blocked outlet or along a cracked coping. The roof edge is where most of those faults begin.

Copings, the stones that cap a parapet or gable wall, are bedded in mortar and held in place by their weight. When the bedding fails, water enters the wall, and frost makes the damage worse each winter. Repair means lifting the stone, cleaning the bed, re-laying it on lime mortar and renewing any lead or damp-proof layer beneath. Cement is the wrong choice: it is harder than the stone and sheds water onto it, so the stone around the joint wears away first.

Chimney stacks follow the same rule. The chimney crown, the joints and the flashings each want looking at, and the right material is lime. If a stack leans or cracks right through, a rebuild may be needed, and our lead roofing and chimney work are scheduled together to avoid a second scaffold.

The Green Belt around the town does not change how a roof is repaired, but it does show how little room the town has to grow. Most of what stands will stand for a long time, and each roof will be repaired and re-covered more than once. The sensible approach is steady maintenance, with a survey every few years and small faults dealt with promptly.

If you are unsure what your roof needs, ask for a survey. We photograph your roof, describe what is wrong in ordinary language and set out one written price. Our work carries a written ten-year workmanship guarantee.

Words you will hear

Coping
Stones set on the head of a wall so rain runs off clear of the masonry below.
Parapet gutter
A metal-lined trough between a low wall and the roof slope, draining to an outlet.
Lime mortar
A soft, breathable mortar used on historic masonry so moisture can leave through the joints.
Abutment flashing
Lead closing the gap where a roof slope runs into a taller wall.

Map showing the location of Bradford on Avon.

Nearby

Roofers near Bradford on Avon

Roofing services in Bradford on Avon

Local questions

Weavers' terrace and mill flat questions by the Avon

A damp patch has appeared in my weavers' cottage on Middle Rank. Could the cause be next door's roof?

It could. On a stepped terrace, water often enters at a flashing two roofs away and travels along the timbers. We inspect your roof and, with permission, the adjoining slopes, then photograph the abutments and chimney stacks. A written account of where the water is entering helps both owners agree on the repair.

Who handles listed building consent in Bradford on Avon, B&NES or Wiltshire?

Wiltshire Council. The town is in Wiltshire, so every consent and approval route runs through Wiltshire, even though Bath is a short drive away. Wiltshire Council can say whether a particular address is listed.

Our converted mill flat shares a roof with other owners. How do we get one agreed repair?

We go over the whole roof, record every fault with its position and write a specification that the managing agent or residents' company can circulate. Everyone then sees the same facts. The price is set in writing after the survey, and shared access is arranged once for all.

Can a loose coping on a Bath stone wall be bedded again instead of renewed?

Often, when the stone itself is sound. We lift it, clean the bed, check the lead and damp-proof layer beneath and re-lay it on lime mortar. If the stone has cracked or decayed, a new stone cut to match is the alternative. Cement bedding is avoided because it damages soft limestone.

Get your free survey

Get your free roof survey

Tell us what's happening and we'll call you back to arrange a visit. Prefer to talk? Call 01225 285181.

  • Photos of your own roof
  • A fixed price in writing
  • 10-year workmanship guarantee
Call Free survey