
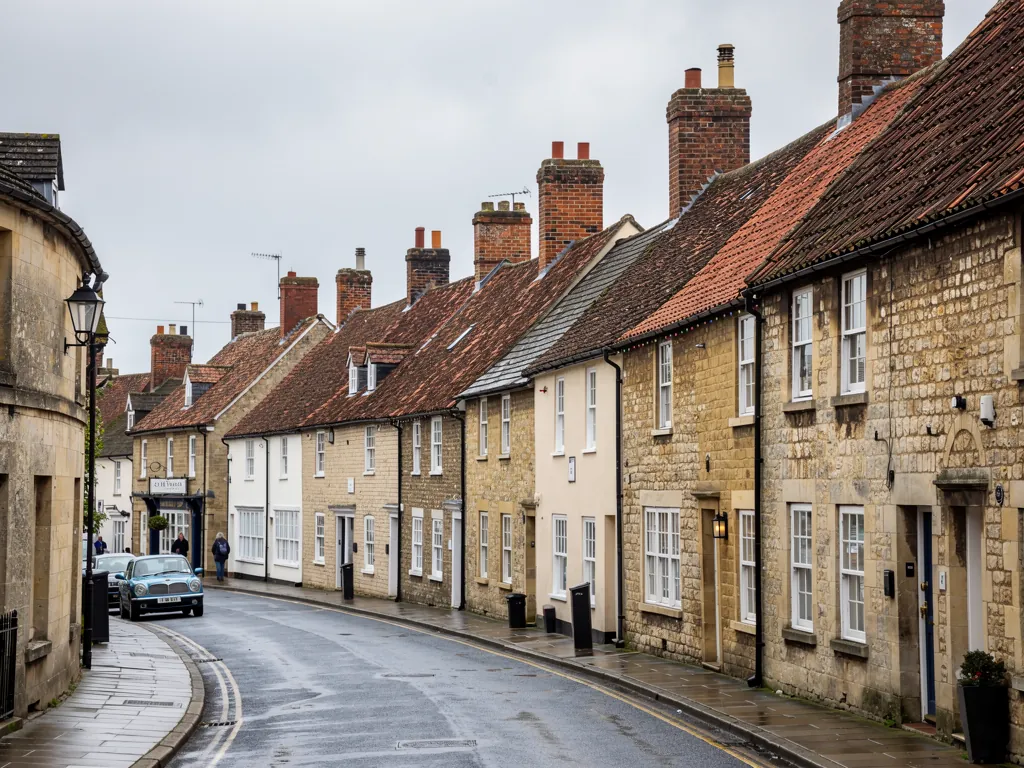
A Wiltshire market town street with stone and brick houses and clay tile roofs

Roofers in Limpley Stoke

Limpley Stoke is 4.2 road miles south-east of Bath, in the Avon valley and under Wiltshire Council. The village climbs a slope on both sides of the A36, and its roofs deal with run-off, wind off the valley and a church, pub and school that all pre-date the modern building rules.

Local roofs

A village in two halves, above and below the A36

Limpley Stoke lies in the Avon valley between Bath and Freshford, and the A36 splits it. Some houses sit above the road on the valley side, others below, nearer the water, and a roof's height on the slope changes what it faces. Higher roofs meet open sky and wind. Lower ones sit beneath the hillside, with rain running off the bank above them and gutters that carry more.

The village's old buildings are modest in size and plain in their purpose. St Mary's, the parish church, was begun in the early 13th century, given a short west tower in the 15th century and listed at Grade II* in 1962. In 1921 a south aisle and vestry were added to designs by Charles Nicholson, with a Saxon arch built into the arcade. Waterhouse, an 18th century country house, is Grade II listed.

Two communal buildings show how roofs outlast their first use. The Hop Pole, a 17th century pub, was bought into community ownership after it closed in 2018 and reopened in January 2025. The former National School on Middle Stoke, opened in 1845 and closed in 1932, is now the village hall. A community building lives on the goodwill of the people who maintain it, and a roof that is looked after quietly costs far less than one that is left until it leaks.

Limpley Stoke is close to Bath, and we reach it quickly, but it is not in Bath. It lies in Wiltshire and falls under Wiltshire Council for planning and building control, which matters when you ask about listing, conservation or approvals.

Council
Wiltshire Council
From central Bath
4.2 road miles, south-east
Parish church
St Mary's, Grade II* listed in 1962
Country house
Waterhouse, 18th century, Grade II listed
Village hall
Former National School, opened 1845

What we find

Hillside gutters, tight plots and public roofs

Gutters under a hillsideHouses below the slope take water from the land above as well as the sky. The gutter size against the length of run is one question, where each downpipe empties is another, and any overspill onto the stonework is the third.
Steep access and tight plotsTerraced lanes and sloping gardens make ladders and scaffold harder to place. We look at where a tower can stand and how materials will reach the roof before we write a price.
Old roofs on public buildingsThe church, the pub and the hall each have long-lived roofs and committees to answer to. We write up the findings with photographs that can be passed round, so everyone sees the same facts before a decision.

Water coming down the hill

Roofs below the A36 handle more run-off than the roof alone would suggest, and the gutters decide how well.

Where a village is built into a valley side, rainwater arrives from several directions. It falls on the roof, runs off the slope behind the house, and bounces back from a paved yard. The guttering is the system that takes the roof's share of it away, and on a hillside plot it is working harder than the same gutter on a flat street.

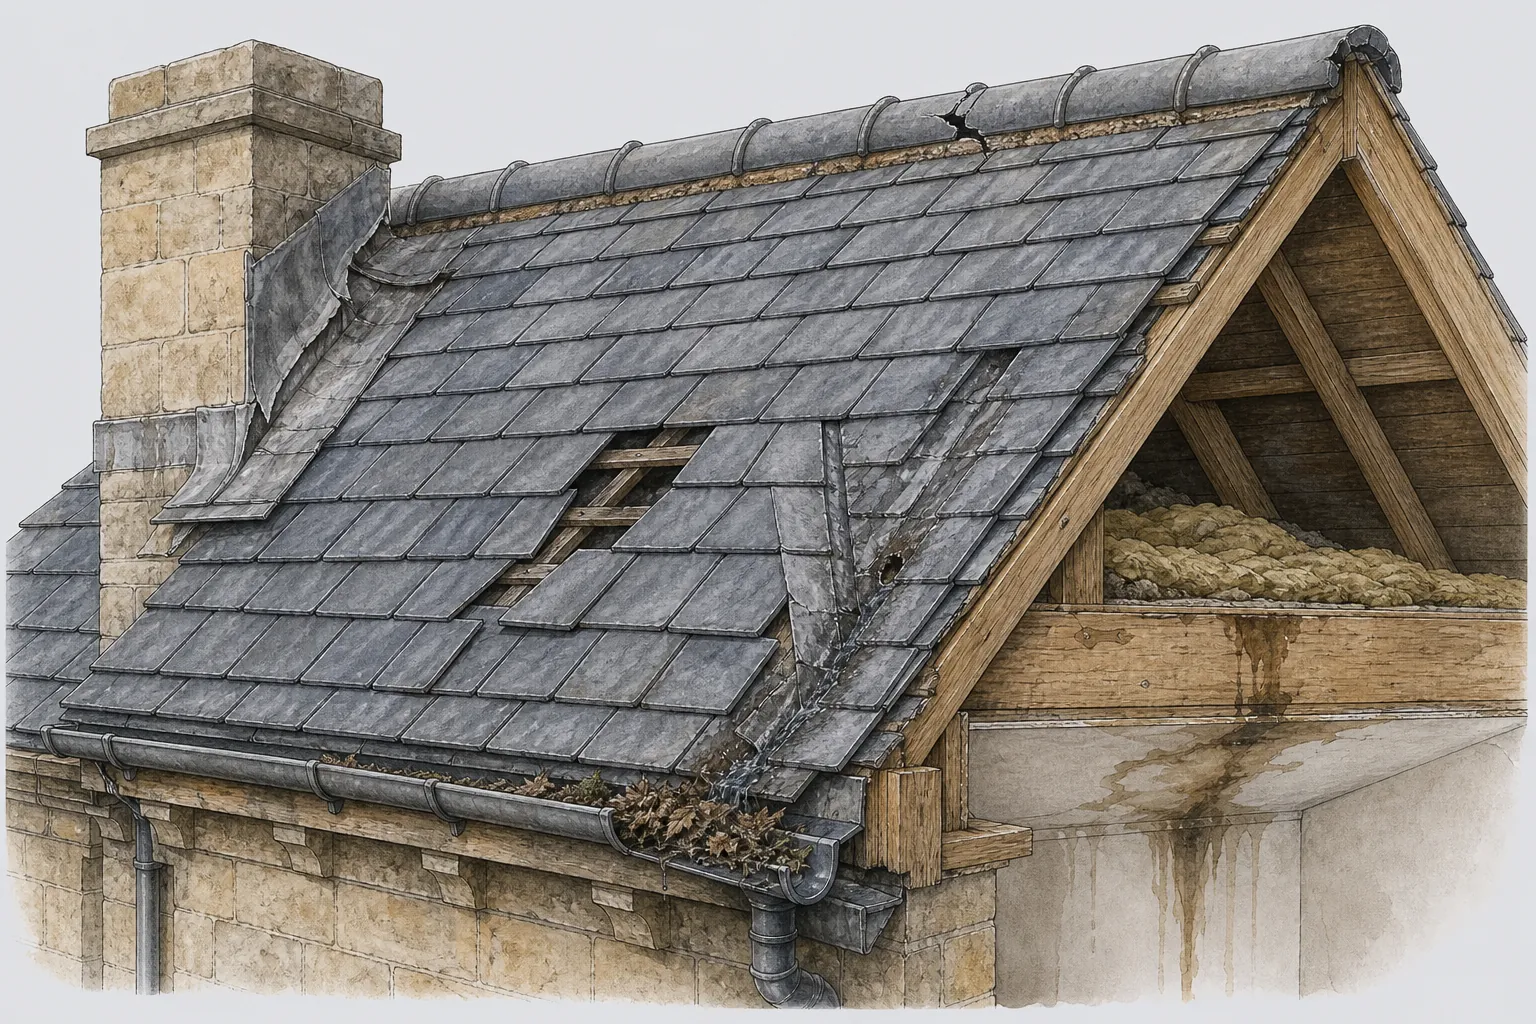
Gutters fail in predictable ways. Joints open, so water drips at each seam and stains the wall below. Brackets loosen and the run sags, which leaves a pool in the middle and a spill at the low end. Outlets block with moss and leaves. Cast iron rusts from within, and uPVC grows brittle in the sun. MyBuilder's 2026 guide gives a typical UK range of £30 to £70 a metre for guttering, with fascia and soffit work costing more; what you pay is fixed in writing once we have surveyed.

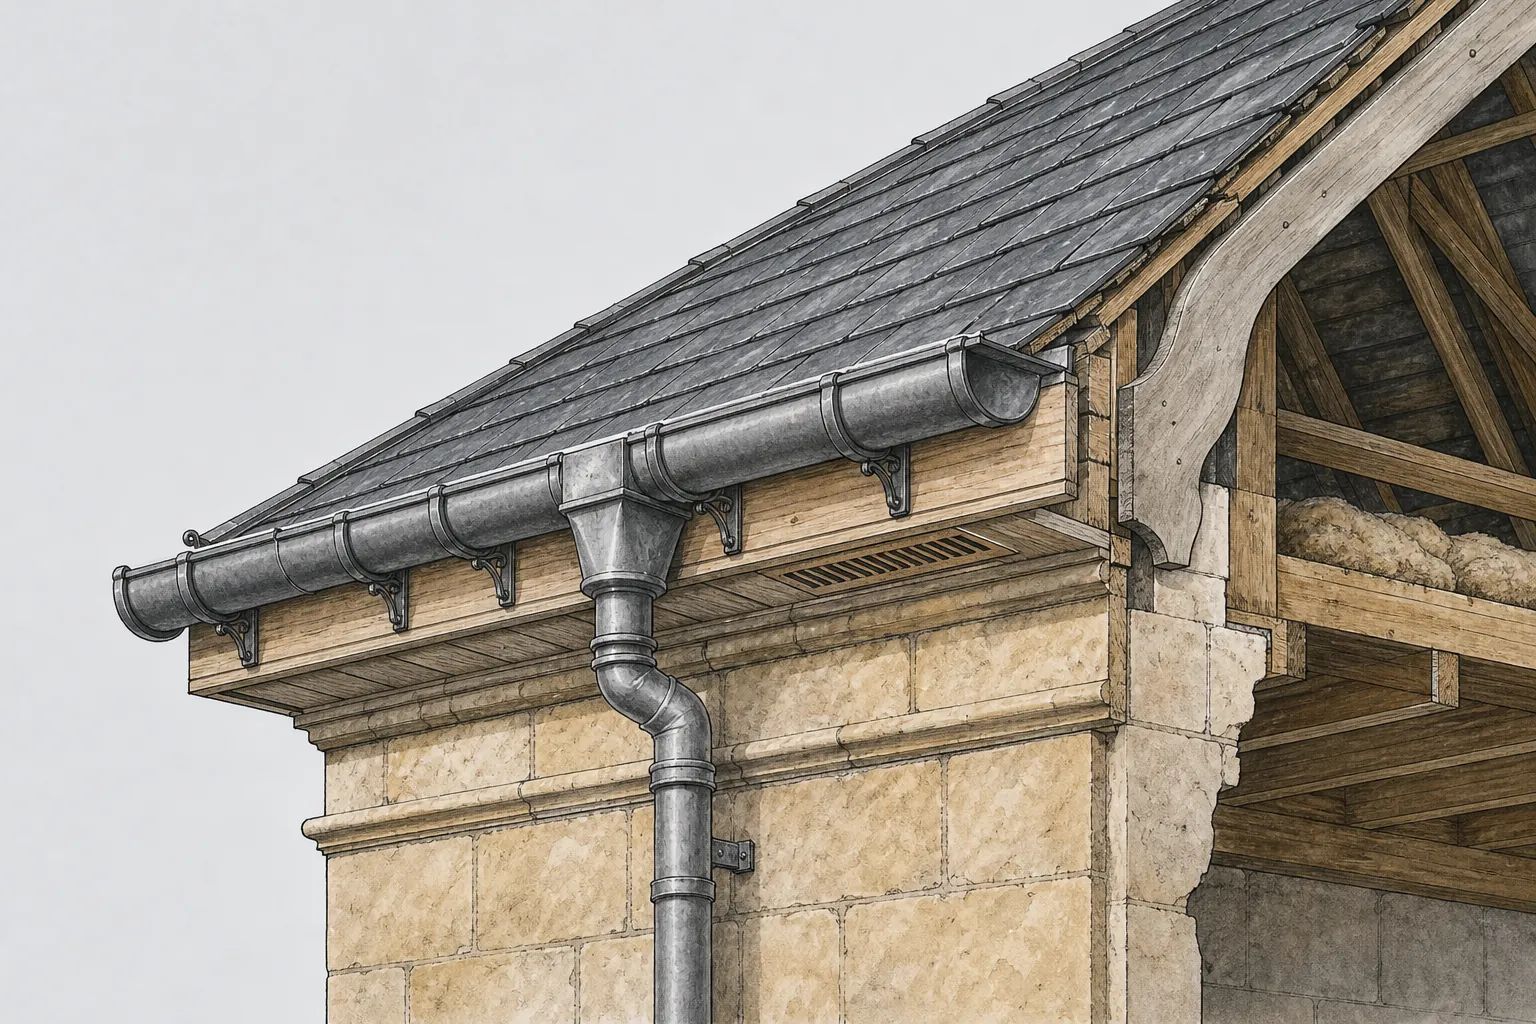
The fascia board behind the gutter is the part people forget. It carries the gutter and closes the eaves, and when water has been spilling over it for a few winters the timber goes soft. Replacing a gutter onto rotten fascia only moves the problem along, so we probe the timber first and tell you what we find. Soffits, the boards under the eaves, show damp and black staining when ventilation has been blocked or a gutter has leaked into them.

Downpipes matter as much as the runs. On a sloping plot, a pipe that discharges beside a wall can send water into the foundations or back across the path. We check where each outlet lands and suggest a connection to a drain or soakaway where it does not. Renewal work belongs to gutters, soffits and fascias, and a mid-roof leak will often turn out to be a gutter problem that has gone unnoticed.

£30 to £70

Typical UK guttering cost per metre

£80 to £150

Typical UK fascia cost per metre

£100 to £180

Typical UK soffit cost per metre

Figures: MyBuilder gutter, fascia and soffit guide, 2026

St Mary's, Waterhouse and the older roofs

A 13th century church and an 18th century house set the standard for how this village's old roofs should be treated.

St Mary's has stood in some form since the early 13th century, and it carries a Grade II* listing from 1962, one of the higher grades. That puts it among a small group of buildings where any roof change needs expert advice, though because services are still held there, it is authorised by faculty rather than by listed building consent. Waterhouse, the 18th century house, is Grade II listed, so changes to its roof need listed building consent.

If your own house is old, it is worth finding out whether it is listed. Historic England's online list is searchable by address, and Wiltshire Council can confirm the position and explain what an application needs. A repair in the same material, size and method as the original is a different request from a change of covering. A legal ruling is not ours to give, though we can write the work up in enough detail to put in front of the council.

For natural slate, the matching rules are simple. Slate stays slate, laid to the original gauge and with the original thickness and colour as far as reclaimed or new stock allows. A man-made slate in place of a natural one changes the look of a roof and the way it ages, and on an old house it is the sort of change a conservation officer will notice. The slate roofing page covers how we source and lay it.

Church roofs add their own conditions. A parochial church council is the client, and funding, faculty permission and the building's insurer may all play a part. We do not manage those processes, but we write reports and specifications in a form that supports them. A short report with clear photographs of each fault is more useful to a committee than a long account of the roof's history.

Where a building's age leaves a structural point uncertain, we mark it and recommend a specialist opinion, because no covering outperforms the frame beneath it.

Matching old roofs

On an old Limpley Stoke roof, repair in the material that is there, and ask the council before swapping one covering for another.

The Hop Pole, the village hall and community buildings

Community-owned buildings need a roof plan their committee can follow and afford in stages.

The Hop Pole is a 17th century pub that closed in 2018, passed into community ownership and reopened in January 2025. The former National School on Middle Stoke, opened in 1845 and shut in 1932, is the village hall. Both are working buildings that depend on volunteers and a small income, and both have roofs that need to be dry before anything else can be planned.

The approach for this kind of building is to separate urgent from deferrable. A leak into a function room is urgent, and a slipped tile on a quiet slope may not be. A leaking roof gets made safe first, then we walk the roof with the committee and sort the faults into three groups: stop the water now, fix this year, watch for next year. The result is a short list with photographs and a fixed price for each part.

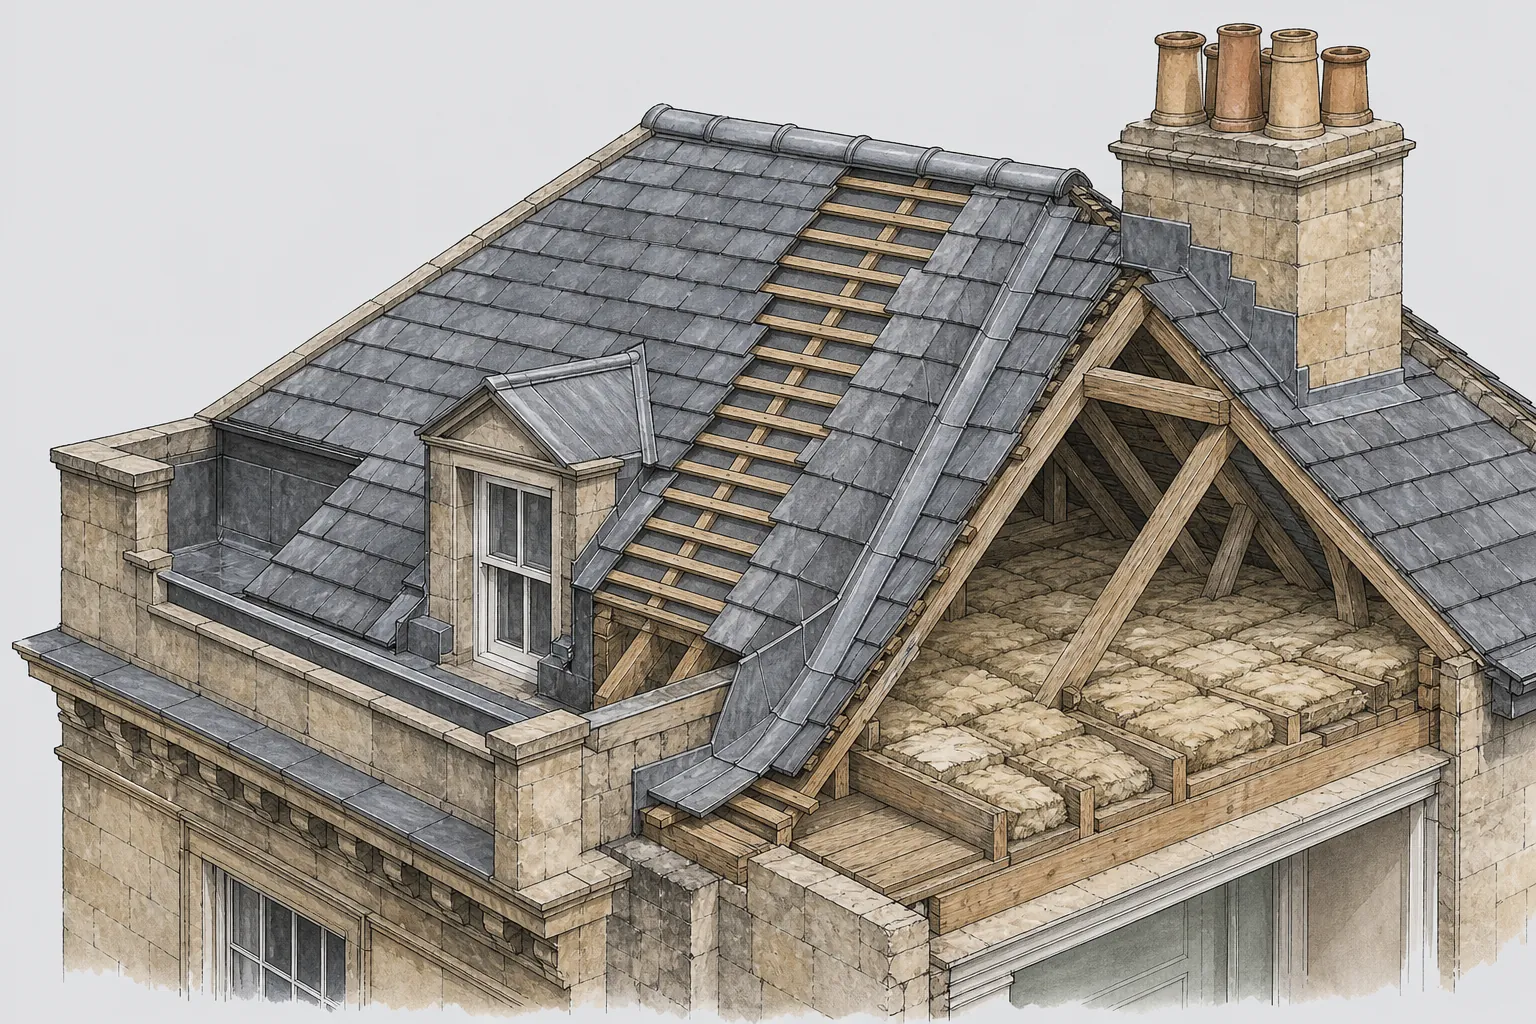
Hall roofs have features that homes do not. Long, simple slopes meet tall gable walls where lead flashing, often neglected, carries a great load. High eaves make gutters hard to reach, and a blocked outlet can go unnoticed until it rains hard. A school-era building may have vents in the roof ridge, which tend to clog or break, and an old roof lantern or a rooflight that has lost its seal. Our roof inspections include a written record committees can keep.

For a pub, there is commercial pressure too. Closing for work costs money, so we plan access and noise around opening hours where we can, and we keep the site safe and tidy around customers.

If your group is applying for a grant or fundraising for a repair, a written, photographed survey helps the application. We provide the specification and the fixed price. The funding, and the decisions about it, are yours.

Words you will hear

Fascia
The timber facing the rafter ends along the eaves, to which the gutter is screwed.
Soffit
The underside board of the eaves, usually ventilated, closing off the overhang.
Gable
The triangular upper part of an end wall beneath a pitched roof.
Rooflight
Glazing built into a slope to light the space beneath.

Houses on the slopes and how we reach them

Access shapes the cost of a roof job in a hillside village, and it is better settled before the job starts.

Limpley Stoke is on a slope, and slopes complicate roof work. A house built into a bank may have a high rear eaves and a low front one, with a garden that is hard to reach. A lane may be too narrow for a lorry. A steep drive may need scaffold on a stepped base. None of this stops a job, but all of it affects the plan and the price.

At survey we look at three things. Where can a scaffold stand, and how long will it need to be there? How will materials arrive, and where can they be stored? And what is under the scaffold: a path, a flowerbed, a neighbour's boundary? Scaffold can add a large sum to a roof job, and typical UK ranges from MyBuilder (2026) put new roof scaffolding at around £1,125 before the work starts. Your fixed quote follows the survey, with scaffold shown clearly.

Roof type matters on a slope as well. A hipped roof on a corner plot has long, low ridge lines to guard against wind. A gable end facing the valley takes more pressure on its verge, where the covering overhangs the wall. In both cases the fixings at ridge and verge are the first line of defence. Mechanical fixing of ridge, hip and verge tiles is the expectation under BS 5534:2014, and dry-fix products assessed to BS 8612:2018 offer one route.

A single fault stays in the territory of roof repairs. When the covering has gone across an entire slope, a full strip is a larger decision, and we explain why, what the options are and what each would involve.

Last, we leave the site as we found it. Waste goes with us, lawns are protected where we can and the scaffold comes down when the work is finished.

Myth

Scaffolding is an optional extra on a hillside roof job.

Fact

On a sloping plot it is often how the work is done safely at all, and it can add a large sum to the price, so it should be quoted openly from the start.

Map showing the location of Limpley Stoke.

Nearby

Roofers near Limpley Stoke

Roofing services in Limpley Stoke

Local questions

Limpley Stoke questions from either side of the A36

My house sits below the A36 and the gutters overflow every storm. Is the gutter at fault?

Possibly, though the cause may be the size of the run or the downpipe rather than the gutter's condition. On a plot below a slope, more water arrives than the roof alone supplies. We check falls, joints, brackets and outlets, and where the discharge goes, and then say whether to repair, enlarge or re-route.

Is the Hop Pole's roof the kind of job a community group can plan in stages?

Yes. We separate urgent faults from jobs that can wait, so a committee can see what stops water now and what is for next year. Each part is described and priced in writing. We do not manage fundraising, but the survey and specification can support an application.

Do I need Wiltshire Council or B&NES for planning in Limpley Stoke?

Wiltshire Council. The village is in Wiltshire even though it sits only a few miles from Bath, and listing, planning and building control questions go to Wiltshire Council. If you are unsure whether your house is listed, ask them, or look the address up in Historic England's list.

Can slate on an old house here be replaced with a man-made alternative?

On an unlisted house that is a choice, but it changes the appearance and the way the roof ages. On a listed house, a change of covering needs consent. We recommend keeping natural slate where natural slate is already on the roof, and we can source matching slate to do it.

Get your free survey

Get your free roof survey

Tell us what's happening and we'll call you back to arrange a visit. Prefer to talk? Call 01225 285181.

  • Photos of your own roof
  • A fixed price in writing
  • 10-year workmanship guarantee
Call Free survey