
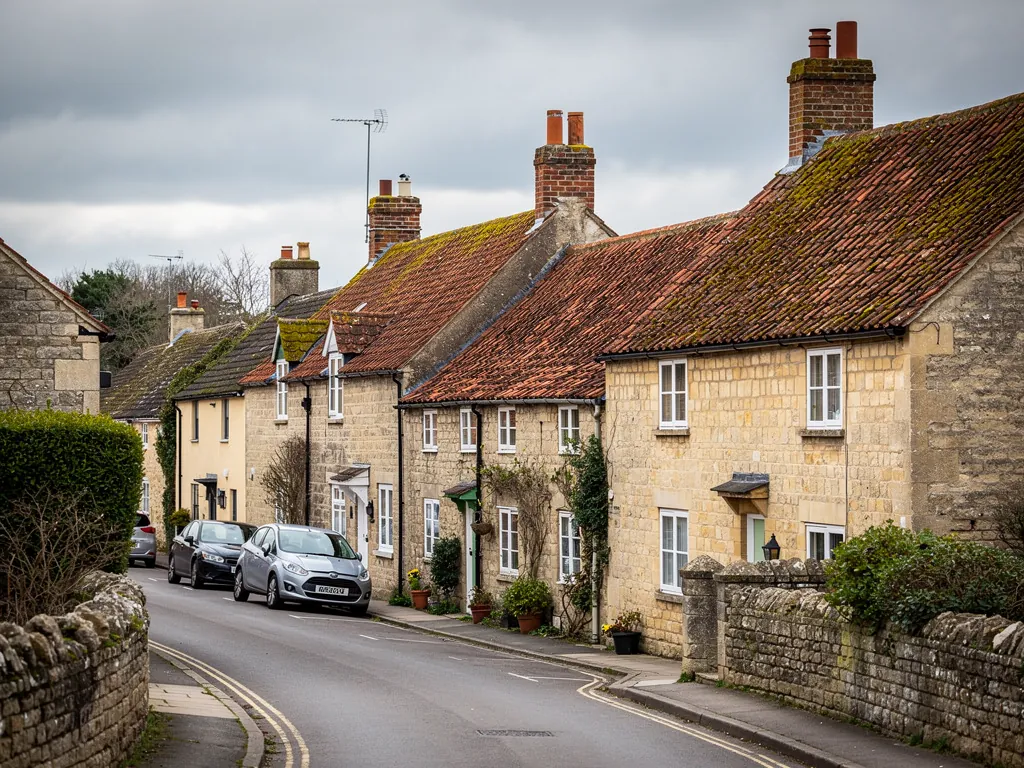
A Somerset village street of stone cottages with clay pantile roofs

Roofers in Monkton Combe

Monkton Combe sits to the south-east, 2.8 road miles out from central Bath, with the hamlet of Tucking Mill inside its parish. Canal-era cottages, the school and estate buildings, the surviving mills and a Victorian church make up the parish, and when any of them is mended or re-covered, the stone and covering on each are matched.

Local roofs

A village shaped by a canal, a school and two mills

Monkton Combe is a small parish of 554 people, according to the 2013 count, and it includes the hamlet of Tucking Mill. Around 1800, after local mines and the Somerset Coal Canal opened, new workers' housing was built in the village in the local Bath stone. The parish church of St Michael was rebuilt in 1865 to a design by C. E. Giles and is Grade II listed. The village lock-up, probably dating from about 1776, is one of its many Grade II listed buildings. Two mills recorded at the time of Domesday were rebuilt in the early 19th century and survive, although neither works.

Much of the village, including most of the historic houses along Church Lane, is owned and occupied by Monkton Combe School, which was founded in 1868. That gives the place an unusual pattern of ownership. Many buildings share one owner, while others belong to private owners who deal with their own roofs.

For a roofer, three kinds of building come up. There are the small stone cottages of the canal era, the larger buildings that serve an institution and the former mills and their outbuildings. Each has its own questions, and each needs a survey that takes in the whole structure and not just the visible slope.

Our survey is free. You get photographs of your roof and a written price that we hold to.

Council
Bath and North East Somerset Council
From central Bath
2.8 road miles, south-east
Parish population
554 in 2013, including Tucking Mill
Parish church
St Michael, rebuilt 1865, Grade II listed
Village lock-up
Grade II listed, about 1776

What we find

Cottages, school roofs and old mills at Monkton Combe

Small stone cottages built close togetherRows of workers' housing share walls and sometimes roof timbers. We check each party line between roofs, the chimneys that serve two houses and the gutters that carry water along a terrace.
Large roofs on institutional buildingsA school or estate building has long runs of roof, many valleys and often a flat section behind a parapet. We look at access, edge protection and drainage as well as the covering.
Mill buildings and their outbuildingsMills have deep roofs, heavy timbers and often later additions. We check the main structure first and then the tie-in between old and new.

Workers' cottages of the canal era

Housing built in Bath stone around 1800 has served for over two centuries, and its roofs show it.

When the local mines and the Somerset Coal Canal opened around 1800, new workers' housing was built in Monkton Combe in the local Bath stone. Houses of that type were put up quickly for a purpose. They are modest in size, plain in detail and built close together, and they have been maintained by successive owners with varying amounts of money and care. Today they are homes that look settled in dry weather and show their weaknesses in wet.

The first practical question is the party wall. Where two cottages share a wall, they usually share a chimney stack, a valley or a gutter. Repairs on one side affect the other, so it is sensible to talk to your neighbour before a roofer erects scaffolding. Agreeing the scaffold position and the access in advance avoids disputes.

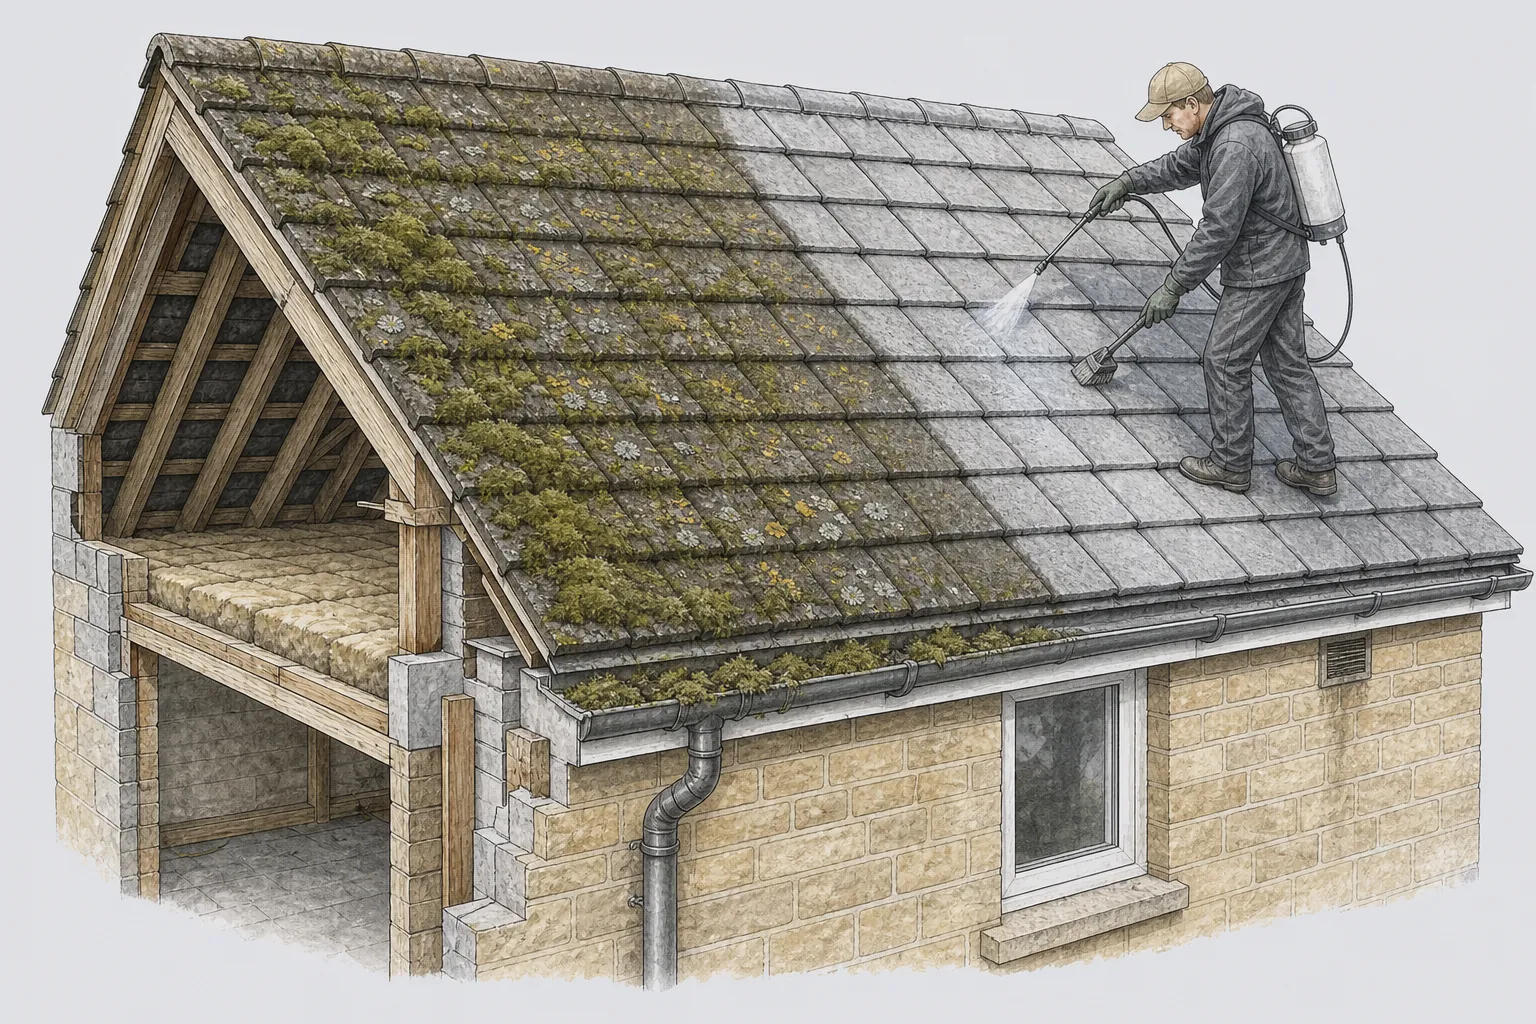
The second is the roof structure. Cottage roofs of this age were often framed with small timbers that were never designed for a heavy covering. If a roof has since gone over to concrete tile, the extra weight may exceed what the frame was designed to carry. Approved Document A treats a replacement covering that adds 15% or more to the weight as work needing approval, with a structural check. We look at the rafters, the purlins and the walls before recommending a change of material.

The third is the covering itself. On older cottages, natural slate or clay tile is more likely to suit the building than a modern substitute, and a like-for-like repair keeps the look of the row. A short run of terraced cottages looks wrong if one roof is a different colour. See our roof replacement page for how we strip, repair and re-cover, and the weight checks we make.

A school estate and its large roofs

Where one institution owns most of a village, the roofs are planned as a group.

Monkton Combe School, founded in 1868, owns and occupies much of the village, including most of the historic houses along Church Lane. We have no information about the school's own arrangements and do not claim any work for it. The point is a general one. A village where an institution holds many of its buildings has a different pattern of roofing from one made up of private owners, and anyone who owns or manages a large site faces similar questions.

Large buildings have large roofs. The covering may run in long courses over many bays, broken by dormers, valleys and chimney stacks. Along the edges there are parapets, gutters and downpipes in lengths that need systematic checking. A long run of cast-iron gutter, for instance, has dozens of joints and brackets, and one failure can saturate a wall for years.

On a site with people in it, safety planning matters more than on a single house. Scaffolding, edge protection, waste routes and times of working have to be arranged around the people who use the buildings. Where a school or care setting is concerned, planning the phases of a job so that parts of a roof are worked on during holidays or quieter periods is a normal part of the plan. Every site's access and drainage differ, so a large roof is priced only after we have been up.

Flat roofs are common on extensions and link buildings, and the national cost guide ranges for membranes are wide. Bigger buildings are the subject of our commercial roofing page. For a group of pitched roofs, the survey records each building separately, so a managing body can plan repairs in order of urgency and spread the cost over time.

If you manage an estate in the village, a roof survey of every building, with photographs and a ranked list of repairs, is a sound way to plan a maintenance budget.

Phasing a large job

Repair the roofs that are leaking first, plan the ones that are ageing next, and leave sound roofs for a routine check.

Two surviving mills and the buildings around them

Two mills recorded in Domesday were rebuilt in the early 19th century. They stand, though neither works.

Monkton Combe's two mills were recorded at the time of Domesday, rebuilt in the early 19th century and survive, though neither works. Buildings of that kind are not simple. A mill has deep roofs spanning wide floors, heavy timber frames, and walls that were built to carry loads and machinery. When a mill stops working, it is often converted, and the conversion adds new openings, insulation and sometimes a new covering.

That mixture of old and new is where the trouble starts. A mill roof that has been re-covered over its original timbers may now carry insulation in the rafters that traps moisture. A roof window cut into a slope needs flashing, a trimmed opening and the right energy performance. A glazed link between two buildings needs a gutter where the glass meets the stone. We examine each of these tie-ins, because they are where water comes in.

If you own a flat in a converted mill, you may share the roof with other owners. A shared roof needs a clear scope that everyone can see: what is wrong, what we propose, what it will cost. We survey, photograph the roof and set out one fixed price on paper, ready for a managing agent to pass round. For a listed building, the local planning authority, Bath and North East Somerset Council, decides on consent, and we flag where that is likely to apply before the job is scheduled.

Old water mills also sit beside watercourses, so ground moisture, flooding and tree growth can all affect the roof. Gutters and downpipes must discharge well away from the walls. Our chimney repairs page is relevant if your mill building has stacks, as many do, and the repair methods are the same as for a house.

Words you will hear

Purlin
A horizontal timber that supports the rafters partway up the slope.
Tie-in
The junction where a new roof or extension joins an older one.
Rooflight
A fixed window set into a flat or low-pitched roof.
Flashing
Metal sheet dressed over a junction to keep water out.

St Michael's, the lock-up and Victorian roofs

A church rebuilt in 1865 and a lock-up from about 1776 show two ages of roof in one small village.

St Michael's was rebuilt in 1865 to a design by C. E. Giles, and the lock-up, probably from about 1776, is among the parish's listed buildings; both are Grade II. The two make a useful pair. One is a Victorian church, and roofs of the 1860s often combine steep pitches, decorative ridges and lead valleys. The other is a small 18th-century building where every part of the roof is within reach.

Victorian roofs have their own characteristic faults. Decorative ridge tiles are often clay and bedded in mortar, and they tend to crack and shift in winter. The steep pitch means water runs off quickly but also means slates slide when the nails fail. Cast-iron rainwater goods, if not painted and maintained, rust through at the joints. Lead valleys and flashings, installed to the standards of the day, have usually reached the end of their useful lives after more than a century and a half and may be thin at the folds.

The 18th-century lock-up, by contrast, shows the other end of the scale. Small buildings with small roofs are often neglected, because there is not much roof to look at and not much to go wrong. In fact a roof of a few square metres can leak as badly as a big one, and the timbers in a small building are as likely to rot where the covering fails. A short check each year, from the ground and with binoculars, is sufficient to spot most problems early.

For a listed building, ask first. The consent authority for the parish is B&NES, which makes clear that the two permissions are separate. Our written scope of works gives its officers something concrete to reply to. The full range of repairs to the pitched roofs of houses like those in Monkton Combe is described in our roof replacement guidance, and we repair rather than replace wherever repair works.

Roof ages and the faults they tend to show

PeriodTypical roof featureFault to look for
About 1776Small stone-walled buildingDecayed timbers under a worn covering
About 1800Terraced workers' housingShared stacks and gutters
Early 1800sRebuilt mill roofsMoisture trapped by later insulation
1865Victorian church roofCracked ridge tiles and thin lead

Map showing the location of Monkton Combe.

Nearby

Roofers near Monkton Combe

Roofing services in Monkton Combe

Local questions

From Tucking Mill to the school, ask away

My cottage in Monkton Combe shares a chimney with next door. Who deals with the stack?

Both owners have an interest in a shared stack, so agree the work between you before scaffolding goes up. We survey the stack from both sides, photograph what we find and write the repair into one scope that each owner can read. Where both roofs need work at once, doing it together usually saves duplicated scaffold.

Our Monkton Combe terrace was re-covered in concrete tiles. Could that be a problem?

It can be, because a heavier covering loads a frame that was built for slate or clay. Approved Document A requires approval and a structural check when a replacement covering weighs 15% or more above the old. We look at the rafters and purlins before any change, and we can say whether the timbers are coping.

Can you plan roof repairs around the school year for a large building in the village?

Yes, large jobs can be phased so that noisy or access-heavy work falls in quieter periods, and we agree edge protection, waste routes and working hours at the start. Each building is surveyed separately, so a managing body can rank repairs by urgency. Prices for large roofs follow a visit, not a guess.

Is a converted mill roof treated differently from a house roof?

The covering and the repairs are much the same, but the structure and the tie-ins need more care. Mills have heavy timbers and later insulation, and the joint between old and new is where water usually enters. If the building is listed, consent comes from the council first, and we flag that before the work is scheduled.

Get your free survey

Get your free roof survey

Tell us what's happening and we'll call you back to arrange a visit. Prefer to talk? Call 01225 285181.

  • Photos of your own roof
  • A fixed price in writing
  • 10-year workmanship guarantee
Call Free survey