
Inside a loft

Spray foam insulation: assessment and removal in Bath

Spray foam in a roof can hide wet timbers and trouble a sale. We assess the roof, explain where the RICS guidance stands, and remove the foam only where the survey says it should go, then restore ventilation and re-insulate.

What we do

What our spray foam work covers

Assessing foam, taking it out and insulating the roof again are separate pieces of work. We keep them apart because the right answer for one roof is often wrong for the next.

Assessment of foamed roofsA look at the foam from loft and roof, moisture readings on the timbers, small inspection windows where needed, and a photographed report on what we find.
Removal from rafters and slatesFoam cut, shaved or scraped from the roof structure and the back of the covering, with the loft sealed off from the house and the waste taken away.
Ventilation and re-insulationEaves and ridge airflow restored, the underlay renewed where needed, and the roof insulated again between the rafters or at the loft floor.

Signs to watch

Signs spray foam may need assessing

  • A surveyor or buyer has flagged foam in the roof
  • A damp or musty smell in the loft
  • Dark patches or sunken areas on the foam surface
  • Rusted nail tips showing through the foam
  • Condensation or mould on ceilings below the roof
  1. 1

    Assess the foam

    We study the slopes from above and the rafters from below, identify the foam type where we can, and take moisture readings on the exposed timber.

  2. 2

    Open up and check

    Where the result is unclear we cut small windows to see the rafters and battens, and record the condition of each with photographs.

  3. 3

    Remove or retain

    You get a straight recommendation: leave it, remove part of it or remove all of it, with the reasons behind the advice and a fixed price.

  4. 4

    Restore the roof

    Slates are repaired, the underlay is renewed, eaves ventilation is reopened and the roof is insulated again to suit how the loft is used.

Under the slates, part by part

Inside a foamed roof: from the slates to the loft floor

Spray foam turns the underside of a roof into one solid mass, and the rafters, battens, underlay, eaves and loft all feel the effect. Each one has to be looked at before anyone decides whether the foam stays or goes.

  1. 1Foam on the slates: what has been sprayed and where
  2. 2Hidden timbers: checking the wood behind the foam
  3. 3Eaves ventilation: where the roof breathes in
  4. 4The breathable membrane: the layer under the slates
  5. 5Insulation between rafters: putting warmth back
  6. 6The loft floor: the simplest place to insulate

Part 1 of 6

Foam on the slates: what has been sprayed and where

Spray foam bonds to the underside of the roof covering, and that single fact shapes every decision that follows.

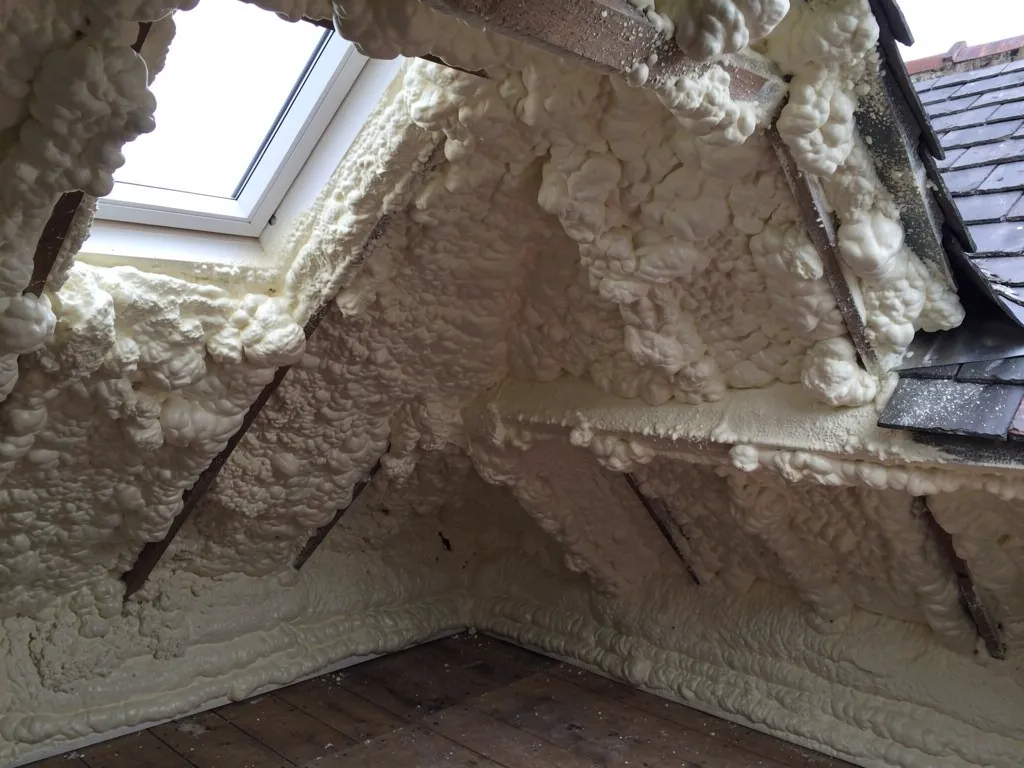
Spray foam insulation is a two-part chemical mix that is sprayed on to the underside of a roof, where it expands and sets. In a pitched roof it is usually applied between and over the rafters, so it clings to the back of the slates or tiles, to the underlay if there is one, and to the timbers themselves. The idea is to insulate and seal the roof in one pass, turning the loft into a warm space. For some roofs, in the right hands, that works. For others it has caused problems that only appear years later, and more owners are now finding out about it when a surveyor writes it up during a sale.

The trouble with foam on the slates is that you cannot see what is behind it. A slipped slate, a rusted nail or a damp batten all sit under a rigid skin of foam, and the foam itself can grip the slate so hard that lifting one risks breaking it. That is one reason we start any job with a careful look at the roof from outside as well as from the loft. Slipped, cracked or missing slates tell us where water may have been getting in, and the foam can hide the staining that would normally give the game away. If your roof is slate, the page on whether spray foam can damage slates and tiles sets out what we look for.

Where the RICS stands

The Royal Institution of Chartered Surveyors published a consumer guide on spray foam in March 2023. It warns of uncontrolled condensation and damage to parts of the property, and it advises owners to check with their mortgage provider whether the lender's policy allows such products to be installed. You can read it on the RICS consumer guide page. Our own page on the RICS position on spray foam explains what the guide says and what it leaves open. It does not say that every spray foam roof is a problem, and neither do we.

Lenders and sales

A BBC investigation reported in November 2024 that some lenders say they will not lend on a property with spray foam in the roof, while others look at each case on its merits. We mention the date because lender policy changes and you should always ask your own lender or broker for the current position. In practice, it is a buyer's surveyor who usually raises the issue, and a sale can stall until it is dealt with. Two pages cover this side in more detail: spray foam insulation and mortgages and selling a house with spray foam insulation.

Removal is a decision, not a default

Whether foam must come out is a question for assessment, not for a slogan. A roof where the timbers are dry, the ventilation is sound and the lender has no objection might be left alone. A roof with damp timbers, trapped moisture or a buyer's surveyor who has flagged a concern is a different matter. Our answer on whether you should remove spray foam insulation goes through how we weigh it up, and there is a separate page on partial removal for owners who want to open up only part of the roof.

Myth

Once spray foam has gone into a roof, the only answer is to rip every scrap of it out.

Fact

Whether it has to come out depends on the condition of the timbers, the ventilation and what your lender and surveyor say, and an assessment settles it.

What matters most is usually what the foam is hiding. In the next chapter we look at the rafters, battens and wall plates beneath it, and how they are checked without wrecking a sound roof.

Part 2 of 6

Hidden timbers: checking the wood behind the foam

Rafters, battens and ridge boards can sit wet for years under a foam skin, so assessment starts with them.

Timber and moisture are an old problem in roofs, and a well-built roof copes with both by letting air move across the wood. A roof that has been sealed with foam loses that movement. If warm, damp air from the house reaches the cold roof timbers and condenses, the wood can get wetter than it should. Foam may then hold that moisture against the timber with no way for it to dry out. Rot is the risk, and it develops slowly and out of sight, which is exactly why we want to see the wood.

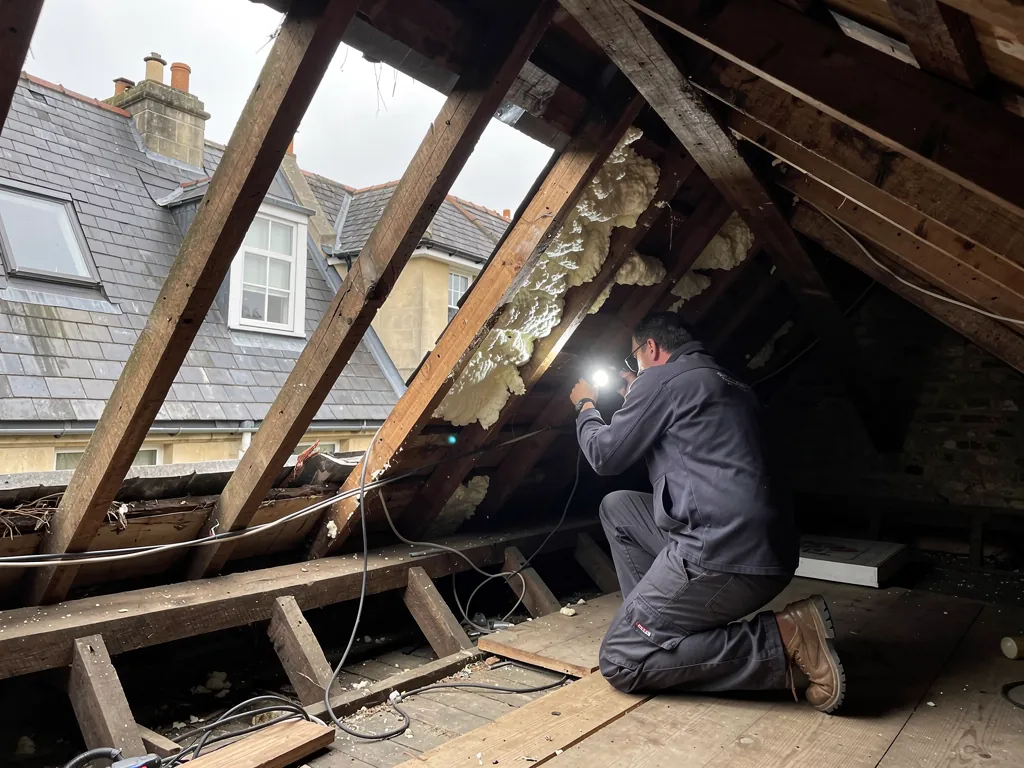
The first step is the assessment. We look at the loft first: staining on the foam, soft or sagging areas, any damp smell, rusted nail tips poking through, and the state of the loft hatch and the ceiling below. Then we use a moisture meter on exposed timber and on any spot we can reach, and we probe suspect areas with an awl or screwdriver to feel for softness. Where the foam is thick we may cut small inspection windows in it, taking out a patch large enough to see and test the timber behind, and then we note what we find. Our page on what a spray foam assessment looks at explains the process step by step.

What a decayed timber looks like

Wet rot leaves wood dark, soft and sometimes cracked across the grain, and it tends to follow the water. Dry rot is a different fungus that can spread through masonry and timber and leaves grey strands and cracked, cube-like wood; it is rarer, and needs a specialist. Woodworm shows as small round holes. A battened slate roof also shows rust on the nails, and a rafter that has lost section near the eaves is a warning. We record what is found with photographs, and where a timber has lost strength we say whether it needs cutting out, sistering with a new piece alongside it, or replacing. The page on inspecting roof timbers under spray foam covers how this is done and what the findings can mean.

What an inspection cannot see

No inspection can see everything without removing everything. A moisture meter reads the surface and a short way in, and its numbers need interpreting. Timber can look fine at the face and be soft behind. We tell you where our confidence is high and where it is not, and we suggest further opening up when the result is uncertain. The answer on whether spray foam can cause damp explains how moisture builds up behind foam in the first place.

Bats and nesting birds

Older Bath roofs can hold bats or nesting birds, both of which are protected. If we see signs of either, work stops and advice is taken before we go on.

Listed buildings and older homes bring their own considerations, because a roof with traditional timbers, lime plaster and natural slate behaves differently from a modern one. Our page on spray foam in listed and older Bath homes sets out the planning angle, and the general rule is to ask B&NES before changing the structure of a listed roof.

Dry timbers are not an accident. They depend on air getting into the roof space. The next chapter follows the air in at the eaves, where foam so often blocks it.

Part 3 of 6

Eaves ventilation: where the roof breathes in

Foam that fills the eaves can stop air entering at the lowest point of the roof.

The eaves are where the rafters meet the wall at the foot of each slope. On many pitched roofs, air is meant to enter here through vents in the soffit board or through gaps left at the top of the wall, pass up under the covering and leave at the ridge or through tile vents. That small current of air carries away moisture and keeps the timbers dry. It is the quiet job that a cold roof does, and it stops working if something blocks the way in.

Spray foam is applied to the full depth of the rafters, and in the process it often pushes right into the eaves, closing the gap between the rafters and the wall plate and covering any vents. Sometimes the installer left vents on the outside but sealed the roof space behind, so the vents lead nowhere. Sometimes the soffit has been blocked in the roof void with a lump of foam. We check by looking from outside for the vent, from inside for a clear path behind it, and if needed with a smoke pencil or a torch held at the soffit.

Why a warm roof still needs a plan

A well designed warm roof can work without eaves ventilation, because the insulation sits tight to the underside of the covering and the roof space is part of the heated house. That design relies on the right materials and details, including a vapour control layer to keep house air out of the build-up. It also relies on an air-tight, continuous installation. A foam roof that was sprayed into an older roof without that thinking can fall short. Where that is the case, one answer is removal and a return to a ventilated cold roof; another is a redesigned warm roof, with proper detailing, done by someone prepared to take responsibility for it. Our page on spray foam, condensation and roof ventilation goes through how the two approaches differ.

Restoring ventilation after removal

Once foam has been taken out of the eaves, we look at what the original ventilation was. Soffit vents are cleaned or fitted, a continuous eaves ventilator may go in, and eaves trays or tile vents can be added where the roof structure and the covering allow. We take care to keep a clear air path above any new insulation, using rafter ventilation battens or tray vents so that the insulation cannot slump and block it. Ridge and high-level vents complete the path on a roof that needs them.

Many people ask how long this part takes, and the answer depends on the roof. A simple roof with open eaves is quick. A complex roof with several hips, valleys and dormers has more eaves to clear and more air paths to check. Our answer on how long spray foam removal takes gives a sense of what affects the time.

If you have noticed condensation on the inside of the roof covering, a musty loft or mould on the ceilings of rooms below, the ventilation is the first thing worth checking. A roof inspection can confirm whether the airflow is working before you decide what else to do, and our roof inspection service covers that.

Words you will hear

Eaves
The foot of a roof slope, where it meets the head of the wall.
Soffit
The board fixed under the roof overhang, often fitted with vents.
Cold roof
A roof with insulation at ceiling level and ventilated space above it.
Warm roof
A roof with insulation at rafter level so the roof space is kept inside the heated house.
Vapour control layer
A sheet that limits how much household moisture reaches the cold side of the insulation.

Air movement at the eaves is half of a dry roof. The other half is the layer directly beneath the covering, which has to let moisture out while keeping rain from getting in.

Part 4 of 6

The breathable membrane: the layer under the slates

Underlay is a backup layer, and spray foam changes how it behaves.

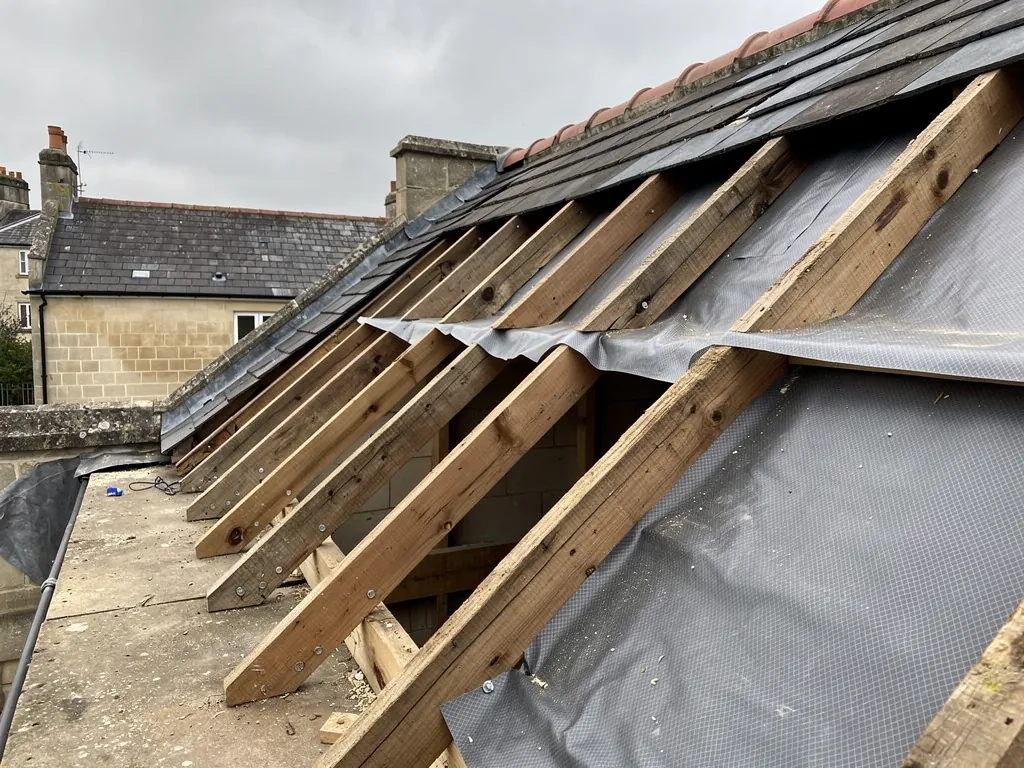
Beneath the slates or tiles, many roofs carry a sheet called the underlay, laid over the rafters and under the battens. Its job is to catch the odd drop of wind-blown rain or melted snow that gets past the covering and lead it to the gutter. Older roofs may have bitumen felt. Newer ones may have a breathable membrane, a vapour-permeable sheet that lets moisture vapour pass through it while keeping liquid water out, which is why it can sit directly on insulation or allow a cold roof to dry out. Some older roofs were built without underlay, and rely on the slates or on lime torching, a layer of lime mortar applied to the underside of slates or tiles at the battens.

Spray foam sprayed straight on to the back of the covering does not allow for any of that. If the underlay is there, it gets foamed against; if it is not, the foam goes right up to the battens and slates. In both cases, the foam can fix the underlay in place, stick to the battens and reduce the roof's chance to dry. Foam on an old felt can also pull the felt apart when the foam is removed.

Open-cell and closed-cell foam

Two main kinds of foam are used. Open-cell foam is softer and its cells are not sealed, so it lets some moisture vapour through and can take up water. Closed-cell foam is denser and harder, its cells are sealed, and it resists vapour much more. They behave differently on a roof, and they come out differently too. Open-cell foam is generally easier to cut and scrape away, while closed-cell foam is harder and tends to bond more firmly. The page comparing open-cell and closed-cell spray foam goes into the detail, and the answer on how to know what type of spray foam you have will help if the paperwork is missing.

How foam is taken out

Removal is manual and slow. Depending on the type, the foam is cut, shaved or scraped away from the rafters and the back of the covering using hand tools and, where suitable, rotary tools with dust extraction. Operatives wear protective clothing and breathing protection, the loft is sealed off from the house, and the removed foam is bagged and taken away. Once the rafters and slates are clean, we inspect what lies underneath, repair what is damaged, replace slipped or broken slates, and refix the underlay. Our page on how spray foam is removed from a roof sets out the sequence.

It is unlikely that removal is a job to try yourself. The foam is awkward, the dust is unpleasant, and it is easy to break slates or tear the covering in the process. We explain that on the page about removing spray foam yourself. If the covering is damaged beyond saving, the answer may be a new roof, but not always, and the answer on whether removing spray foam means a new roof explains why.

Open-cell and closed-cell foam, in general terms

PointOpen-cellClosed-cell
FeelSoft and spongyDense and rigid
MoistureLets vapour through, can take up waterResists vapour and water
Bond to timber and slateWeaker gripStronger grip
RemovalEasier to cut and scrapeSlower and harder going

With the foam gone and the covering sound, the roof needs insulating again. That is the fifth part of the picture, and the choices are wider than most people expect.

Part 5 of 6

Insulation between rafters: putting warmth back

After removal, a roof can be insulated again in several ways, each with its own ventilation rules.

Taking the foam out leaves a bare roof, and most owners want it insulated again. The first question is whether the loft is a living space or just storage. If nobody lives up there, the simplest and most reliable approach is usually to insulate at ceiling level and let the roof space above stay cold and ventilated. If the loft is a bedroom or a study, the insulation has to follow the slope of the roof, and then the detailing gets more careful.

Insulating between and under the rafters

For a sloping ceiling, fibrous insulation such as mineral wool or wood fibre batts can be fitted between the rafters, with a clear ventilation gap kept above them, beneath the underlay. Rigid boards of foam or wood fibre can then be added across the underside of the rafters, which cuts the cold bridge where heat would otherwise leak through the timber. A vapour control layer sits on the warm side and is taped carefully, then plasterboard finishes the surface. The ventilated gap is not an optional extra. It lets any moisture that does reach the timbers dry out. Our page on re-insulating a roof after spray foam removal compares the main routes and what each demands of the rafters, and the broader guide to loft and roof insulation alternatives to spray foam sets them against each other.

Building Regulations and the thermal element

Replacing the insulation in a roof can bring Building Regulations into play. The Planning Portal notes that re-covering or altering a roof above the usual thresholds can mean upgrading the thermal element, and Approved Document L sets limits for new fabric. Whether foam removal and re-insulation counts as a notifiable job is a question for your registered building control approver or the council's building control. Our answer on whether spray foam needs Building Regulations approval covers the thinking, and we always suggest you check before work starts instead of afterwards.

On a listed home, the choices narrow. The materials have to suit the historic fabric, and consent may be needed from B&NES for changes to a listed roof. Breathable insulation, such as wood fibre, is often preferred because it lets the structure handle moisture in the old way.

Who is responsible

If foam was installed recently and went wrong, you may have a claim against the installer or the company behind it. Legal advice is for a solicitor, but we can give you a report of what we find, with photographs, to support a conversation. The answers on what to do if spray foam was mis-sold and on whether a spray foam guarantee is worth anything explain the practical side. Do not rely on a certificate you were handed at the time without reading what it covers.

Saving energy is the other reason people choose foam in the first place. Our answer on whether spray foam saves energy explains what it can and cannot do once the roof has been judged as a whole.

Repair or re-insulate

Where the timbers prove sound and the ventilation can be restored, re-insulating between the rafters with a ventilated gap is usually enough, and a new roof is a separate decision.

Not every roof needs insulation on the slope. The last part of the picture is the loft floor, where the simplest and most forgiving insulation in a house is normally laid.

Part 6 of 6

The loft floor: the simplest place to insulate

Where the loft is not a room, laying insulation across the ceiling joists keeps the roof above cold and dry.

The loft floor is the top of the ceiling below it, a layer of joists with plasterboard underneath. Insulation laid across and between those joists keeps house heat out of the loft, so the loft stays cold and ventilated and the roof timbers stay dry. It is the oldest method and it still works. After spray foam has been taken out of a roof, restoring a conventional cold loft is a very reasonable outcome where the loft is only used for storage.

Done well, it is a matter of detail rather than difficulty. The insulation has to run continuously over the joists with no gaps at the edges, but it should stop short of the eaves so it does not block the airflow we have just restored. A baffle or tray at the eaves keeps a clear path. Pipes and water tanks in a cold loft must be looked at, because with the heat no longer rising into the loft they are exposed to frost. They need lagging, and the tank may need a cover. Recessed lights, extractor fans and flues passing through the ceiling must be treated properly, with the correct hoods or ducting, so that warm moist air is not pumped into the roof space.

Boarding and storage

If you want to store things in the loft, boards can be raised on stilts above the insulation so you do not squash it, because compressed insulation does less. We discuss this with owners who wonder whether they can still use the space once the foam has gone. Our answer on using your loft after spray foam removal covers storage, access and what is sensible to leave alone.

Weighing roof-slope against floor insulation

People sometimes assume that a warm roof must be better than a cold one. It is a matter of fit. A warm roof makes the loft usable and puts the insulation where the heat is, but it needs careful detailing and sound timbers. A cold roof is simpler, forgiving and easy to inspect later. On a period house in Bath with a traditional slate roof, there is a good argument for the second. On a converted loft room, the first is the only practical choice. Neither is right everywhere, and we would rather set out the options than push one.

Before any new insulation goes in, the roof should be sound. Slates are checked and replaced, the underlay is renewed where it has failed, and the timbers are treated or repaired. If you have other roof concerns, our hub for pitched roofing covers renewal and repair of the covering itself. When you want the cost laid out, the page on spray foam removal cost goes through what drives the price.

A surveyor's note about foam does not have to be a crisis. Our answer on what to do when a surveyor has flagged spray foam explains how to get from that note to a decision, and a roof inspection with photographs is the usual first step.

£20 to £50

Typical UK range per square metre for spray foam removal

about £1,500

Typical UK average for a removal job

£100 to £200

Typical UK range for an assessment before removal

Figures: MyBuilder spray foam insulation removal cost guide, 2026

These are outside guide figures, and disposal is quoted separately in the same guide at £150 to £400. Timber repairs, new membrane and re-insulation come on top, which is why we price the whole job only after we have seen your loft.

Typical costs

What spray foam assessment and removal typically cost

These typical UK ranges come from the MyBuilder spray foam removal cost guide (2026). Loft area, foam type, the condition of the timbers behind the foam, and the re-insulation and membrane chosen afterwards decide where a job lands.

JobTypical UK range
Spray foam removal (per m²)£20 to £50
Removal, average jobabout £1,500
Assessment before removal£100 to £200
Disposal of removed foam£150 to £400

Outside guide figures rather than anything we charge. A fixed price in writing follows once the timbers have been checked and the new insulation agreed.

Questions

Spray foam in the roof: your questions

Is spray foam in a roof a problem for selling the house?

It can be. A buyer's surveyor may flag it, and some lenders have said they will not lend on a property with foam in the roof, while others consider each case. That position was reported in November 2024 and can change, so ask your own lender or broker. The page on spray foam and mortgages explains how this tends to play out.

Can foam be taken out of one part of the roof only?

Yes, where the rest is sound. Partial removal opens up the worst area, often around the eaves or a damp patch, and leaves the remainder alone. It suits some roofs and not others, and a buyer or lender may still want the whole roof treated. The page on partial spray foam removal sets out the trade-offs.

Will my slates survive the foam being removed?

Most can, but some will break because the foam grips them. We take them off carefully where we can, sort the sound ones for reuse and match any that fail. Whether the covering needs more than that depends on its age and condition. The answer on whether removal means a new roof explains how we judge it.

What does the assessment cost and what do I get for it?

National guides report assessments at typically £100 to £200, which is a guide and not our quote. You receive a photographed report on the foam, the timbers and the ventilation, with a clear recommendation about whether to leave, part remove or fully remove. Your fixed price for any work follows the survey.

Does foam in an older Bath house raise special concerns?

It can. Older roofs often use traditional timbers and natural slate, and a sealed foam finish stops them drying the way they were built to. If the house is listed, changes to the roof may need consent from B&NES, so check before work. Our page on spray foam in listed and older Bath homes has the detail.

Will I still have somewhere to store things after the foam goes?

Usually, yes. Where the loft is not a room, insulation can be laid at the floor and boards raised above it for storage. We cover the practical points on the page about using the loft after spray foam removal.

Book a spray foam roof assessment

Send us a photo of the foam in your loft by WhatsApp or the form, or call 01225 285181, and we will arrange an assessment of the foam, the timbers and the ventilation. You receive photographs of your own roof along with a clear recommendation on whether the foam should stay or go, before any removal is priced.

Get a free survey

Get your free survey

Get your free roof survey

Tell us what's happening and we'll call you back to arrange a visit. Prefer to talk? Call 01225 285181.

  • Photos of your own roof
  • A fixed price in writing
  • 10-year workmanship guarantee
Call Free survey