
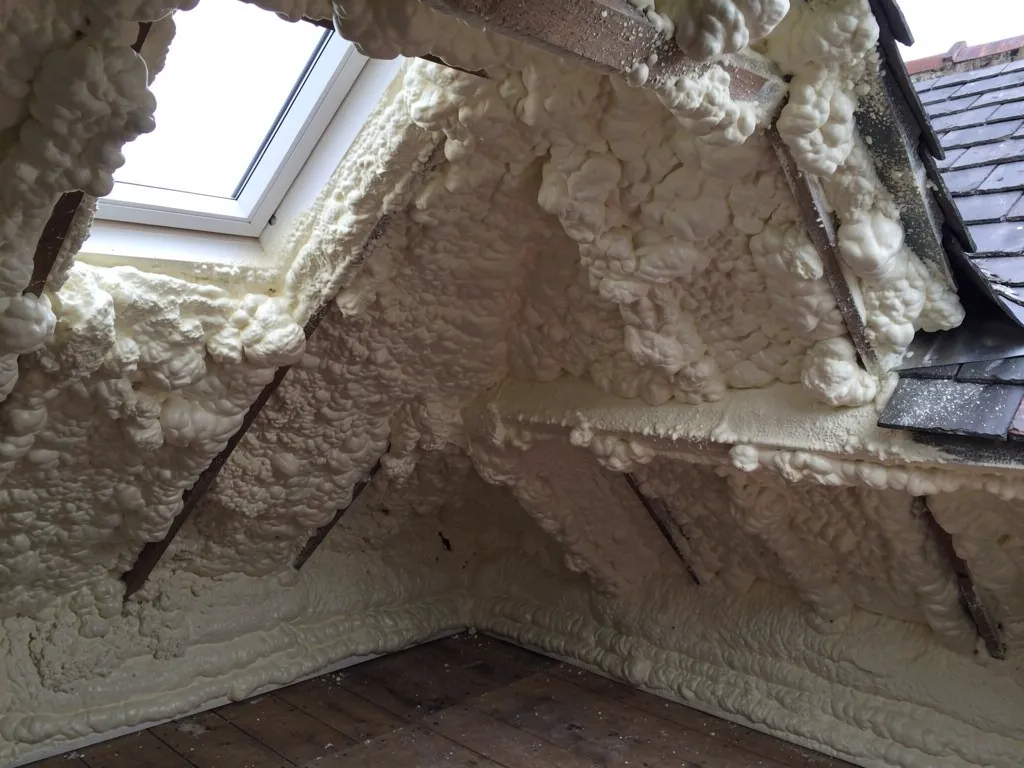
Spray foam goes on to the back of the roof covering and the timbers holding it up, then sets hard. That is the difficulty for anyone judging the roof. The rafters, the battens that carry the slates or tiles, the wall plate along the eaves and the timber around chimneys and valleys all sit under or inside a skin of foam. A surveyor with a torch sees the foam, not the wood. This guide explains how timbers are assessed when foam hides them: what can be learned without cutting anything, how a moisture meter and a probe are used, when a small inspection window is opened, and what a finding leads to. It stays on the timbers themselves. The wider RICS position, the removal method and the money questions have their own pages, and are linked where they add something. Nothing here is a diagnosis of your roof. The condition of wood can only be judged on site, and an assessment is how it gets judged.
Why foam makes timber hard to judge
In an ordinary loft you can see the timbers. You look along the rafters, press a thumbnail into a doubtful patch and spot the dark tide marks that show water has been through. Foam takes most of that away. It fills the spaces between the rafters, often coats their sides and faces, and grips the battens and the back of the covering. What shows is the surface of the foam, and that surface says little about the wood behind it.
There is a second problem. Timber in a roof stays sound by staying dry, and a conventional pitched roof lets air move across it. Foam can stop that movement. If damp air from the house gets into the build-up, or rain finds a way past a slipped slate, the water has little chance to leave again. A rafter can sit in that for years before anything shows on the ceiling below. The decay is slow, local and quiet, so a roof can pass a glance from the street or the hatch and still hide a soft spot at the eaves.
Third, foam changes how you read a leak. A stain on bare timber is an early warning. Under foam, the same water may soak in, travel sideways or be held, so the signs turn up away from the cause. We therefore treat the roof as a whole during an assessment, from the covering outside to the plasterboard below, and we never rely on a single view.
None of this means foamed timber is bad timber. Plenty of foamed roofs hold dry, sound wood. The point is that nobody can say which you have without checking, and the steps below are how the checking is done.
What can be learned before the foam is touched
The first look costs the foam nothing. We start outside, because the covering shows where water has had a chance to get in. Slipped, cracked or missing slates, split lead in a valley or at a chimney, a blocked gutter that has been spilling against the eaves, and moss holding water on a slope are all places where the timbers below may have had a wetting. On a Bath terrace we also look at the parapet gutter, a gutter lined with lead that runs behind a stone parapet, and at any box gutter, a boxed channel that collects water from a slope. Both take heavy flows and are a recognised route into the timbers beneath them.
Then we go inside. Up in the loft, we check the foam for dark patches, sunken or bulging areas, cracks running along the rafters and places where it has pulled away from the wood. Rust-tipped nails showing through the foam are noted, since they suggest moisture has reached the fixings. We notice any smell of damp, and whether the air up there feels still and humid. We also check the foot of each slope: whether foam has been pushed into the eaves, and whether the wall plate, the length of timber bedded on the wall head that takes the rafter feet, can be seen at all.
The ceilings below tell their own story. Brown rings, flaking paint, a patch that stays cold or a bathroom that streams with condensation each point somewhere. We ask about history too: when the foam went in, what the installer said, whether the roof leaked before or since, and whether any paperwork survives. A date matters because it shows how long any trapped moisture could have been working. Photographs of everything go into the record.
All of this narrows the search. It decides where the meter goes first and where an inspection window is most likely to be needed. It cannot, by itself, say the wood is sound. That takes contact.
Moisture meter, probe and inspection windows
A moisture meter is a hand-held instrument with two pins that press into the wood and show how wet it is. On a foamed roof we use it wherever timber is exposed or can be reached: the rafter ends at the eaves, the underside of rafters where foam has been cut back, the wall plate where it shows, the area around the hatch and along the ridge. A high reading does not name a cause. It says the wood is wetter than it should be, and the pattern across the roof then points to the source: one slope, one valley, or the whole run of the eaves. Readings also shift with weather and season, so a single visit gives a snapshot, and the report notes it.
The probe is plainer. A sharp awl or a small screwdriver is pushed into the wood at an angle. Sound timber resists, and the point stops quickly. Decayed timber gives way, comes up in lumps or crumbles along the grain. It is a rough test that is read by feel, and it finds soft wood the meter can miss once a rafter has dried out after earlier damage.
Where the foam is thick and the surface suspicious, a small inspection window can be opened. That means cutting or scraping away a patch of foam, often not much bigger than a hand, so the face of the rafter or batten can be seen, metered and probed. It is destructive in a small way and the foam has to be made good afterwards, so the spots are chosen with care: low points near the eaves, beneath a leaking valley, beside a chimney stack, under a darkened or sunken area.
Closed-cell foam, which is dense and bonds firmly, is slower to cut than open-cell, which is softer. Our guide to how spray foam is removed explains how foam is cut and lifted when more than a window is needed.
A proper assessment uses all three methods together, because each covers a weakness in the others.
What decayed timber looks like
Knowing what you are looking at matters, because not every dark mark is rot and not every sound-looking board is healthy.
Wet rot
Wet rot is the common result of timber staying damp. The wood darkens, turns soft and often cracks across the grain into small blocks. It stays where the water is and rarely spreads far beyond it. The fix is to cure the water source and cut out or repair the affected wood.
Dry rot
Dry rot is a different fungus. It can travel through masonry as well as timber, and it leaves grey strands, a mushroomy smell and wood that breaks into deep cubes. It is rarer, and when we suspect it we stop and recommend a specialist rather than carry on. Disturbing it without a plan can spread it.
Beetle and woodworm
Small round exit holes and fine powder below them show insects have been at work. Active attack and old, finished attack look similar to the eye, so the surroundings, the freshness of the dust and the moisture readings all go into the judgement.
Signs that are not rot
Tide marks, staining from an old leak that has dried, and the dark bloom that spray foam sometimes leaves on its neighbouring timber are not decay by themselves. Equally, rust on nail tips or staining on the face of an underlay can mean a lot more than the wood itself shows. A rafter that has lost depth near the eaves, a batten that snaps rather than bends and a wall plate that crumbles at the corner are the findings that change a plan.
Every finding goes into the report with a photograph and a location, so you see the same things we saw and a surveyor or builder can check it afterwards.
Where damage tends to hide on a foamed roof
Certain places in a roof catch water or trap air more than others, and an assessment looks at those first.
The eaves come first. They are the low point of every slope, where water running down the underlay can collect and where foam is often pushed hard into the gap at the wall plate. Rafter feet and the plate itself can sit wet for a long time with no ventilation to dry them.
Valleys and hips come next. The inside corner formed by two meeting slopes is lined with lead or another sheet metal, and a split or a lifted lap lets water through to the valley boards and the rafters under them. Foam on the underside hides the first stains, so a small leak can run for a season before anyone sees it.
Chimneys are a third area. The lead flashings are joint-sensitive, as are the soakers, thin lead pieces slipped beneath the courses, and the timbers trimmed around the stack are often the first to show wetting. Where a stack has been repointed in cement rather than lime, water can be held in the masonry and passed on to the timber beside it.
The ridge and the verge matter too. A cracked ridge bed or a lifted verge lets in wind-driven rain. On older Bath houses there is also the junction between the roof and a party wall, and the parapet gutter, where timber ends can sit inside stone and stay damp.
Roof windows, dormer cheeks and any lean-to roofs joined to a main wall are the last group. Each is a junction made of several materials, and each depends on its flashing. If foam was sprayed around the framing, the timbers are covered and the leak path is concealed.
These are the places we meter and probe first. Finding the covering outside at fault, and the timber inside wet in the same spot, is how a cause is confirmed rather than guessed.
After the assessment: what the findings lead to
The report sets out what we found, where, and what each finding means, with photographs of your own roof. It sorts the timbers into three groups: sound and needing nothing, affected and repairable in place, and failed and needing replacement. That sorting is what the next decisions rest on.
Sound timber is the best outcome. It does not mean the foam has to stay, but it means the roof has no structural urgency and you can decide about the foam on other grounds, such as ventilation, a sale or a lender. Our guide to the RICS position on spray foam explains how that guidance sits alongside the physical findings.
Affected timber is usually repaired. A short length of decayed rafter can be cut out, with a new piece fixed alongside, which is called sistering, or the weak end can be spliced. Wet timber that is otherwise sound is dried once the water source is cured. Where a lot of timber has gone, a section of the roof may need to be opened, which usually means the foam in that area comes out anyway.
Where lenders are involved, the written findings help. As reported by the BBC on 20 November 2024, some lenders have refused loans against foamed houses, and a written timber report is evidence an underwriter or surveyor can read. Equity release is one such case, covered in our guide to spray foam and equity release.
On cost, a typical UK range for a spray foam assessment is £100 to £200, according to the MyBuilder spray foam removal cost guide (2026), with the timber condition behind the foam named there as one of the things that moves removal prices. After the survey you receive a fixed written price that reflects what the timber needs, and repair work carries our 10-year written workmanship guarantee. The wider picture is on our spray foam insulation page.