

Part 1 of 6
Joists and deck
The structure sets the slope, and the slope sets how well the roof drains.
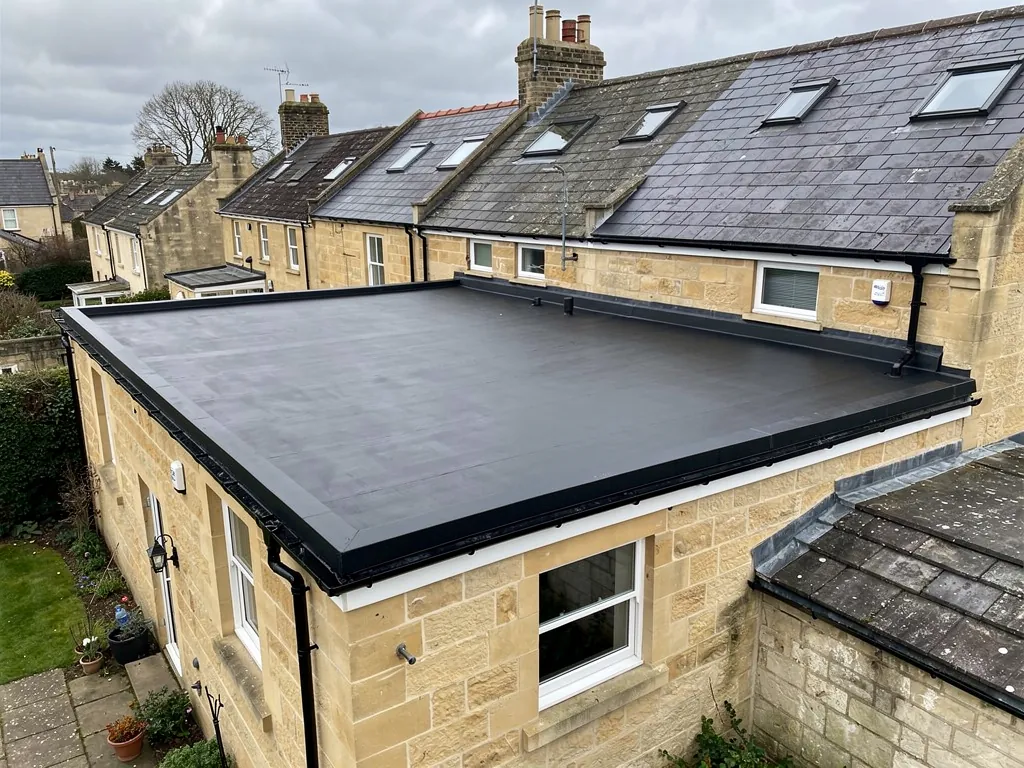
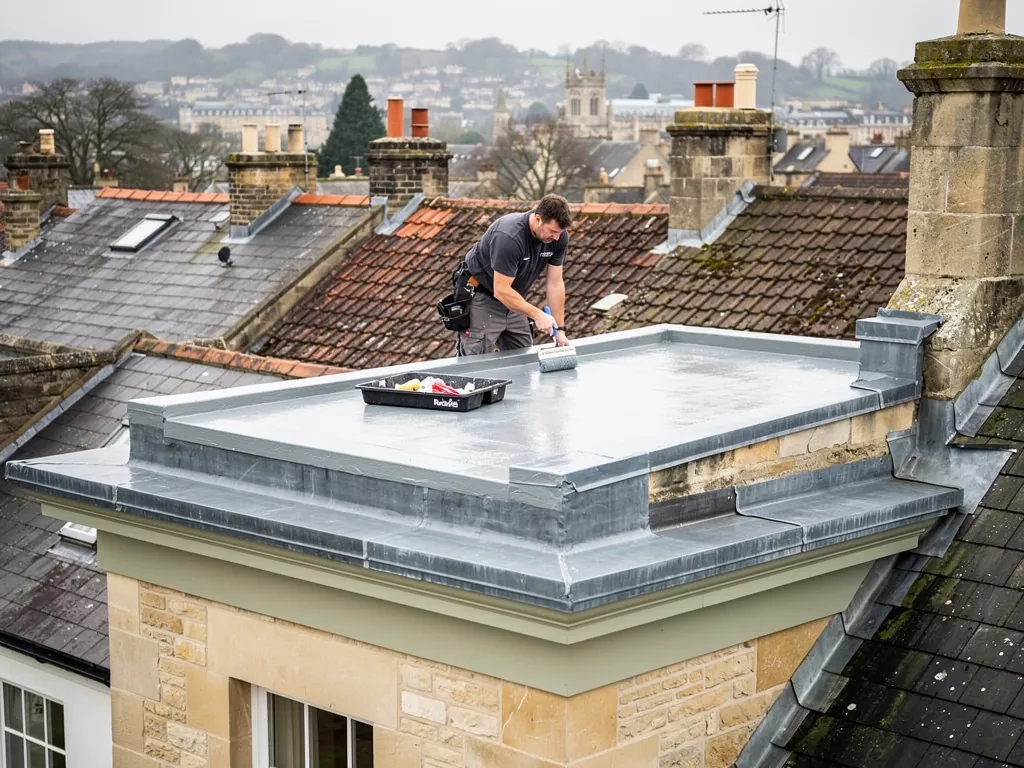
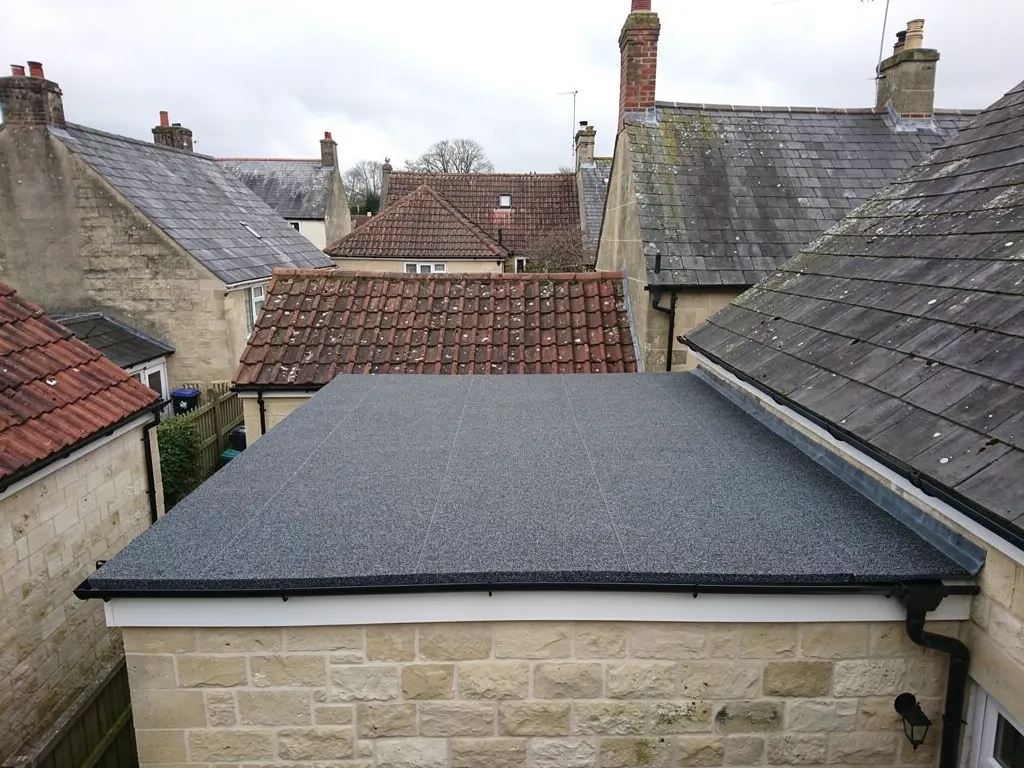
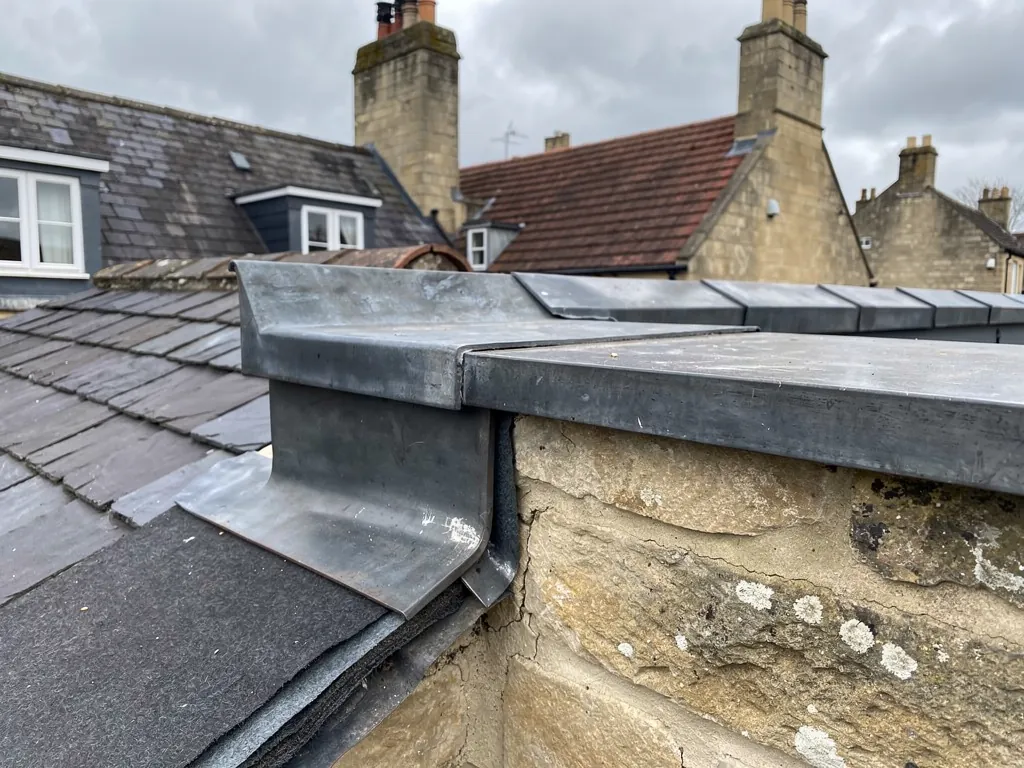
Underneath the covering of any flat roof sits a timber frame. Joists are the horizontal beams that span from wall to wall, usually a few hundred millimetres apart, and they carry everything above. Over the joists goes the deck, a layer of boards or sheet material fixed across them to give the roof a surface to build on. Modern decks are usually sheets of plywood or oriented strand board. On older roofs the deck may be tongue-and-groove boarding.
The word flat is a convenience. Every flat roof needs a fall, a gentle slope that sends water to an outlet or gutter. The fall can be built into the structure by laying the joists at a slope, or added on top with firring strips, which are tapering timber pieces fixed to the joists to create the slope. Where the fall is missing or has sunk, water sits in puddles, and puddles speed up the ageing of every membrane.
What goes wrong with a deck
The deck is where a lot of flat roof failures begin, because water that gets past the membrane is soaked up by the timber. Plywood and boards swell, delaminate and lose their grip on their fixings. Rot can then run along the joist tops and into the wall plate. In a roof that has been weeping for a long time, the deck can feel spongy underfoot, and the ceiling below will usually show a stain.
Joists can also be undersized or have sagged over the years, especially on old extensions or porches added without engineering input. A sagging joist makes a dip in the fall, so a puddle forms and stays. Sometimes we can sister a new timber beside the weak one. Sometimes the whole frame has to be rebuilt, which we do before any covering goes on.
Sheets of deck should have tight joints, staggered across the roof, and be fixed to every joist. Gaps between sheets let moisture move and flex the covering. Small roofs have the same needs on a smaller scale. A porch roof may be a single sheet on three or four joists, and a bay roof is cut to follow the angles of the bay, which means more joints between pieces of deck. Each of these shapes asks for its own set-out, so that the falls run to the gutter at every angle. When we strip a flat roof, we test every sheet, replace the ones that are soft or stained through, and check that the surface is flat and clean before the next layer goes down.
Myth
A flat roof that leaks just needs a new layer of felt or rubber on top.
Fact
A new membrane over a wet or soft deck traps the moisture and fails early, so the deck is checked and dried or replaced first.
Our guide to flat roof design explains how joists, falls and decking are planned for an extension or porch. If the roof already has a dip, how much fall a flat roof needs will help you judge whether it is a surface problem or a structural one.