
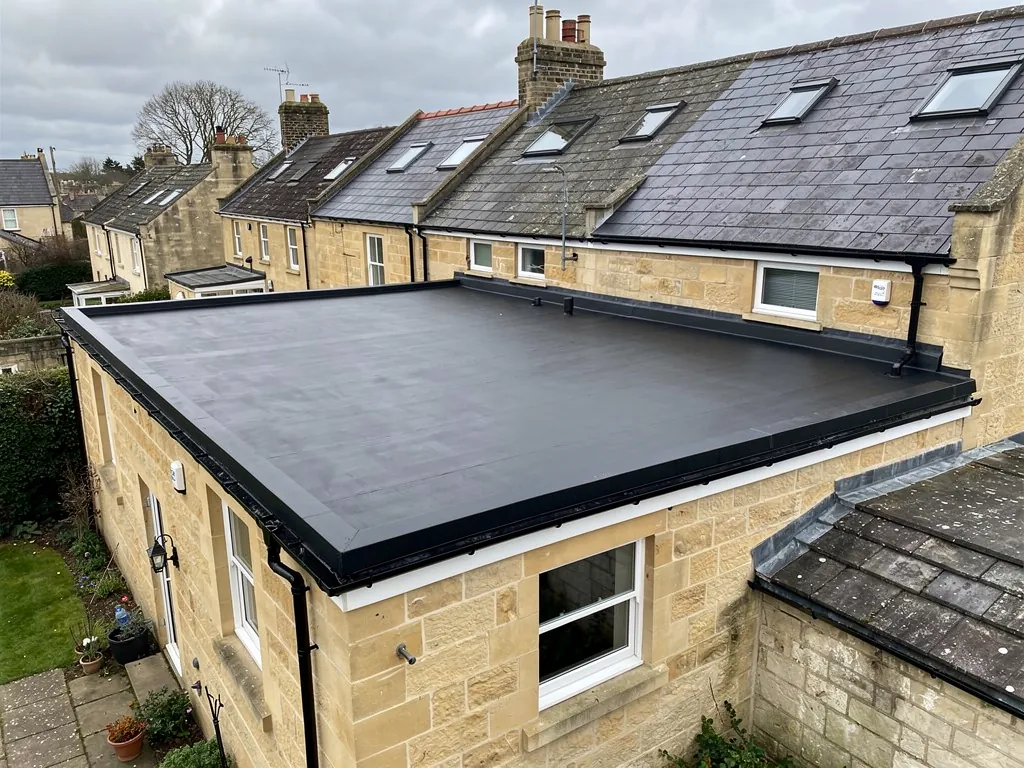
Every flat roof that keeps a room warm has the same job to do: hold water out above and heat in below. The two classic ways of arranging the layers differ in one respect only, which is where the insulation goes. In a cold deck roof it sits underneath the boards, between the joists, and a moving stream of air passes above it. In a warm deck roof it sits on top of the boards, directly under the waterproof covering, so the structure stays on the warm side. That single change affects condensation, thermal performance, build height and the cost of the job. It also explains why most replacement roofs are now built as warm decks, and why a switch from one to the other has knock-on effects at doors, windows and walls. Going through both layouts layer by layer shows the practical consequences for your house, including the edge details and the finished height.
The two layouts, layer by layer
Reading from the top down, a cold deck roof is built like this.
- A waterproof membrane, such as EPDM, GRP or felt.
- The deck, usually sheets of plywood or similar board fixed across the joists.
- An air gap, kept open to the outside through vents at the eaves.
- Insulation fitted between the joists.
- A vapour control layer, a sheet that slows the passage of warm, damp air from the room into the roof.
- The plasterboard ceiling.
A warm deck roof reverses the order of the insulation and the deck.
- A waterproof membrane.
- Rigid insulation boards, laid in a tight pattern.
- A vapour control layer.
- The deck.
- The joists, with the ceiling below.
The difference looks small on paper. In use it is large. In the cold deck, the boards and joists sit outside the insulation, so they run at roughly the temperature of the weather, and any warm air from the house that reaches them can turn to water. In the warm deck, the insulation holds the structure inside the heated envelope, so the boards and joists stay close to room temperature and the damp air has nowhere cold to condense.
There is a third layout, the inverted warm roof, where the insulation goes on top of the waterproof layer and is weighted down with stone or paving. It suits roofs used as terraces and is covered under walk-on roof designs, not here. For an ordinary extension, porch or dormer, the real choice is between the first two.
You cannot tell which layout you have from standing in the garden. Some builders worked from the ceiling downwards and some from the roof, so we confirm the build-up on the survey by lifting a small area of covering and looking at the section.
How a cold deck works, and how it goes wrong
A cold deck relies on air. Cool air enters through vents along the eaves, travels through the gap between the insulation and the boards, and leaves through vents on the opposite edge. That stream carries off any moisture that has crept up from the room, so the timber stays dry. When the airflow is working, the roof is a sound way to build.
The trouble is that the airflow is easy to lose. Flat roofs are not like pitched ones, where warm air rises to a ridge vent. The gap is shallow and the air moves only if wind pushes it across, so a long, wide roof, or one with a parapet or wall at one edge, may barely ventilate at all. A joist run that is boxed in at each end by a neighbouring structure may be sealed without anyone intending it. Insulation stuffed up against the boards, a later layer of loft-style quilt, or paint and render that block the soffit vents will all stop the flow.
When the air stops moving, damp air from cooking, washing and breathing finds the cold underside of the boards and condenses. The result is dark staining on the timber, a musty smell in the room below, and in time softened boards and decayed joist ends. The symptoms look like a leak, so owners often have the covering repaired when the real cause is inside the roof. To tell condensation from a true leak, start with our notes on a leaking flat roof; a good survey will check the underside of the deck for signs of condensation before anyone cuts into the membrane.
A vapour control layer that is torn, or left off around pipes and light fittings, makes matters worse, because it allows warm air to pass straight into the void. Cold deck roofs can be kept healthy, but they need vents that are open, a clear void and a sealed ceiling, and those are three conditions that rarely stay perfect for the life of a roof.
How a warm deck works
A warm deck avoids the ventilation problem by putting the insulation above the structure. The sequence on site goes like this. The boards are checked and repaired, then covered by a vapour control layer, normally a sheet laid across the whole deck with its joints lapped and taped. Rigid insulation boards, most often a foil-faced plastic foam, are laid over it in staggered rows so that no joint runs straight through. The waterproof membrane then goes on top and is either stuck down or fixed through the insulation to the deck.
Because the insulation is outside the structure, the boards and joists remain on the warm side. There is no cold surface for condensation to form on, so no ventilated void is needed. The space between the joists can stay empty, or it can be filled with extra insulation without risk, which gives a further gain in warmth.
The insulation also lies in a continuous layer. In a cold deck the joists interrupt it, and timber conducts heat far more readily than foam does, so each joist is a narrow strip of weaker insulation running across the roof. A warm deck covers the joists as well, so that effect is largely removed.
The build-up has some demands of its own. The vapour control layer must be continuous, because a gap in it is the one route for damp air to reach the cold side of the insulation. The covering must be fixed to resist wind uplift through a layer that is softer than timber. And the thickness of the boards, which gives the warm deck its performance, is also what raises the height of the roof, a point we return to below.
Done well, a warm deck needs less attention for the whole of its life than a cold deck does, because nothing relies on the airflow remaining open.
Why warm deck is the preferred build today
Three reasons push most replacement roofs towards a warm deck.
Insulation limits
The energy volume of the Building Regulations, Approved Document L, sets a target for new roof fabric. Its Table 4.2 limits an existing home's roof element to a U-value of 0.15 W/(m²·K), a figure that expresses how much heat passes through a square metre of roof for each degree of temperature difference. Where a roof element is replaced, the new one must not be worse than the old and should meet that table. A U-value of 0.15 needs a substantial depth of insulation. A joist is only so deep, and in a cold deck the insulation must leave a clear gap for the air above it, which leaves a limited amount of room. A warm deck is not limited by joist depth, because the boards can be as thick as the target requires.
Condensation risk
A cold deck depends on ventilation and a sealed ceiling to stay dry. A warm deck takes the structure out of the cold zone, so the risk is far lower and does not depend on the care of whoever fitted the insulation or the vents.
Fewer unknowns for the owner
An owner of a warm deck roof does not need to know where the vents are or keep them clear. That matters on a house that changes hands, or where a later extension or render job might block an eaves gap.
The same limits are why a thermal upgrade often comes into a replacement quote. When a roof is replaced on a scale that triggers the rules, the new roof is expected to meet current standards, and a warm deck is the usual route to that target. Our separate guide to Building Regulations for flat roofs covers when that applies, and the extra insulation shows up in the figures on our flat roof cost page as one of the main price variables.
Height, upstands and thresholds: what a switch changes
Insulation above the boards lifts the surface of the roof. Where a cold deck might add very little to the original height, a warm deck adds the whole depth of the insulation board plus the thickness of the membrane, and every edge of the roof has to adjust to it.
Upstands at walls
An upstand is where the membrane rises against a wall, a window frame or a kerb, so that water running off the roof cannot get round the edge. It must stand clear of the finished surface by a sensible margin and be sealed under a flashing or a trim. When the surface rises, the old upstand shrinks, sometimes to nothing. A roof that had a generous upstand before may have too little afterwards unless the flashing is raised, which can mean cutting a new chase into brick or stone and fitting a fresh lead or metal flashing. On a house where the wall is rendered, the render may have to be cut back.
Door thresholds and windows
A patio door or French door that opens onto a flat roof is the awkward case. If the roof rises, the step down from the threshold shrinks, and water can then find its way under the door. Window cills at roof level face the same issue. The fix may be to lower the build-up locally, fit a drainage channel at the threshold or reform the door sill, and all of these should be settled before the roof is stripped.
Eaves, fascia and gutters
The edge trim must sit above the finished surface to throw water off cleanly, and the fascia behind it may need to be taller, or the gutter shifted, so that rain still lands in the channel. Rooflights on kerbs and outlets also need adjustment to match the new level.
Where an owner is replacing a cold deck with a warm deck, we measure each junction on the survey and say which ones will change, so the final figure covers them.
Which suits your roof, and what we check first
For most replacements the answer is a warm deck. There are a few cases where the choice is less clear, and they are worth going through before you agree a specification.
A cold deck can stay when it is working. If the underside of the boards is dry and clean, the vents are open and the ceiling below is well sealed, replacing only the covering may be reasonable. We would still record the findings so that you know the roof is relying on its ventilation.
Height may force a compromise. Where a door threshold, a low window or a boundary wall leaves no room for a thick insulation board, the solution may be a slimmer high-performance board, a modified threshold or a hybrid layout with insulation both above and between the joists. A hybrid build needs a calculation to be sure that the vapour control layer sits in the right place, so it is a matter for a designed specification, not a guess.
The condition of the structure matters too. Because the boards in a warm deck are sealed under the insulation, they must be sound before the roof is closed up. We press the deck by hand on the survey, check the joist ends where we can reach them and note anything that needs replacing.
Listed buildings and parapet roofs add another layer. Raising the roof surface near a parapet gutter or a stone coping can alter how water leaves the roof and how the roof looks from below, so those jobs go through a design check, and listed buildings may need consent before the roof build is changed.
The written price that follows our flat roofing survey names the insulation type and thickness, the vapour control layer, the covering and every edge detail that has to change.