
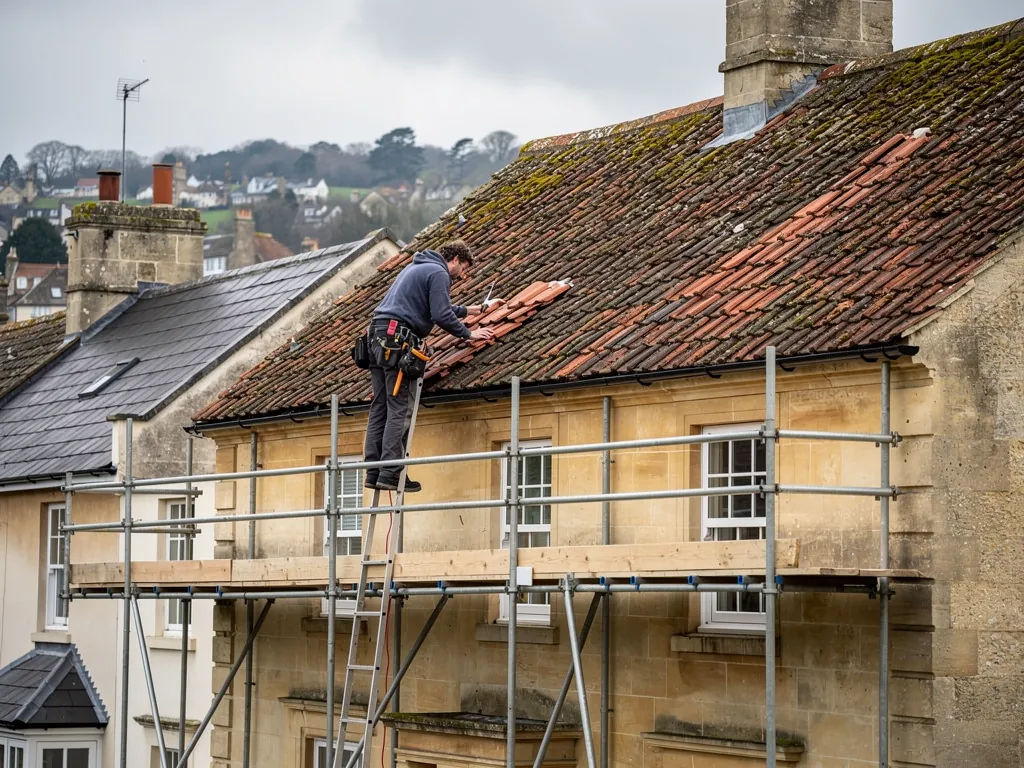
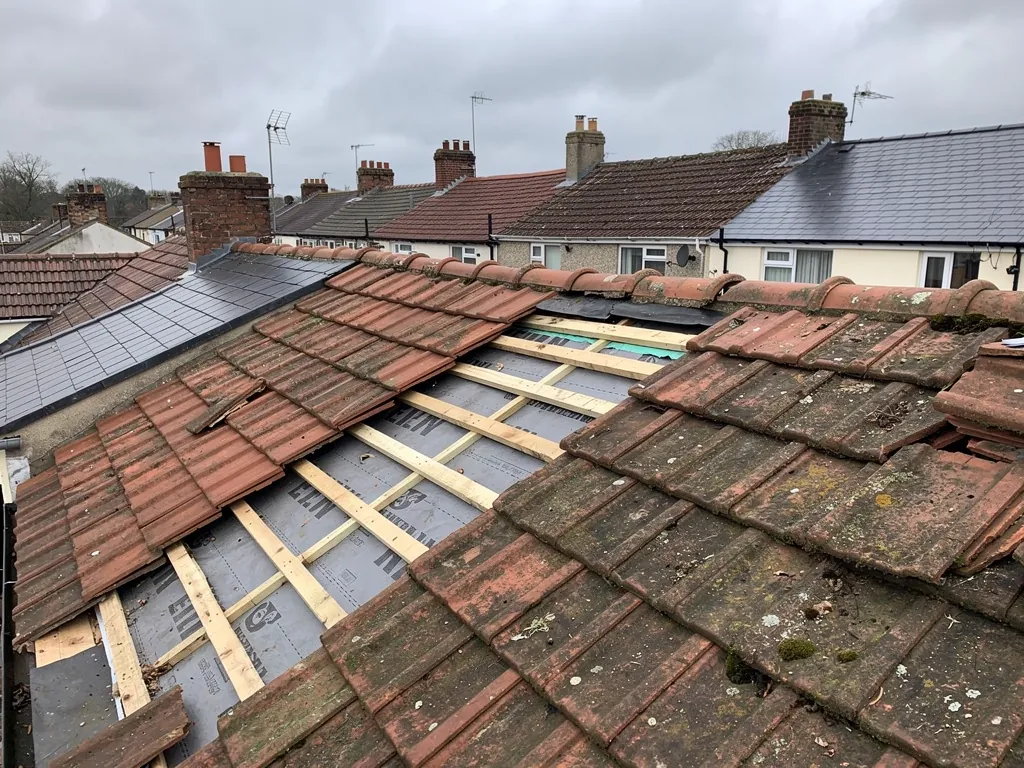

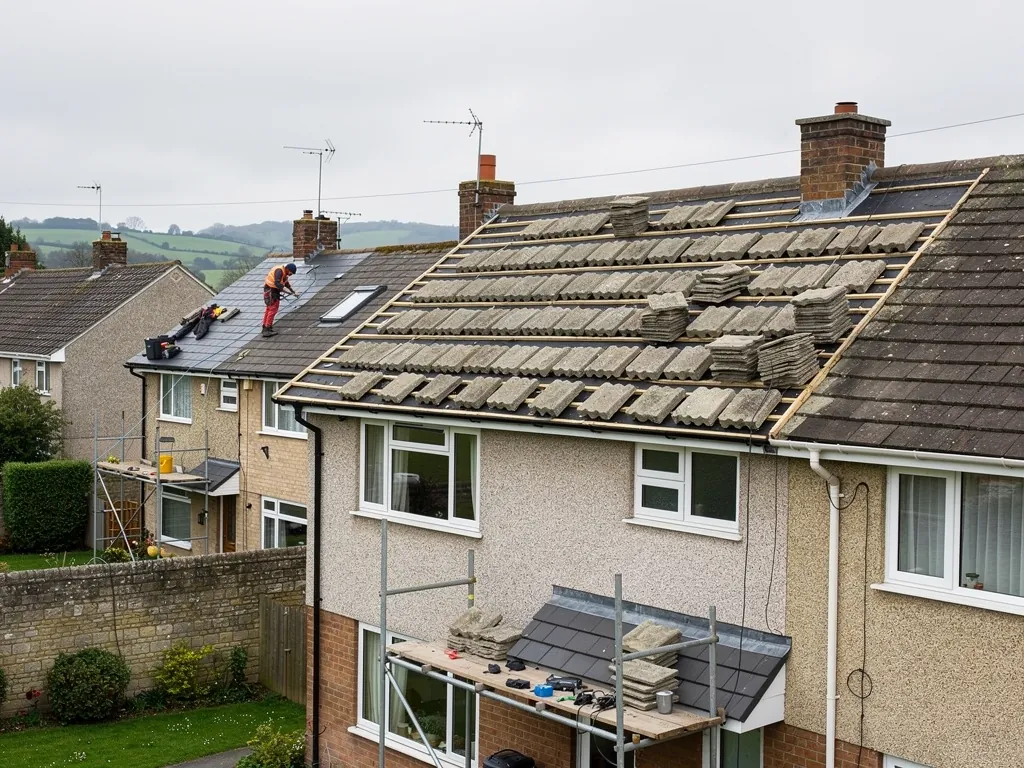
A roofer fixing clay plain tiles on the pitched roof of a Victorian Bath stone villa

Pitched roofing in Bath, repaired and re-covered to match

We repair and re-cover tiled and slated pitched roofs across Bath and its neighbouring towns. The covering you can see is only the top layer, so we also check the battens, underlay, fixings and flashings beneath, and put right what has failed.

What we do

What our pitched roof work covers

A pitched roof is a system of layers, and a fault in the tiles often starts in the battens or underlay beneath them. We look at both sides of the slope, and the photographs show you where yours stands.

Tile and slate repairsSlipped, cracked and frost-damaged tiles replaced with a matched tile, with the cause of each failure found before the new one goes on.
Battens, underlay and structureRotten battens renewed, torn or sagging underlay replaced, and sound rafters and wall plates checked for rot, movement and woodworm.
Edges, hips, valleys and mansardsEaves, verges, hips and valleys rebuilt and refixed, and the steep mansard slopes of period terraces repaired with their leadwork.

Signs to watch

Signs your pitched roof needs attention

  • Tiles lying in the garden, gutter or on the porch
  • A dip or ripple in the line of the roof slope
  • Brown stains on the loft ceiling after rain
  • Daylight showing through the roof from inside the loft
  • Moss, crumbling mortar or gaps along the ridge, hips or verge
  1. 1

    Look from both sides

    We study each slope from the ground and the roof, then go into the loft to see the underside of the tiles, the battens and the rafters.

  2. 2

    Find the cause

    A slipped tile is a symptom. We trace it to a snapped nib, a rusted nail, a rotten batten or a movement in the structure.

  3. 3

    Repair or re-cover

    Where repair works we repair, using matched tiles. Where the layers beneath have failed, we strip the slope and rebuild it.

  4. 4

    Close it up

    Edges, hips and valleys are finished and fixed, the roof is checked for water tightness, and the site is cleared and the waste taken away.

Six working parts

How a pitched roof keeps the weather out

A pitched roof sheds water by gravity and overlap, When it lets water in, the fault is usually at a lap, a fixing or a junction with a wall, and only rarely in the tiles themselves.

  1. 1Tile courses and laps
  2. 2Battens and underlay
  3. 3Hips and valleys
  4. 4The eaves
  5. 5The verge
  6. 6The mansard slope

Part 1 of 6

Tile courses and laps

Tiles shed water by overlapping, not by sealing, so the lap matters more than the tile.

Look at a tiled roof from the street and you see rows of tiles, each row slightly below the last. Those rows are courses. No mortar joins one tile to the next across the slope. The roof stays dry because every tile sits partly over the tiles beneath it, so water running down is always passed on to the next course and never gets a straight route to the timber.

The way tiles overlap depends on the type. Clay plain tiles are small, slightly curved and laid so that each course covers the course two rows below, a double lap. A plain tile roof therefore has two or three layers of tile over most of its area. Concrete interlocking tiles are larger and have grooves along their sides that lock into the neighbouring tile, so a single lap is enough and the roof goes on faster. Pantiles have an S-shaped profile, with one curve running under its neighbour and the other over it, and they rely on the shape to carry water down the channels.

How a tile is held on

Most tiles hang from a batten by a nib, a small lug on the back of the tile, and the nib does most of the holding. Nails or clips are added at intervals across the roof, and at every edge. When a tile slips, the usual story is a snapped nib, a nail that has rusted through or a batten that has softened with rot. Wind plays its part, but a sound tile on a sound batten is hard to shift. That is why we do not simply drop a new tile into the gap. We lift the tiles around it and look at what was holding the old one.

Cracked tiles have different causes. Water that soaks into a porous tile and freezes will split the surface in layers, and a tile that has been trodden on by someone with a ladder or a boot can carry a hairline crack for years before it opens. We replace cracked tiles individually where the neighbours are sound. If a whole slope is flaking, the better answer is usually to re-cover it.

Matching what is already there

The Freshford and Sharpstone conservation area appraisal says natural clay tiles are common there and that a significant number of buildings keep their Cotswold stone tiles. It adds that re-covering a roof there in concrete tiles harms the village scene. The same logic applies in Bath. A clay roof patched with concrete tiles looks wrong and behaves differently, because the two have different weights, sizes and fixings. We match the tile type first, then the colour and size, and use reclaimed tiles where new ones would stand out.

Words you will hear

Course
One horizontal row of tiles running along the roof slope.
Nib
The small lug on the back of a tile that hooks over the batten.
Double lap
Plain tiles laid so each course covers the course two rows below.
Interlocking tile
A large tile with side grooves that lock into its neighbour.
Pantile
An S-shaped clay or concrete tile that sheds water down its channels.

Our guide to clay, concrete, plain tile and pantile roofs compares the main coverings, and why tiles slip goes through the causes one at a time. If you have a tile on the path, the second page is the one to read first.

Part 2 of 6

Battens and underlay

The layers you cannot see decide whether a small tile problem stays small.

Under the tiles sit two layers that most owners never think about. Battens are the thin timber strips nailed across the rafters, which carry the tiles. Underlay is the sheet that lies across the rafters under the battens, a second line of defence against wind-blown rain and snow that gets past the tiles. In older usage you will also hear the word sarking. It means the lining under the covering, whether that is felt, a modern membrane or boards, and it does the same job.

Battens are the part of the roof that gets least credit. They set the spacing of the courses, called the gauge, and they hold every nail and nib. A batten that has been wet for years goes soft and loses its grip, and then tiles begin to slip in groups rather than singly. We check battens from the loft where we can, probing the timber and looking for dark staining and nail rust. We also check that the batten size and spacing suit the tile on the roof, since a replacement tile with a different gauge cannot simply be dropped onto old battens.

Underlay: felt, membrane or nothing

Many older houses in Bath were roofed before underlay was used, and some still have none. These roofs rely on the tiles alone and, in some cases, on torching, which is lime mortar pointed up under the tiles from inside the loft to block draughts and driven rain. Torching is a repair we do not strip out without a reason, since it is part of how the roof was built. Later roofs have bitumen felt, which dries out, cracks and sags over time. Modern breathable membranes let water vapour pass out of the loft while keeping liquid water out, which eases condensation.

Ventilation is part of the same question. A loft that holds warm, damp air will grow mould on the underside of the tiles and the felt, and the symptoms look like a leak. Before we condemn an underlay, we look at how air moves through the roof at the eaves and the ridge. Sometimes the right repair is a vent and not a new membrane.

Where a slope has to be stripped, we fit new battens and underlay together. It is wasteful to put old battens back under good new tiles, and the underlay is cheapest to renew while the slope is open.

Myth

If the tiles look fine from the ground, the roof must be in good condition.

Fact

Tiles can look perfect while the battens and underlay beneath have failed, which is why we check from the loft as well as from the roof.

The batten guide and the underlay and sarking guide cover grades, fixings and when each should go. If you have an older house with no felt at all, roofs without felt explains what that means for you.

Part 3 of 6

Hips and valleys

Where two slopes meet, the roof has to do something harder than shed water.

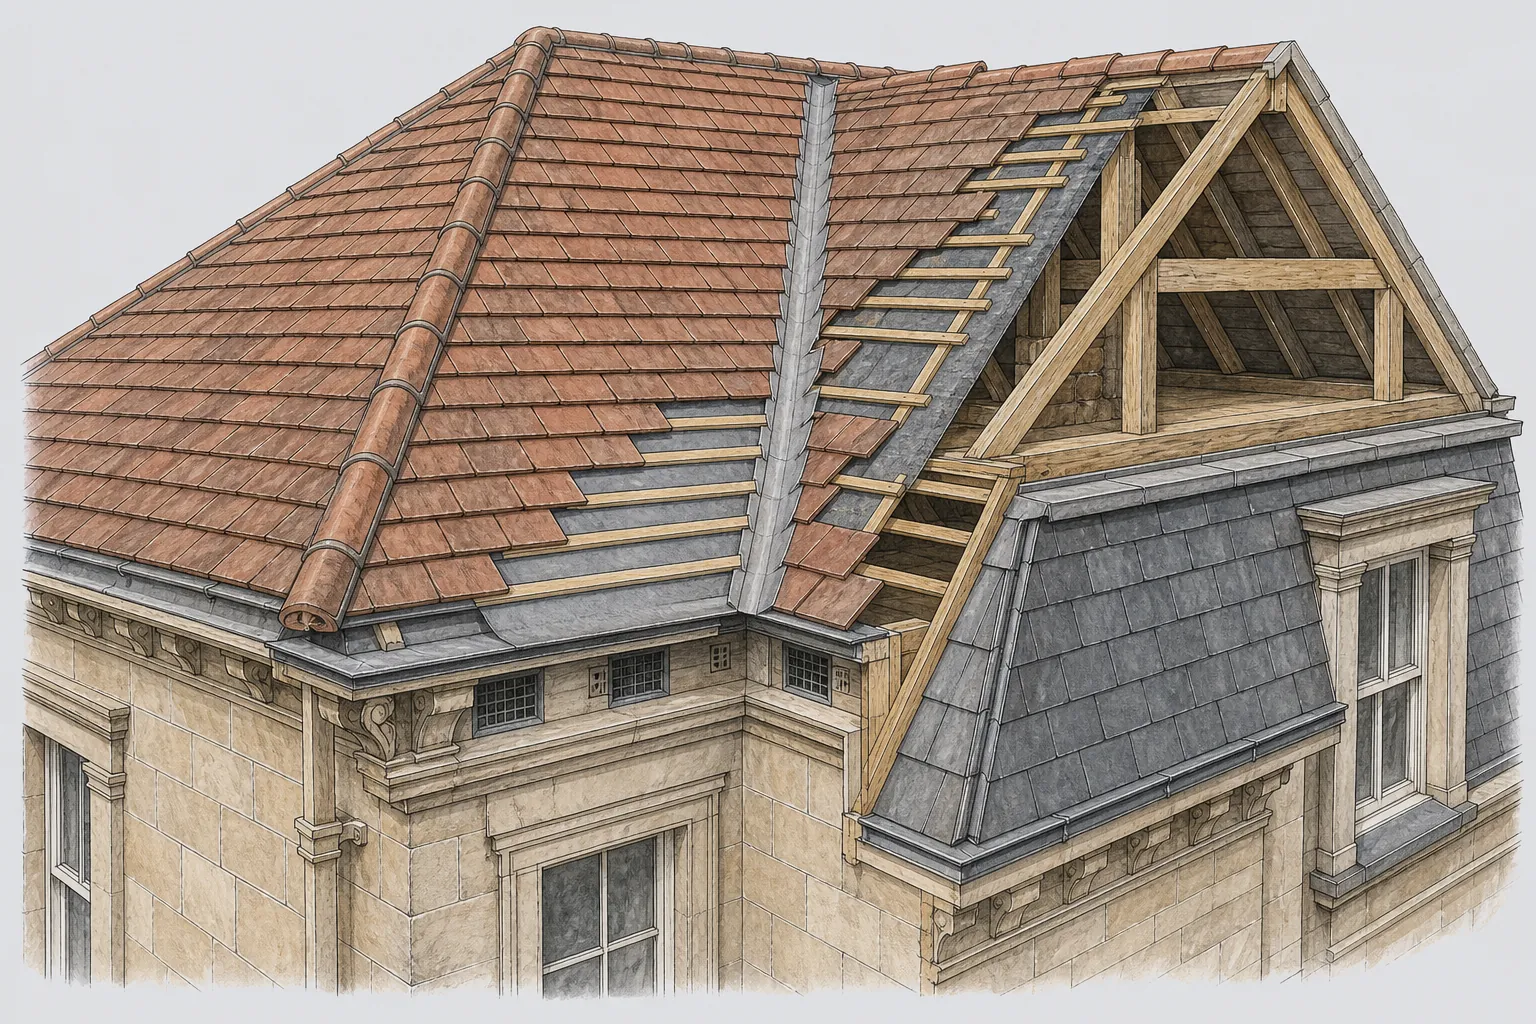
A plain slope is easy to cover. A hip and a valley are where two slopes meet, and both ask the roof to do more. A hip is the external angle, the ridge-like line that runs down the corner of a hipped roof. A valley is the internal angle, the channel where two slopes drain into each other. In a downpour the valley takes the run-off of two slopes and delivers it down one narrow line.

Hips are covered with hip tiles, which are bedded in mortar, fixed with a dry-fix system or both. Dry-fix means mechanical fittings, usually clips and screws, that hold the ridge and hip tiles without relying on mortar. Under BS 5534:2014, the tensile strength of mortar by itself is not relied upon for ridge and hip tiles, and bedded tiles and fittings are expected to carry mechanical fixings. BS 8612:2018 sets the test standard that dry-fix systems are measured against. On an older roof we often find hip tiles held by nothing but cement mortar that has cracked and let go, and a refix with proper fixings is the repair.

Valleys and what lines them

A valley can be lined with lead, with a GRP gutter or with a purpose-made tile. A lead valley is a sheet of lead dressed into the angle, and the tiles at each side are cut to follow it. Lead lasts well, but it can split where it has been thermally stressed or walked on, and the fixings can fail at the top edge. In a closed valley, the tiles meet in the middle and hide the lining. In an open valley, a strip of the lining stays visible. Both are common on older houses in the area.

Where a valley meets a wall, chimney or dormer cheek, the join is made with flashings and soaker pieces. A flashing is lead or similar metal strip that seals the join between the roof and a vertical surface. A soaker is a small folded sheet of metal tucked beneath the tiles beside a wall, so water is steered back onto the slope. Most valley leaks we see are at these junctions and not along the length of the valley itself.

We open up a leaking valley, look at the lining and the timber board beneath it, and repair or replace what has failed. If the board is rotten, it is replaced first, since new lead on a soft board will not last.

£5,000 to £8,000

Gable-ended house, new covering

£8,000 to £12,000

Hipped house, new covering

£250 to £300

A roofer's day rate

Figures: MyBuilder pricing guide for new roofs, 2026 edition

A hipped roof costs more than a gabled one because it has more cutting, more ridge and more angles to seal. Our page on hip or gable roofs sets out the differences, and the ridge, hip and verge repair service covers the tiles along the angles in more detail. For lined valleys, see lead roofing.

Part 4 of 6

The eaves

The lowest edge of the roof meets the gutter, and a lot goes wrong there.

The eaves are the lowest edge of a pitched roof, where the slope ends and the gutter takes over. It is a small strip of roof with a long list of jobs. The eaves have to start the tile courses at the right angle, throw the water out into the gutter and keep it from running back behind the fascia. They also have to let air into the loft and keep birds and wasps out.

The first course at the eaves is usually a row of shorter tiles, called the eaves course, doubled up so that the tilt of the next course is correct. An eaves tilt fillet or a tilting batten lifts the bottom edge so tiles lie flat at the right angle. An eaves tray or a strip of underlay is dressed over the fascia into the gutter, and it carries water from the felt out into the gutter without letting it run behind. If any of these parts is missing or has slipped, water runs down the face of the fascia, rots the timber and soaks the wall plate beneath.

What we find at the eaves

A line of stained fascia is usually the first sign. Behind it we often find underlay that has dropped into the gutter and has been sitting in water, a rotten batten at the bottom of the slope, or a tile that has dropped because its nib was weak. The wall plate, the timber that sits on top of the wall and receives the rafters, can be soft where the damp has been getting in for a long time. Rafter feet may have taken moisture too.

The fix depends on how far the damage goes. Sometimes we refit the eaves tray, replace a few battens and refix the bottom courses. Sometimes the fascia and soffit need replacing as well, and we coordinate that with the roof. Eaves vents are part of the same picture. Air has to enter the loft somewhere, and a blocked or missing vent at the eaves is a common cause of condensation higher up.

Nesting birds and bats can use eaves, and both are protected by law. If we find either, work stops on that spot until the right advice has been taken from Natural England.

The eaves and the gutter are repaired together or the repair does not last. Our gutters, soffits and fascias service covers the board and gutter work, and loft condensation in pitched roofs explains why eaves ventilation matters so much.

Part 5 of 6

The verge

The sloping edge of a gable end takes the full force of the wind.

The verge is the sloping edge of the roof beside a gable wall, where the tiles stop and the masonry carries on. It is the place the wind gets under first. Air pushed up the face of the gable gets under the edge of the roof and tries to lift it, so verge tiles need to be held down properly.

On a traditional roof the verge is finished with the tiles overhanging the gable wall by a short distance, bedded in mortar on a layer of undercloak. The undercloak is a course of tile, slate or fibre-cement board laid under the verge tiles to give the mortar something to sit on and to carry water back onto the roof. In older work the verge mortar was often a lime mix that could flex a little. On later roofs it is usually cement, which is stiffer and cracks more easily as the roof and wall move at different rates.

Mortar, dry-fix and mechanical fixings

BS 5534:2014 expects mechanical fixing of bedded verge tiles as well as ridge and hip tiles, because mortar alone cannot be relied on to resist the wind. Where the old verge is cracked, we can re-bed it with mortar and add mechanical fixings, or replace it with a dry-fix verge system that is clipped and screwed down. BS 8612:2018 is the standard that dry verge systems are tested to. Dry-fix needs no mortar, so it is faster to fit and does not crack. It is a visible change, though, and a mortar-bedded verge may be the better match for a listed house or one inside a conservation area.

We look at the verge from the ground first. Cracks in the mortar, a gap between the tile and the wall and tiles sitting at a slightly different angle all point to movement. From the roof we check whether the undercloak is sound and whether the barge board or the gable-end timbers are rotten. A verge that is loose is dangerous, because a section can lift in a gale and fall into the street.

The decision between re-bedding and dry-fix comes down to the age of the house, the condition of the undercloak and what the verge looked like originally. We explain the options after the survey, with photographs of the verge in question.

Common verge finishes

FinishHow it is heldWhat we check
Bedded vergeMortar on undercloak, with mechanical fixings addedCracks, loose tiles and rotten undercloak
Dry-fix vergeClipped and screwed verge units, no mortarMatching profile and colour against the roof
Lime-bedded vergeLime mortar on undercloak, often on older roofsSoftness of the mortar and the state of the wall head
Tile-and-a-half vergeWider end tile that keeps the pattern of the coursesNibs, nailing and the condition of the batten end

Our ridge, hip and verge repairs page covers the fixing options in more detail, and the roof pitch guides help when a change of covering is on the table. If you are choosing a tile for a new gable, read roof pitch and tile choice first.

Part 6 of 6

The mansard slope

The steep lower slope of a mansard is a wall and a roof at once.

A mansard roof has two slopes on each side, the lower one steep and the upper one shallow. The steep lower slope is the important part: it is almost a wall, and it often holds dormer windows and the rooms of a top storey. Mansard roofs are a feature of some of Bath's Georgian terraces, where they were often set behind a parapet so that the street front reads as a plain stone wall topped with a cornice.

Bath Preservation Trust casework shows the type in use. At Lambridge Place, the Trust described the terrace's mansard roof and integrated dormer windows as more visible than a pitched roof recessed behind the parapet line. It backed natural Welsh slate in place of the artificial slate. The case is one example, not a rule for every mansard, but it shows how seriously covering and detail are treated on these roofs.

Where mansards leak

The steep slope is covered with slates or tiles fixed with nails, and the shallow upper slope is often hidden behind the parapet. Between the two sits a parapet gutter, a lined channel in lead running behind the parapet wall, gathers the rain from the roof and takes it to an outlet. When the lead in a parapet gutter splits or the outlet blocks, water backs up and finds its way into the ceiling below. The leak may show up two rooms away from the defect.

Dormers add their own joints. Each dormer cheek, each sill and each roof has lead flashings and soakers, and each is a place where lead can lift or crack. A mansard slope is also hard to inspect, because it is steep and often tall, and it usually needs scaffold. We scaffold the slope for any repair beyond a few tiles, since working off ladders on a steep slate face is not a safe way to detail lead.

The repair follows the cause. A single split in the gutter lead can be patched or replaced as a section. Where the lining has failed along its length, the gutter is relined. If the slates are tired as well, we re-cover the slope and renew the flashings in the same visit. On a listed building, B&NES needs to be told before work starts, and we describe the materials and method in simple language for the conservation team.

Repair or re-cover

Repair the slope when the slates and fixings are sound and the fault is one joint; re-cover it when nail failure is spread across the face.

Our guides to mansard roofs in Bath, mansard leaks and mansard planning go deeper into each point. For a listed home, re-tiling a listed or conservation home explains how consent works.

Typical costs

What pitched roofing typically costs

The ranges below are typical UK figures reported by MyBuilder in 2026. Roof size, covering, pitch, roof shape and access move a job up or down, and so does the condition of the timber beneath.

JobTypical UK range
Re-covering a house, whole roof£5,000 to £12,000
Simple gable-ended shape£5,000 to £8,000
Hipped shape with more cutting£8,000 to £12,000
Labour alone, per square metre£50 to £130
One roofer for a day£250 to £300

These are national guide prices and not ours. Once we have seen the roof, counted the failed tiles and looked at the battens, you receive a fixed price in writing for exactly the work your roof needs.

Guides and answers

Pitched roof guides and answers

Quick answers

Questions

Pitched roofs in Bath: questions worth asking before you book

Why do tiles keep slipping on one slope of my roof?

Repeated slips on a single slope usually point to something under the tiles, such as softened battens, rusted nails or a roof that has moved. We lift the tiles around a slip and look at what held the old one, then repair the cause before we put the next tile on.

Can a Victorian clay tile roof be repaired with reclaimed tiles?

Often, yes. Reclaimed clay tiles have already weathered, so they blend better than new ones, and we check each for cracks and soft faces before reuse. Where the supply of a match runs out, new handmade tiles are the next best option, placed on the less visible slopes.

Does my pitched roof need new underlay if only a few tiles have slipped?

Not necessarily. If the felt is intact and the battens are sound, a repair can stay local. If the felt has torn, sagged or turned brittle, patching tiles over it only hides the fault. We look from the loft and tell you what we can see.

Is concrete tile a fair swap for clay on an older house?

It changes the look and the weight. A new covering that adds 15 per cent or more to the weight of the roof needs building control approval, and the roof structure may need checking. In conservation areas, a mismatched covering can also draw comment from the council. We would match clay with clay.

What makes a mansard roof leak more than a normal pitched roof?

A mansard has more joints. The parapet gutter, dormer cheeks, flashings and the long steep slope all rely on lead and fixings that move with the weather. A leak often starts at one joint and shows up in a ceiling a short way off.

Do I need building control approval to replace some of the tiles?

Not normally for a repair or a small re-covering. The Planning Portal sets two tests together: the work must touch under a quarter of the building envelope and under half of the roof. Go past either, or choose a much heavier covering, and approval applies.

Book a pitched roof survey

Ring 01225 285181, message us on WhatsApp or use the form, with a photograph of the slipped tiles or the loft stain, and we will arrange to inspect the roof from outside and from the loft. You will have photographs of your own battens, underlay and fixings, and a written price for the repair or re-cover that the evidence supports.

Get a free survey

Get your free survey

Get your free roof survey

Tell us what's happening and we'll call you back to arrange a visit. Prefer to talk? Call 01225 285181.

  • Photos of your own roof
  • A fixed price in writing
  • 10-year workmanship guarantee
Call Free survey