
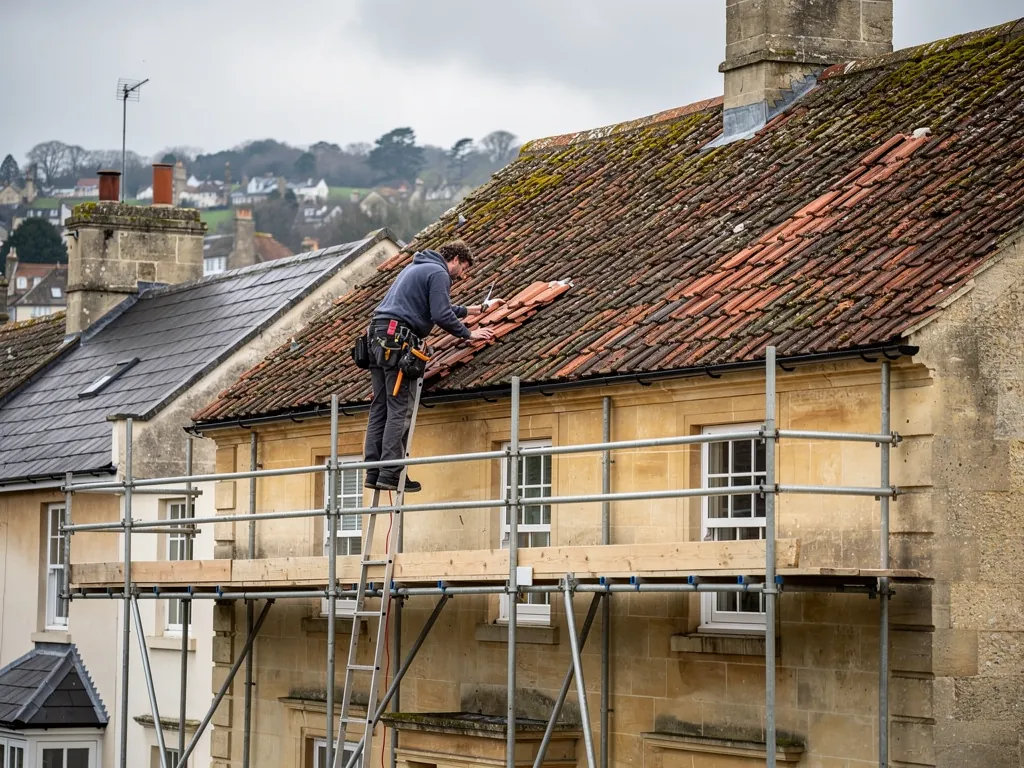
Lift a few tiles on almost any pitched roof and you will find a second layer beneath them. It may be black bitumen felt gone brittle, a run of timber boards, or a modern membrane with a woven look. This layer is the underlay. Its task is to deal with any water that blows or seeps beneath the covering, sending it down into the gutter. The covering keeps most of the weather out, but the underlay is the safety net behind it. Choosing the wrong one, or leaving a worn one in place, is how a roof that seems fine at a glance ends up with stained ceilings and damp rafters. Underlay comes in three families, a breathable roof membrane works in its own way, Bath's older houses sometimes have boards instead, and what goes back when a roof is opened up is decided case by case once we can see what was there before.
What an underlay does and why it matters
A pitched roof covering is not watertight on its own. Slates and plain tiles overlap, but they are not sealed, and in a strong gale rain can be driven upwards under the laps. Fine powdery snow can be driven in as well. It keeps that water off the timbers and out of the loft, and it gives the roof a second line of defence while the covering is being laid.
It has a second job that people rarely think about. Warm, damp air rises from a house and finds its way into the loft. If that moisture cannot leave, it condenses on cold surfaces, typically the lower face of the tiles and the rafters. The underlay therefore sits between two demands: keep liquid water out, and let water vapour escape. Older felt does the first and handles the second badly. A breathable roof membrane is designed to do both.
Underlay sits directly over the rafters, or over boards, and below the battens, the small timber strips that the tiles or slates hang from. Because it is hidden under everything, it is only seen when the roof is stripped, which is the moment to decide whether it is worth keeping. We cover how the battens are chosen in our guide to roof battens.
Bitumen felt: what it is and how it fails
For much of the twentieth century the standard underlay was bitumen-impregnated felt, laid in rolls over the rafters. It was cheap, it was easy to cut and it did its job for a long time. On many houses built before modern membranes arrived it is still there, tucked under the tiles.
Bitumen felt has a known weakness. It is a sealed sheet with very little ability to pass vapour, so any moisture in the loft that reaches it tends to condense on the underside and drip. Over time it also dries out. Years of heat in summer and cold in winter make it brittle, and it cracks along the line of each batten. It can tear where it was stretched tight over a rafter, and it can tear again at laps where a batten nail has worked loose. Where felt has failed, you may see daylight through the roof from the loft, or find rafters with dark staining along their upper edge.
Felt that has sagged between rafters is a separate problem. A sag holds water instead of shedding it, and the water rots the battens above. We deal with the causes of this in a separate piece on sagging roof felt, but the principle is simple: once felt has lost its tension it should be replaced when the roof is next opened, not patched.
Why felt is not simply banned
Felt is still sold, and it is not an offence to specify it in some situations. But it is a poor match for a loft that is insulated and warm, and for a house with limited ventilation. Where a roof is being re-covered, we normally recommend a modern breathable roof membrane in its place, and we say why in the quote. It is one decision within the wider pitched roofing work we do around Bath and the neighbouring towns.
Sarking boards: the older layer under the slates
Sarking is the word for boarding laid over the rafters, under the underlay or directly under the covering. On the Continent and in Scotland it is common. In and around Bath you meet it on some older houses and on roofs where a mansard or a slate covering was built to a high standard, with timber boards fixed across the rafters and the slates battened on top.
Sarking does several useful things. It stiffens the roof structure, it gives a firm surface for felt or a membrane, and it provides a second barrier if a slate slips. On a historic building the boards can themselves be part of the character of the roof, and removing them without thought is a mistake. For that reason a listed or period roof is worth reading carefully before anything is stripped. If the boards are sound and dry, they are often kept, with a new membrane dressed over them.
Boards bring their own questions. A tight, unventilated board deck with a vapour-tight layer on top can trap moisture against the timber. If the boards are damp, stained or soft at the edges, they are suspect. Sound boards are not an excuse to skip the underlay, but they change how the underlay is detailed, particularly at the eaves and ridge where air has to be able to move.
Our guide to mansard roofs shows where sarking is likely to appear in Bath's Georgian terraces, where the steep lower slope is often a slate roof fixed over boards.
Breathable roof membranes: how they work
A breathable membrane is a sheet made in layers, usually of tightly woven or spun synthetic fibre, designed so that liquid water cannot pass through it while water vapour can. The result is a layer that sheds a leak from the covering and still lets the loft breathe. That is why the term used for the type is often vapour-permeable underlay.
Two broad installation methods exist. In the first, the membrane is laid taut across the rafters over a ventilated gap, so that air moves between it and the insulation. In the second, a more vapour-open type is laid directly over insulation, with no gap needed. Which suits your roof depends on how the loft is insulated, how deep the rafters are and what the manufacturer's instructions permit. The product literature has to be followed, not just the general idea.
The gain is practical. Warm air carrying moisture can escape through the membrane rather than condensing underneath it. That helps keep the rafters and battens dry, and a dry timber structure lasts longer. A breathable roof membrane is also laid with a controlled sag between rafters, so water that gets under the covering runs down into the gutter instead of resting on the batten.
A breathable roof membrane does not replace ventilation. If a loft has no way for air to move at the eaves and ridge, a membrane alone cannot cure condensation.
When insulation is added to an old roof, the interplay between insulation, membrane and ventilation matters more than any single product. Our pieces on loft condensation and membrane ventilation deal with that in more detail.
Which underlay suits which roof
There is no single right answer. The choice depends on the age of the house, the covering, the structure and how the loft is used. This table sets out how the three families are normally approached.
| Type | Where it fits | Main limit |
|---|---|---|
| Bitumen felt | Older roofs being repaired in small areas, where the felt is still sound | Passes little vapour and cracks with age |
| Sarking boards | Period roofs and mansards where boards are sound and dry | Can trap moisture if the deck is sealed and unventilated |
| Breathable roof membrane | Re-covered roofs, insulated lofts and most new work | Needs ventilation and careful lapping to work as intended |
For a full re-slate or re-tile, we normally lay a new breathable roof membrane, because the roof is already open and the cost of doing it properly is low compared with opening it again later. For a localised repair that affects only a few courses, felt that is still sound may stay.
Natural slate on a historic house is a special case. A new membrane under the slates is usually right, but any boards beneath it are assessed individually, and the choice is shaped by whether the building is listed or sits in the Bath conservation area. We explain permission in everyday words during the survey, and where listed building consent is needed it comes from B&NES Council, so we check before any strip-out begins.
Weight also plays a part. If you are moving from a light covering to a heavier one, the structure beneath it needs checking, and our piece on heavier roof tiles explains when approval applies.
Laying it properly: laps, eaves and ridge
A good membrane laid badly performs like a poor one. Four details decide the result.
- Laps. Horizontal laps must be wide enough to shed water and sealed or fixed as the manufacturer instructs. A lap that runs against the flow lets water in.
- Eaves. The membrane has to finish into the gutter, supported by an eaves tray or carrier, so water goes into the gutter and not behind the fascia. A membrane that stops short of the gutter is a common cause of rotten fascia boards.
- Penetrations. Around chimneys, roof windows and soil vent pipes, the membrane is cut and lapped to direct water around the opening, then tied into the flashing below.
- Ridge and hips. The membrane must not seal off the ventilation at the ridge unless the system is designed for it.
Fixing matters too. Membrane is held by the battens, and the battens by stainless or galvanised nails of a suitable size. Cheap fixings corrode and the whole roof loosens.
You can see most of these things from the loft, which is why we photograph them from above and below during the survey. If you are checking an existing roof, torch the underside after heavy rain, look at the rafters near the eaves, and note any damp or daylight. Photographs of what you find help us advise you on the phone, or call 01225 285181 and we can arrange a visit to see it properly.