
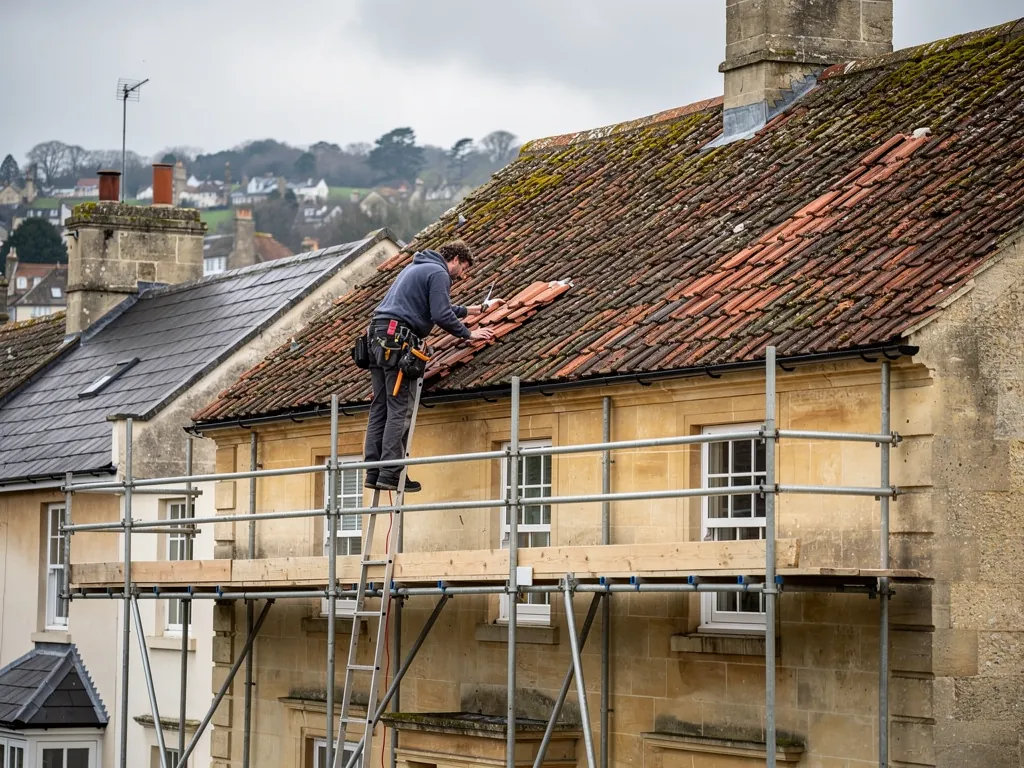
Every side of a mansard breaks into two slopes. The lower one rises at an angle close to a wall, and the upper one is so gentle that from the street it vanishes from view. The shape, named after the French architect François Mansart, gives a house a full extra floor under the roof, with dormer windows set into the steep slope. On a terrace, the mansard often sits behind a stone parapet, and the water from both slopes is carried away in lead-lined channels that no one sees from the pavement. That arrangement is smart, and it concentrates the risk in a few details. This guide describes the parts of a mansard, the places where they usually fail, and how a repair or a re-covering is done. It is written for owners of Georgian and Victorian houses in and around Bath who need to understand what a roofer is pointing at on the survey photographs.
What makes a roof a mansard
Picture the roof in section. Rising from the top of the front wall is a steep slope, covered in slate and pierced by dormer windows. At the top of that slope the roof turns and continues at a gentle angle, or runs almost flat, up to a ridge or a central valley. At the back or the sides the same shape repeats.
The point of the form is volume. A conventional pitched roof wastes much of the loft in its sloping sides. A mansard pushes the sides up almost vertically, so the space inside is usable as rooms. Because the steep slope is nearly a wall, it can take dormers of full height, and the whole storey feels like a floor of the house, not a roof space.
For the roofer, the key difference is that a mansard has two sets of junctions where a plain pitched roof has one. There is the junction at the foot of the steep slope, where it meets the parapet or the eaves gutter, and the junction at the break, where the steep slope meets the shallow one. Add the flat or near-flat top, the cheeks and roofs of the dormers, and the chimney stacks coming up through all of it, and you have a roof with an unusually large number of places where water has to be turned.
At Lambridge Place the Bath Preservation Trust compared a terrace's mansard with its built-in dormers against a conventional pitched roof tucked behind the parapet line, and found the mansard far easier to see. That exposure is why consent officers care about the covering, and it is also why a bad repair in the wrong slate shows from the street. Our short answer on mansard planning covers the permission side.
The anatomy: steep slopes, the break and the hidden top
The steep slope
The steep face is usually natural slate. At that angle, rain runs off quickly and the covering is easy to keep dry, but it is hard to work on, because a person cannot stand on it. Slates are fixed with nails, and the courses are held on timber battens over an underlay or, on a very old roof, directly over boards or laths. The fixings are under strain, because the slate hangs almost vertically and the weight pulls on every nail.
The break
Where the steep slope meets the shallow one the covering changes angle, and a lead flashing or a roll normally covers the change. Water pours off the upper slope onto the lower at speed, so this line is a favourite place for wind to drive rain under the slates.
The top
The upper part is often so shallow that it is covered in lead sheet or another flat-roof material, not in slate. Because it sits behind the upper edge of the steep slopes, you cannot see it from the ground. It is in effect a small flat roof with its own falls, joints and outlets. Our guides on flat roofs on listed homes and the lead roofing service are relevant here.
The gutters
Where the mansard sits behind a parapet, the water reaches a lead-lined channel along the foot of the roof. The channel behind a parapet wall, usually sheathed in lead, is the parapet gutter. Where a comparable channel is formed between two roofs, or between a roof and a wall, and is framed in timber then lined in metal, it is called a box gutter. Both discharge through outlets into rainwater pipes, which often run inside or through the thickness of the masonry. Construction details are in the lead roofing guides on parapet gutters and box gutters.
Where mansards fail
A mansard rarely fails in the middle of the steep slope. The covering there is simple and sheds water fast. The trouble collects at the edges and joints, and most of it is out of sight.
Lead in the gutters
Lead expands and contracts with the temperature. Over years, a long run can creep downhill, work-harden and split, typically along a lap, at a drip step, or where the sheet is dressed upwards against masonry. A split in a gutter channel puts water straight into the structure, often behind the parapet and into the wall. Indoors, the first sign may be a damp mark high on a ceiling, or a patch at the cornice a floor or so lower.
Blocked outlets
Leaves, moss and debris block the outlet from a gutter. The channel fills, the level climbs past the lead turn-up and the water finds its way behind. This happens often enough that clearing is a routine part of caring for a roof with parapet gutters. Our guide to mansard leaks follows the water along these routes.
Slipped slates and failing fixings
As with other slate roofs, nails corrode and slates slide. On a steep slope the slipped slate may land in the area below, and the gap lets water reach the underlay. The usual repair is a tingle, which is a thin tongue of copper or lead fixed in the gap and curled over the foot of the replacement slate.
Dormers
The cheeks of a dormer, meaning its side walls, are often clad in lead or slate, and the little roof on top may be lead or a flat covering. The corners where the dormer meets the slope are small and awkward, and flashings there fail.
Chimneys
A chimney stack coming through the roof needs a flashing all round and a gutter on the upper side. Where the stack is on the break line, the detail is more complicated. Our guide to chimney flashing deals with the junction.
How a mansard is repaired
The method follows the cause. The repair that suits a split in a parapet gutter is different from the one for slipped slates.
For gutter faults, the first step is to expose the channel. That means clearing debris, then checking the lead along its full length for splits, loose laps, cracked welts and signs of work-hardening. A small split in sound lead can sometimes be repaired with a patch, but a patch on tired lead often holds for only a short time, because the surrounding metal is as worn as the part that failed. Where the lead is old and cracking in several places, the right repair is to relay the channel in new sheet. That involves lifting the lead, checking the timber boards or the substrate beneath for rot, replacing what is damaged, and laying new lead with rolls, drips and laps of the correct size and spacing. The thickness grade, or lead code, is picked to match the gutter width and its fall.
For the slate faces, repair is a matter of replacing broken slates, re-fixing slipped ones, and renewing any tingles that have worked loose. Where nails have failed across a large area, the section is stripped back and re-slated.
For the flat top, a leaking joint can often be traced and repaired, but a covering at the end of its life is replaced. If the old covering is lead, the usual choice on an older building is to keep to lead for its look and its performance.
Repair and cost are related, and a mansard has a high access cost. Scaffold is usually needed for work on the steep faces, since a ladder cannot reach them safely and a person cannot stand on the slope. We include it in the fixed price, and it is one reason to deal with several faults in one visit. For the cost of the leadwork itself, our lead roofing page sets out typical ranges.
Re-covering a mansard
Now and then the entire covering is finished. The slates are delaminating, the nails have gone across the roof, and the underlay is rotten or was never there. Re-covering a mansard is a larger job than re-covering a pitched roof, because there are more details to rebuild.
The sequence is straightforward. The scaffold goes up around the whole house, with a working platform at the foot of the steep slope. The old slates come off and are sorted, and those that are sound are kept for reuse. The battens and boards are checked, and the rotten ones removed. New underlay is laid, then new battens, then the slates, working from the eaves up. The dormers, the break, the flat top and the gutters are rebuilt as the work proceeds. The roof underlay guide lists the options, and the point to remember on a steep mansard is that the underlay should be one that can be fixed securely on a near-vertical face.
The covering chosen matters. A mansard is a slate form, and at Lambridge Place the Trust backed swapping artificial slate for the natural Welsh kind. Concrete tiles are a poor match for the shape, and a clay tile on a steep slope needs particular fixing. Anyone weighing a different material can read the short comparison of clay and concrete tiles, though most mansards are re-covered in slate to match what was there.
Weight is part of the decision. Where the new covering is heavier by 15 per cent or more, that triggers a Building Regulations application and a look at the frame. Light re-covering escapes approval only while it stays under the Planning Portal's limits for envelope and roof area, and a full re-cover of a mansard will usually exceed them, which can bring a thermal upgrade with it.
Listed buildings, conservation areas and consent
The World Heritage Site is the entire city of Bath, with a conservation area spread over roughly half of it, and about 5,000 of the city's buildings are listed. A mansard shapes the street scene, so planning officers pay attention to what covers it.
A listed mansard is covered by listed building consent, granted by B&NES Council, for work that alters the roof's character: a different slate, a changed dormer, or lead replaced by another metal. The council points out that this consent is a separate thing from planning permission, urges owners to speak to the planning authority before touching a listed building, and states that carrying out unconsented work is itself a crime. Its listed buildings page explains the route.
If the mansard is unlisted but stands in the conservation area, the position is lighter. Repairs in matching materials seldom cause trouble, whereas a new material or altered form merits a call to the planning team beforehand. Article 4 directions strip some permitted development rights from certain streets, and the council's map shows which.
Matching is where heritage rules and good roofing agree. The Trust's casework on Bath's Grade I buildings has backed re-leading valley gutters and natural Welsh slate where artificial had been used. Doing the repair in the original materials, to the original details, is usually the route that satisfies both the building and the consent officer.
Roof voids sometimes hold roosting bats or nesting birds, and the law protects both, so work stops for advice if we meet either.
Surveying a mansard and what to expect
A survey of a mansard has to reach places a ground-level look cannot. We inspect the steep faces for slipped and cracked slates, check the dormers and chimneys, and then get onto the roof or into a position to see the flat top, the break and the gutters. Wherever a drone or a long lens helps, photographs go into the report, but gutters are best checked on foot. Inside, we look at the top-floor ceilings and the roof void for staining, damp timber and daylight.
We then explain what we found, in simple language, with photographs of your roof. A fixed price in writing follows, separating what must be done now from what could wait: for instance, relining a failed gutter now and re-slating a face that is still sound later. If a repair will hold, we price the repair. The finished work is backed by a 10-year written guarantee on workmanship, and the site is left tidy.
Active leaks and storm damage come first, and a roof admitting water is made safe before anything else. For the general problems that affect tiled roofs in older houses, turn to the guide to faults in the hidden layers, and for the service as a whole, pitched roofing in Bath.