
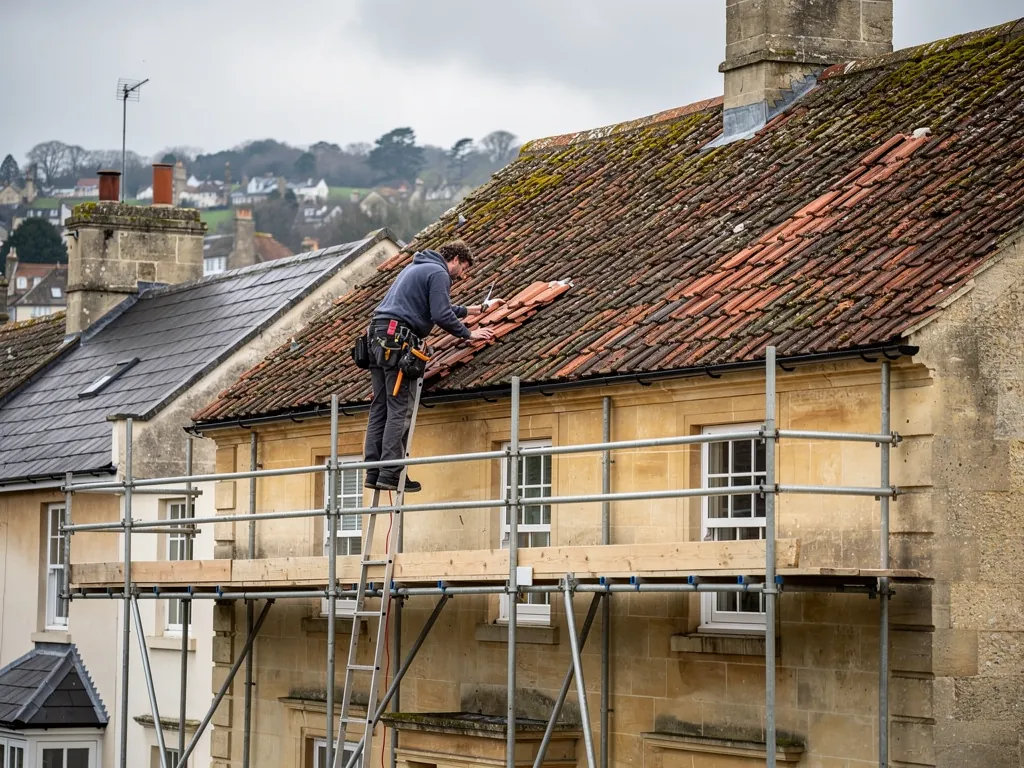
A pitched roof looks like a single surface of tile or slate, but it is a stack of separate parts that each do one job. The timber frame carries the weight. The underlay catches whatever the covering lets through. The battens hold the tiles at the right spacing, and the covering sheds the rain. At every edge and junction, a different material takes over: mortar or dry-fix at the ridge, lead in a valley, a flashing at a chimney. When one part fails, the damage usually shows up somewhere else, so a brown patch on a bedroom ceiling may trace back to one worn nail high on the slope. This guide walks through the roof from the inside out, names each part in ordinary language, and explains how the pieces depend on one another. It is written for owners of ordinary houses in and around Bath who want to understand what a roofer is describing on a quote or a survey.
The timber frame: rafters, purlins and the wall plate
Everything starts with the frame. Rafters are the inclined timbers running from eaves to ridge, and between them they carry the covering and everything that lands on it: rain, wind load, snow and the weight of anyone working on the slope. At the bottom, the rafters sit on a timber called the wall plate, which is bedded along the top of the outer wall and spreads the load into the masonry. At the top, they meet at a ridge board or are fixed against one another in pairs.
On larger spans, a rafter would sag if left unsupported, so older roofs add horizontal timbers called purlins. A purlin runs along the slope under the rafters and is held by struts down to an internal wall. Ceiling joists hold the lower ends of each rafter pair against spreading, so the walls are not pushed outwards. This is a cut roof, a frame built piece by piece on site, and it is how most older houses were framed. Many later houses use trusses instead: factory-made triangles of timber, spaced along the roof, that carry the load without internal walls beneath.
The distinction matters when you want to change the loft. A cut roof often has usable space but relies on purlins and struts that cannot simply be removed. A truss roof is lighter and quicker to build but is crowded with diagonal webs. Either way, the frame is what you cannot see from the street, and it is the part to check before anything is laid on top. We check it by climbing into the loft with a lamp and looking for daylight, damp staining, split ends and any sign that the rafters have moved.
Pitch is the angle of the slope. A steep pitch sheds water quickly and suits small tiles. A shallow pitch holds water on the surface for longer, so each covering has a minimum angle below which it will let water back under the laps. The published minimums differ widely. Marley's technical guidance gives 35 degrees for its concrete plain tile and 12.5 to 25 degrees across the interlocking concrete tiles it lists, while NHBC puts natural slate at 20 degrees, subject to the headlap. These are manufacturer and trade figures, so check the product data and BS 5534 for your exposure. If you want to know where your own roof sits, the guide on minimum roof pitch covers the limits by covering.
Underlay: the second line of defence
Underlay is the sheet stretched across the rafters and trapped under the battens. It exists to catch the small amounts of water that wind pushes under tiles or slates, and to carry it down to the gutter. No covering is perfectly watertight in a gale, so the underlay is built in on purpose.
Older houses often have a bitumen-based felt, laid in strips and lapped. Over many years the felt dries, cracks and tears at the nails. Where it perishes, the roof still looks sound from the ground, but water is reaching the timber below. Modern underlays are made from plastic fabrics. Some are breathable, which means they let water vapour from the loft pass through while still blocking liquid water, and some are not. Which type suits a roof depends on whether the loft is ventilated and whether the roof is insulated at the rafters or on the joists.
Underlay must also be laid properly. It should sit with a controlled drape between rafters so that water can drain behind the battens instead of pooling. It must be lapped the right way, with the upper strip over the lower one, and it needs to be carried into the gutter at the eaves, usually over a strip called an eaves support tray, so the drip lands in the gutter rather than running down the back of the fascia board.
Our guide to roof underlay compares the types in detail. The point for now is that an old roof with its original felt is relying on a layer that was never meant to last as long as the tiles above it.
Battens: the grid the covering hangs from
Battens are thin timber laths fixed crosswise over the rafters. Their spacing is set by the covering: tiles and slates each have a gauge, which is the distance between battens, worked out from the tile length and the lap needed over the course below. Get the gauge wrong and the laps are too short, or the tiles do not sit flat.
On an interlocking concrete tile the batten gauge is fixed by the manufacturer. On plain clay tiles or slate it is worked out for the roof, because the tile length and the pitch together decide the overlap. For that reason a good roofer sets out the battens before any tile is laid, marking the gauge from eaves to ridge so the courses finish evenly under the ridge line.
Battens fail in two ways. Old ones dry out and split along the nail line, so they no longer hold the nails securely. Others rot where water has been getting under the covering for years, usually near valleys, chimneys and the eaves. A batten that has gone soft cannot keep a tile in place, and the first sign of that is often a tile that has slid down or a row that looks uneven.
Many newer roofs also use counter-battens, which are battens fixed up and down the line of the rafters, under the cross battens, to lift the covering clear of the underlay. They give water a free path down the slope. Treated softwood is the usual material; the grade and treatment are specified for the job. We explain the types and sizes in the guide to roof battens.
Coverings: slate, clay, concrete and stone
The covering is the visible layer, and it works by overlapping. Each unit sits partly over the one below, so water runs from one to the next down to the gutter. Which covering suits a house depends on the pitch, the weight the frame can take, and the look of the street.
Natural slate
Slate is a thin, dense stone split into sheets. It is light for a stone covering, can be laid at low pitches, and lasts well if the fixings hold. MyBuilder's 2026 slate guide gives natural slate a typical 75 to 100 years or more, and Welsh slate often past 100, though a badly fixed slate roof can fail in under 10. Many older Bath houses are roofed in Welsh slate, and the Trust's planning comments on one Grade I property on St James's Square describe Welsh slate laid across the main pitch.
Clay tiles
Clay comes in two main forms. Plain tiles are small, flat and slightly curved, laid in double lap with two layers at every point. Pantiles are large S-shaped single-lap tiles. Clay weathers to a soft colour and keeps it. The B&NES conservation appraisals for Wellow and Freshford both record clay tiles on village roofs, with Cotswold stone tiles surviving in places.
Concrete tiles
Concrete tiles are cast in large interlocking profiles. They are quick to lay, cover a big area per tile and cost less than most alternatives, but they are heavy and their colour fades with the surface. Changing from a lighter covering to a heavier one is controlled by Building Regulations when the weight rises by 15 per cent or more.
We compare these side by side in our guide to roof tile types.
Ridges, hips and verges: where the slopes end
The ridge is the horizontal crest of the roof, where opposing slopes join. A hip runs down from the ridge to the eaves at an outward corner, which is what you get on a hipped end. The verge is the roof edge that follows a gable wall up its slope, and it is where the covering stops.
Each of these edges needs its own finishing. Ridge and hip tiles are curved or angled pieces that cap the join. Traditionally they were bedded on mortar, a mix of sand and lime or cement. Bedding mortar cracks with movement and weather, which leaves the tiles free to shift. Under BS 5534:2014, as Marley puts it, "the tensile strength of mortar alone could no longer be relied upon" to fix ridge and hip tiles. Each one also needs something mechanical holding it down, whether that is a clip, a screw or a strap. Dry-fix systems do that job without mortar: the ridge is held by mechanical fittings and sealed with a vented roll, with the verge held by a clipped cap. BS 8612:2018 sets out how proprietary dry-fix products for these edges are tested.
At a gable the verge can be finished in several ways. On an older house the tiles may overhang the wall and be pointed with mortar underneath. A newer approach is a dry verge, where a plastic or clay edge unit is clipped to the last tile. Either way, the detail has to keep wind from getting under the edge, because a verge is where gales lift a roof first.
Ridge work is also where mortar failure is easiest to spot from the ground: cracked pointing, a ridge tile that has shifted, or green staining along the line. We cover the related repair work on our ridge, hip and verge service page.
Valleys, abutments and flashings: the watertight joints
A valley is the sunken line formed where two slopes meet at an inside corner. Because it gathers the run-off of both, it is among the wettest lines on the whole roof. Valleys can be lined with lead, formed in glass-reinforced plastic, or built from specially shaped tiles. On older houses in Bath they are typically lined in lead and are among the first places we look for a leak.
At a wall or chimney, the junction is covered by a flashing, a strip of metal, almost always lead, dressed over the joint to shed water. Beneath it, small pieces of lead called soakers sit under each course of tile or slate and turn the water back out onto the roof. Cement fillets, sometimes used as a cheap alternative, crack and fail as the roof and the wall move at different rates.
Lead sheet made to BS EN 12588 is graded by a code number which reflects its thickness. Leadworx gives code 4 as 1.80 mm and code 5 as 2.24 mm, and Royston Lead lists code 4 for soakers, flashings, pitched valleys and dormer work, with codes 5 to 8 for parapet and box gutters. Which code suits a given detail is decided by the job and written into the quote. The lead must be allowed to expand and contract, so it is laid in lengths with joints and laps made to set limits. Royston Lead's brochure caps a code 4 or code 5 flashing at 1,500 mm per piece. If it is fixed too tight it will crack at the first cold snap.
Gutters take water off the roof. On many Bath terraces the gutter sits behind a stone parapet wall and is lined with lead. Behind the parapet, the channel is called a parapet gutter. Where a similar channel is boxed in between two roofs it is a box gutter. These are hidden from the street, carry a heavy flow, and give way first at a split, a lap or a drip. The detail of a parapet or box gutter is a roof in its own right, and it is one of the things a surveyor will go and look at, not just photograph from the ground.
Ventilation, insulation and how the parts work together
Moisture from cooking, washing and breathing is carried upward by warm air from the rooms below. Where it reaches cold timber and cannot escape, the vapour condenses on the underside of the underlay and the rafters. Over a winter that can soak the timber, and it is a common cause of rotting roof timbers besides a leak. A pitched roof therefore needs air movement. Eaves vents, ridge vents or tile vents let air pass through the loft, and the insulation sits on the loft floor with a gap kept open at the eaves. For a cold roof insulated at ceiling level under a non-breathable underlay, Marley's BS 5250 guidance asks for 25 mm of continuous eaves ventilation up to 15 degrees and 10 mm above that, plus 5 mm at high level on roofs steeper than 35 degrees or wider than 10 m.
Adding loft insulation without considering the airflow can make the problem worse. The same goes for insulating at rafter level, where the build-up of layers has to be right to avoid trapping moisture. The causes and the fixes are set out in our guide to loft condensation.
Seen as a system, the roof works from the top down: the covering sheds most of the water, the underlay catches the rest, the battens hold everything in line, and the rafters carry the lot while the loft stays dry because air can move through it. When something fails, the question is always which layer let the water in, and what it reached on the way down.
Looking after the roof means checking each layer on a regular basis, not only the one you can see. Moss on the covering holds water against the tiles, loose pointing at the ridge needs attention before winter, and gutters that overflow stain the walls and soak the eaves timbers. The checks are set out in our answer on pitched roof maintenance.
For a roof seen as a whole rather than patched in one spot, our pitched roofing service starts with a survey, with photographs taken on the roof itself. A price follows, fixed and in writing, and the work carries our 10-year written workmanship guarantee.