
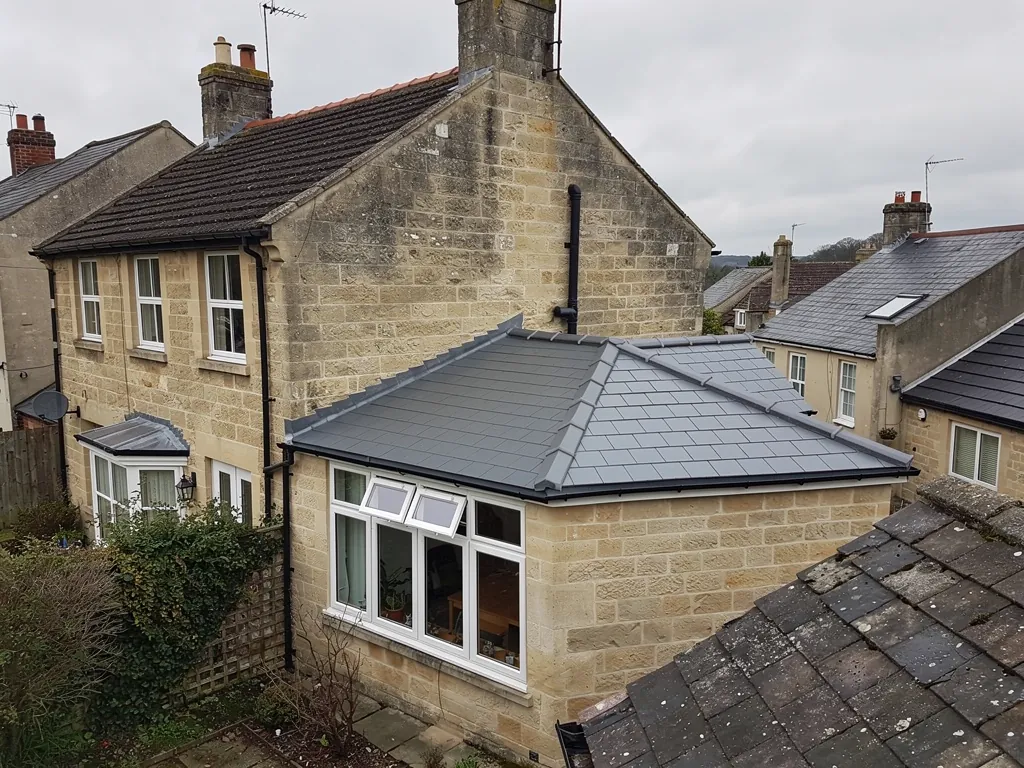
An old polycarbonate conservatory roof on a Bath stone house

Conservatory roof replacement in Bath

A conservatory that is too hot in July and too cold in January usually has the wrong roof, not the wrong room. We replace worn glass and polycarbonate with tiled or lightweight warm roofs, check that the frame and base can carry the change, and make the Building Regulations application that a solid roof needs.

What we do

What conservatory roof work covers

Replacing a conservatory roof is really three decisions in one: what goes on top, what carries it, and what the council needs to see first. The survey settles all three before any price is fixed.

Solid tiled roofsA new pitched roof on timber rafters, insulated and finished in real roof tiles or slate, so the room behaves like the rest of the house.
Lightweight warm roofsInsulated panel or lightweight tile systems that suit a frame which cannot take the weight of a full tiled roof.
Structure and consentThe frame, ring beam and base checked for load, and the Building Regulations application prepared for a solid roof on an old conservatory.

Signs to watch

Signs a conservatory roof has run its course

  • Cloudy, yellowed or cracked polycarbonate panels
  • Drips at the glazing bars after heavy rain
  • A room too hot to sit in through the summer
  • Condensation running down the glass in winter
  • Green algae growing under the roof bars
  1. 1

    Check the bones

    We inspect the frame, the ring beam and the base, and measure the span, so we know what weight the structure can take.

  2. 2

    Choose the roof

    Together we weigh a tiled roof against a lightweight system and agree the covering, the insulation and the finish indoors.

  3. 3

    Apply for approval

    We prepare the Building Regulations application for the solid roof and, for a listed house or one in a conservation area, you confirm the consent position with B&NES.

  4. 4

    Strip and build

    The old roof comes off, the new one is built and made weathertight, and the wall junction is flashed and finished before we clear the site.

Six layers of a conservatory roof

From old glazing to a warm roof: how the change is made

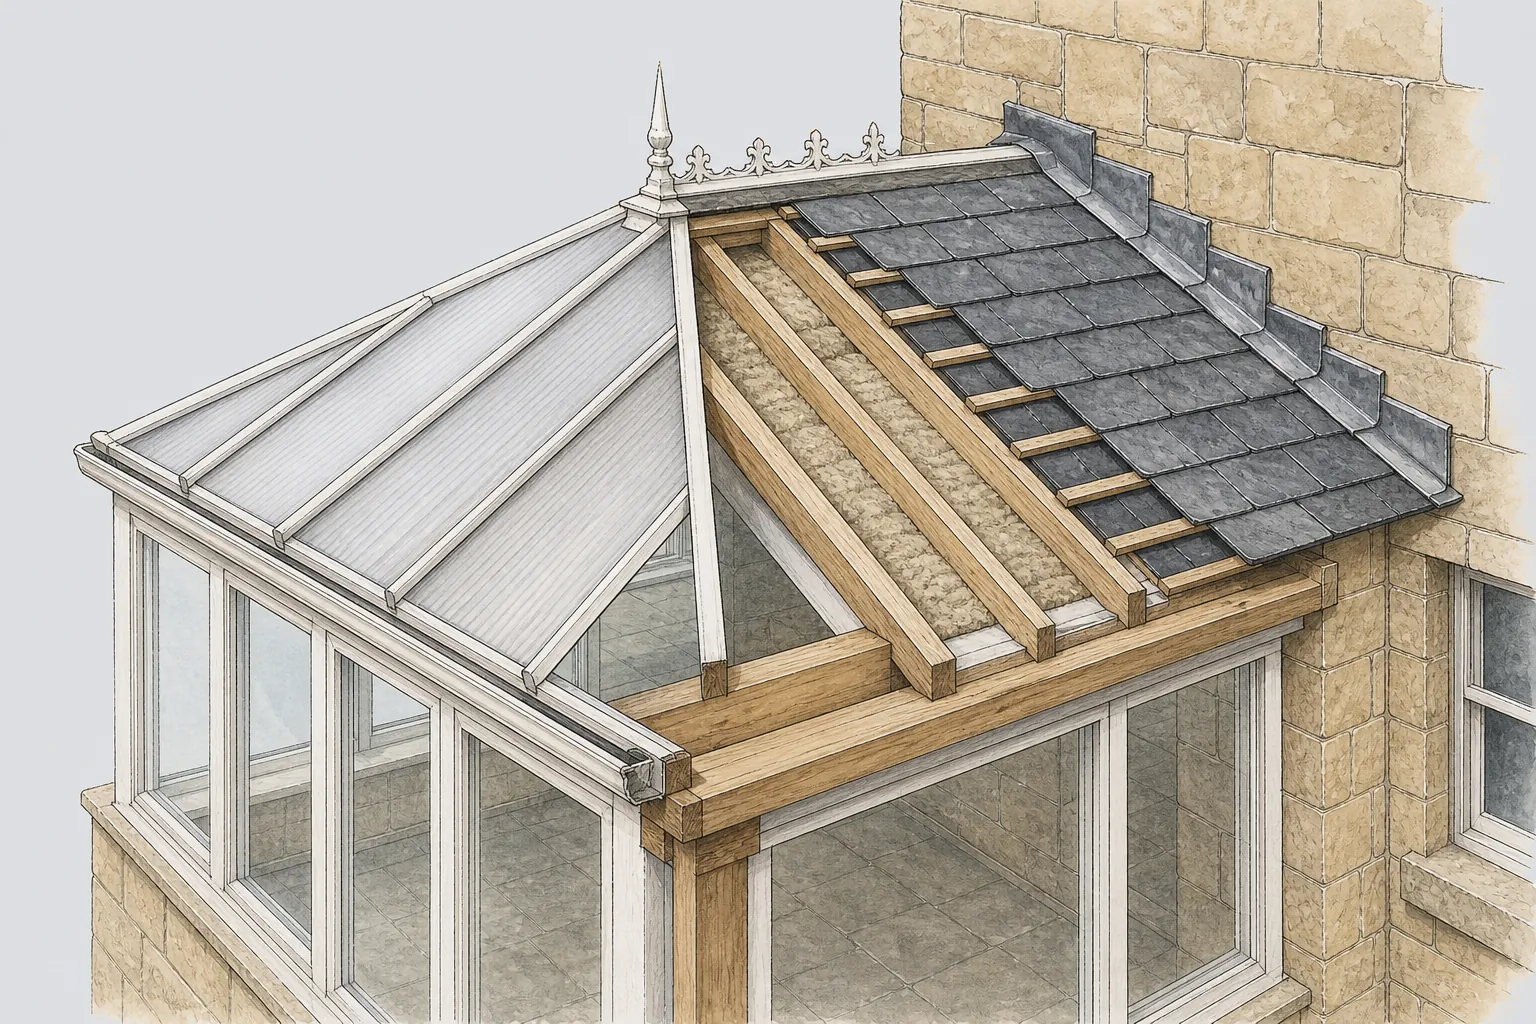
A conservatory roof sits at the top of a light frame, so it can only be changed as a system. Six parts, taken in order, show what is removed, what is strengthened and what goes on.

  1. 1The old roof
  2. 2The frame and ring beam
  3. 3New rafters
  4. 4Insulation
  5. 5The new covering
  6. 6The wall junction

Part 1 of 6

The old roof

Polycarbonate and old glass fail in ways you can see, hear and feel.

Most conservatory roofs we are asked to replace are polycarbonate or glass. Polycarbonate is a lightweight plastic sheet, usually twin-wall, with small air cells running through it. It is cheap to fit and light enough for a slim frame, which is why so many conservatories were built with it. Glass roofs are heavier and clearer, with the panes held between aluminium or uPVC glazing bars.

Both age. Polycarbonate yellows and clouds in the sun, turns brittle, and in time the ends of its cells let in dirt and algae, which grows visibly inside the sheet. It is also loud in heavy rain, since a thin skin drums under the drops. Glass keeps its clarity, but the seals at the bars perish, and a roof that was bright and pleasant in spring can cook a room in summer and lose its heat on a winter night, because neither material insulates well.

Is it a repair or a replacement?

A leaking bar, a failed seal or a single cracked pane can often be put right, and where repair works we repair. The case for replacement is stronger when the whole roof is tired: panels cloudy, bars corroded, gaskets hard, and a room nobody wants to use for half the year. Fitting new panels into the same old bars is possible, though it only repeats the same comfort problem with a fresher sheet.

What we look for on the first visit

The roof tells us a lot about what is underneath. Stains on the frame at the bar ends point to long-term leaks, and soft or darkened timber under them may mean a ring beam or wall plate needs attention. Sagging in the ridge line suggests the frame has moved. We look at how the roof meets the house, because a failed junction at the wall is one of the commonest causes of a leak that gets blamed on the glazing.

We also note the age and type of the frame. Frames in uPVC or aluminium differ in strength from a timber frame, and a very old or slim frame may not be suited to a heavier roof. That decides which of the new roofs is open to you, and we explain it before talking about finishes.

Taking the old roof off is quicker than most people expect, and it is done in dry conditions with the conservatory emptied. The room is temporarily weathertight under sheeting while the structure is checked, so the house is not left open to rain.

Where the house is listed, or lies within a conservation area, the conservatory may already have needed consent when it was built, and a change of roof can raise the question again. Ask B&NES before we begin.

Myth

A conservatory roof can only be replaced with another glass or polycarbonate one.

Fact

Many conservatories can take a solid tiled or lightweight warm roof, provided the frame and base are checked first and Building Regulations approval is obtained.

Our guide to glass, polycarbonate and solid conservatory roofs compares the three. If you are unsure whether to keep what you have, the answer on repairing or replacing a conservatory roof sets out the tests we apply.

Part 2 of 6

The frame and ring beam

A heavier roof is only as safe as the structure under it.

The conservatory frame carries the roof's weight down to the base. In most conservatories the frame is made of uPVC or aluminium sections around steel or aluminium reinforcement, with a lightweight roof sitting on top. A solid roof puts more load on those sections, and at a different point, so the structure has to be checked before the design is fixed.

The ring beam is the key part. It is a horizontal beam, in timber, steel or reinforced aluminium, that runs round the top of the frame and ties the posts together. In a solid-roof conversion it receives the foot of every new rafter, so it spreads the roof's weight evenly along the frame instead of leaving it on a few posts. Where there is no ring beam, one is usually added. Where there is one, we confirm that it is sound and large enough for the span.

Checking the base

The weight passes from the beam, down the frame and through the dwarf walls to the foundation. Dwarf walls are the low brick or stone walls that most conservatories stand on, and they can hide problems. Cracks, slipped courses, or a wall built without proper bonding show up when the load increases. A foundation too shallow or too narrow for a tiled roof is a risk worth finding out about before the roof is bought, not after.

The MyBuilder guide lists frame and foundation upgrades among the main cost drivers for a conservatory roof, and our experience agrees: the roof covering is rarely the surprise, the structure underneath sometimes is. We therefore check the frame, ring beam and base first, and report in writing what each one will carry.

When the frame cannot take a tiled roof

If the structure cannot take the weight of a tiled roof, the answer is rarely a hasty rebuild. A lightweight system, with panels or small-format lightweight tiles, can give you a solid, insulated roof at a fraction of the load. In some cases the frame can be reinforced with steel and kept, and in others the conservatory is better rebuilt in part. We show you the options, with what each changes, so the decision is yours.

Whichever route is taken, the structure is checked against the Building Regulations. Approved Document A covers structure, and a covering that adds significantly to the load needs its own check. The body that checks the work, B&NES Building Control or a private approver, will want to see the calculations.

We keep records of what we find at this stage, with photographs of the frame, the beam and the base, so that the file given to building control reflects the conservatory as it actually is.

Words you will hear

Ring beam
A horizontal beam round the top of the frame that carries the new rafters.
Dwarf wall
The low wall that a conservatory frame stands on.
Wall plate
A length of timber bedded on a wall to share out the load from the rafters.
Rafter
A sloping timber that carries the roof covering up to the ridge.
Span
The distance a beam or rafter crosses between its supports.

For the detail of what is checked and why, our guide to structural checks before a solid conservatory roof goes through the frame, beam and base. The answer on whether a tiled conservatory roof is too heavy addresses the question owners raise first.

Part 3 of 6

New rafters

The rafters turn a flat frame into a roof with a pitch, a ridge and a structure of its own.

Rafters are the sloping timbers that form the new roof. They run from the ring beam up to a ridge board or into the house wall, depending on the shape of the conservatory. Their size and spacing follow from the span and the weight of the covering, so a tiled roof has deeper or closer rafters than a lightweight one. The ends sit on the ring beam and are fixed down with metal straps or brackets that stop the roof lifting in a gale.

Conservatory shapes vary, and each gives the carpenter a different problem. A lean-to has a single slope falling from the house wall, so the rafters run from a wall plate on the wall down to the beam. A Victorian conservatory has a bay at the front and a hipped roof with several faces. An Edwardian is square with a ridge. A P-shaped design combines the two. Hips and valleys are angled, and each has to be framed with care. A hip is the sloping ridge at an outside corner, and a valley is the matching inward angle.

Why the pitch matters

The pitch sets what covering can go on. Tiles need a minimum slope to shed water, and that slope depends on the tile. A very shallow lean-to may not have enough fall for tiles and may suit a different covering instead. We measure the existing pitch and say at the survey what can be done within it. If the roof must be raised to achieve the pitch, that affects the height at the wall and the junction, and it is worth knowing before you commit.

Making the timber right

The rafters are cut and fitted to the structural plan, in treated or well-seasoned softwood, and set out so that battens and insulation can follow. We check each rafter for twist and bow as it goes up, because errors here show in the roof line and in the plasterboard below. Where the roof will have a lining inside, the underside of the rafters is made flush so the finish is flat.

Roof windows, a lantern or a decorative ridge can be framed into the structure at this stage. An opening is far easier to form while the rafters are open than to cut in later, so tell us at the start if you want one.

The new roof is built a section at a time, and each section is made weathertight with a membrane as soon as it is framed, so the room is protected overnight.

Conservatory roof shapes and what they mean for the rafters

ShapeRoof formWhat the carpenter watches
Lean-toSingle slope from the house wallEnough fall for the covering
EdwardianSquare plan with a ridgeRidge line and the gable ends
VictorianBay front with a hipped, multi-faced roofHips and the apex where they meet
P-shapeTwo shapes joined togetherThe valley where they meet

See what a lightweight tiled roof is made of and when it suits, and read about solid conservatory roofs for the full range of tiled and warm options. For orangery styles, our page on orangery and lantern roofs shows how the rafters change.

Part 4 of 6

Insulation

Insulation is what turns a glasshouse into a room you can use all year.

The reason people give for replacing a conservatory roof is nearly always temperature. A thin transparent roof loses heat quickly in winter and gains it quickly in summer, and nothing indoors can fix that. A solid, insulated roof can.

Insulation in a pitched conservatory roof goes between the rafters or over them, or both. Rigid boards of foam are common because they give a good insulating value in a slim depth. They are cut to fit between the rafters, with a gap left above for ventilation where the design calls for it, and often topped with a second layer across the rafters to cover the timber itself. Timber is a weak point for heat, so covering it matters as much as filling the gaps between.

Air and moisture

A warm room full of moist air is the setting in which condensation forms. A vapour control layer, a sheet laid inside the insulation, facing the room, keeps room moisture from reaching cold timber. Tapes seal each joint. Above the insulation, a breathable membrane lets any moisture that does get in escape while keeping rain out. Where the design includes a ventilated gap, vents at the eaves and ridge keep air moving.

These layers have to be built in the right order. Insulation placed without a vapour control layer, or with gaps around the edges, can trap damp and cause condensation in the timber. We follow the manufacturer's instructions for the system, because the layers are tested together and do not work in isolation.

Thermal standards

A solid roof for an existing conservatory is notifiable work, and the body that checks the work will say what thermal performance it expects. Approved Document L, the part of the Regulations on energy, sets limits for new fabric elements in existing homes, and Table 4.2 gives a figure for the roof of 0.15 W/(m²·K). Whether and how that applies to a conservatory depends on how it is separated from the house, so we do not assume. We ask the building control body and design the build-up to the answer.

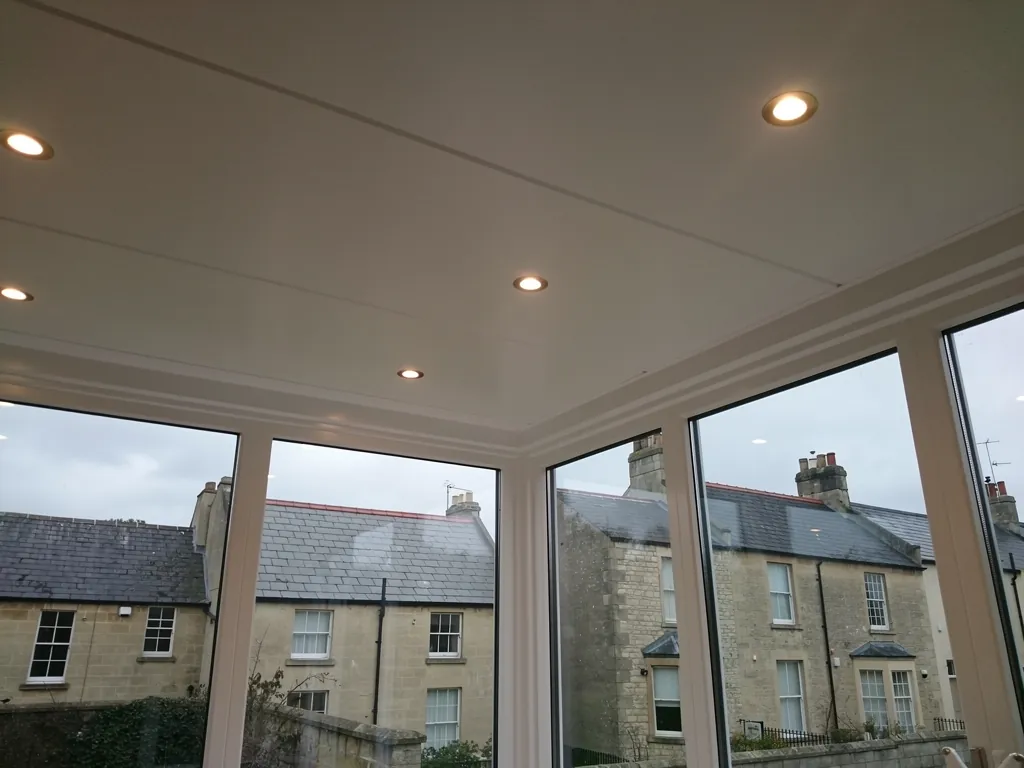
Inside, the finish is a plasterboard ceiling or a lined timber soffit, and recessed lights are possible where the design allows. Spotlights and fans go in before the ceiling closes, and it is much easier to plan them in advance.

Insulate the timber too

A roof insulated only between the rafters leaves the timbers as cold bridges, so we cover them with a second layer and seal the vapour layer at every joint.

Our guide to insulating a conservatory roof covers boards, panels and what works with each frame. If condensation is your main complaint, the answer on whether a solid roof stops conservatory condensation explains the cause.

Part 5 of 6

The new covering

Real tiles, lightweight tiles or modern glass: each puts a different load on the frame.

What goes on top is what you will see, and the choice depends on the weight the structure can take and the look you want. Three routes cover most conservatory replacements.

Full tiles and slate

A traditional tiled roof uses the clay or concrete tiles or natural slate you would find on a house. It looks the part, particularly beside an older house, and a tiled roof can be matched to the main roof. It is also the heaviest option, so it needs the strongest frame and the most careful structural check. On a house with stone walls and a natural slate roof, matching slate to slate keeps the extension in character.

Lightweight tile systems

Lightweight systems copy the look of a tile or slate in a thin, light sheet or a small-format tile, stuck or clipped onto a batten system over insulated rafters. They put less load on the frame and often suit the conservatories that cannot take a full tiled roof. They look different close up, and they need good detailing at the edges and the ridge. We say what the finish will look like before you commit.

Glass, the modern way

Not everyone wants to lose the light. Modern glass roofs use double or triple glazing with a coating that reflects heat and reduces glare, in a slim, strong frame. They keep the sky overhead and perform far better than glass of twenty years ago, though still not as well as a fully insulated solid roof. Some owners combine the two, with a solid tiled roof and a lantern or roof windows to bring daylight in.

What it costs, in typical terms

The MyBuilder guides put a conservatory roof replacement at £2,000 to £10,000 or more, averaging about £4,500, and a tiled roof at about £4,000, or £50 to £100 per m². These are national figures, and the roof type, size and shape, and any frame and foundation work, move the number. Our price comes after the survey.

Once the covering is chosen, battens are fixed at the right gauge, tiles are laid from the eaves up, and the ridge is finished and fixed mechanically. A ridge is the line along the top where two slopes meet, and a modern fixing does not rely on mortar alone.

£4,500

Average cost of a conservatory roof replacement

£4,000

Average cost of a tiled conservatory roof

£50 to £100

Typical range per m² for a tiled roof

Figures: MyBuilder conservatory roof and tiled conservatory roof cost guides, 2026

Our guide to replacing a conservatory roof with modern glass covers the light-filled option, and the page on conservatory roof replacement cost breaks down what moves the price. Fitted roof windows are covered under skylights and roof windows.

Part 6 of 6

The wall junction

Where the new roof meets the house is where it is most likely to leak and hardest to get right.

The junction between a conservatory roof and the house wall is a stress point. The two structures move differently, one rigid and heavy, the other light and slightly flexible. Rain runs down the wall and has to be led onto the new roof without getting behind the cladding. In many leaks blamed on the roof, the water is in fact entering at this line.

The standard detail uses lead. A flashing, a strip of metal that bridges a joint, runs up the face of the wall and laps over the roof covering. In older work the top edge is tucked into a groove cut in the masonry, called a chase, and held with wedges and sealed. A soaker is a small folded piece of lead laid under each tile course, with one edge turned against the wall beneath the flashing. Together they stop water running behind the covering.

Stone walls and older houses

In Bath the wall is often limestone, and the lead has to be fixed into it without harming the stone. A chase is cut into the joint, not the face of the block, and pointed afterwards in a mortar that suits the wall. A cement mortar can trap damp and damage soft stone, a point the Bath Preservation Trust has made in its comments on repointing at a Walcot listed building, where it urged lime mortar. We use a lime-based mortar on older stone and leave the choice of detail to the building's character.

If the wall carries a damp-proof course, or if the old roof was fixed at a height that would bridge it, we check where the new junction sits. A flashing that crosses a damp-proof course can let moisture track upwards. We keep the lead above it.

Gutters and drainage

The roof also has to shed water. A conservatory gutter is typically small, and a solid roof sheds more water faster than a glazed one, so we size and fall the gutter to suit. Downpipes are checked to make sure they take the flow. If the roof meets a house gutter or a valley, we deal with that junction too.

Finally, the wall is made good, the plaster or render around the junction is repaired, and the site is cleared and swept. You receive the building control paperwork once the final inspection has been passed, and your written guarantee covers the finished work.

For a conservatory on a protected house, our guide to conservatories on listed and conservation homes explains the consent question. If the wall junction is already leaking and you want a stopgap, the page on conservatory roof repairs covers seals, bars and flashings.

Typical costs

What a conservatory roof typically costs

The MyBuilder conservatory roof cost guides (2026) report the following typical UK ranges. The type of roof, the size and shape of the room, any work to the frame or foundations and the Building Regulations application all change the figure.

JobTypical UK range
Conservatory roof replacement, typical range£2,000 to £10,000
Conservatory roof replacement, averageabout £4,500
Tiled conservatory roof, averageabout £4,000
Tiled conservatory roof (per m²)£50 to £100

Guide figures like these are national and are not our prices, and the top of the range can run higher still. Your fixed price follows the survey, written down once the frame, base and covering are agreed.

Guides and answers

Conservatory roof guides

Quick answers

Questions

Replacing a conservatory roof on a Bath home: points to settle early

Can the conservatory on my Bath stone house have a tiled roof to match the main roof?

Often, once the frame and base have been checked for the extra weight. Matching the main roof keeps the extension in character beside stone walls, and where the frame is too light we can use a lightweight tile system that gives a similar look. The survey tells you which applies.

Do I need to apply to building control for a solid conservatory roof?

Yes. Replacing a glazed roof with a solid one counts as a material alteration, so a Building Regulations application is required. It is submitted either to the council or to a private approver on the register, and we prepare it, so you are not left to deal with the paperwork alone.

Is a ring beam always needed for a solid roof?

It is usually needed or at least checked. The ring beam collects the foot of each rafter and spreads the load along the frame. Some existing frames already have one that is large enough, and others need one added or the frame reinforced. We confirm which at the structural check.

What if my house is listed or in a Bath conservation area?

Speak to B&NES before any work begins, since it is the council that rules on what your particular building requires, and one kind of permission cannot stand in for the other. Conservatories on protected houses can need consent for a change of roof, so we recommend you ask first and bring our description of the work.

Will a new solid roof cure the summer overheating?

It helps a great deal, because an insulated roof does not pass heat through as a sheet of plastic or glass does. A well-built solid roof keeps the room closer to the temperature of the house. Roof windows or a lantern can bring daylight back without the heat.

Can I keep my existing uPVC frames when the roof changes?

Sometimes. The frame must be sound, square and able to carry the new roof, usually with a ring beam added on top. If the frames have bowed or the seals have failed, replacing them with the roof is more sensible than building a new roof on a tired structure.

Book a conservatory roof survey

Send a photo of the conservatory from the garden and another of the roof junction at the house wall, by WhatsApp or the contact form, or call 01225 285181. We will survey the frame and base, say which roofs it can carry, and quote a fixed price for whichever roof you pick.

Get a free survey

Get your free survey

Get your free roof survey

Tell us what's happening and we'll call you back to arrange a visit. Prefer to talk? Call 01225 285181.

  • Photos of your own roof
  • A fixed price in writing
  • 10-year workmanship guarantee
Call Free survey