
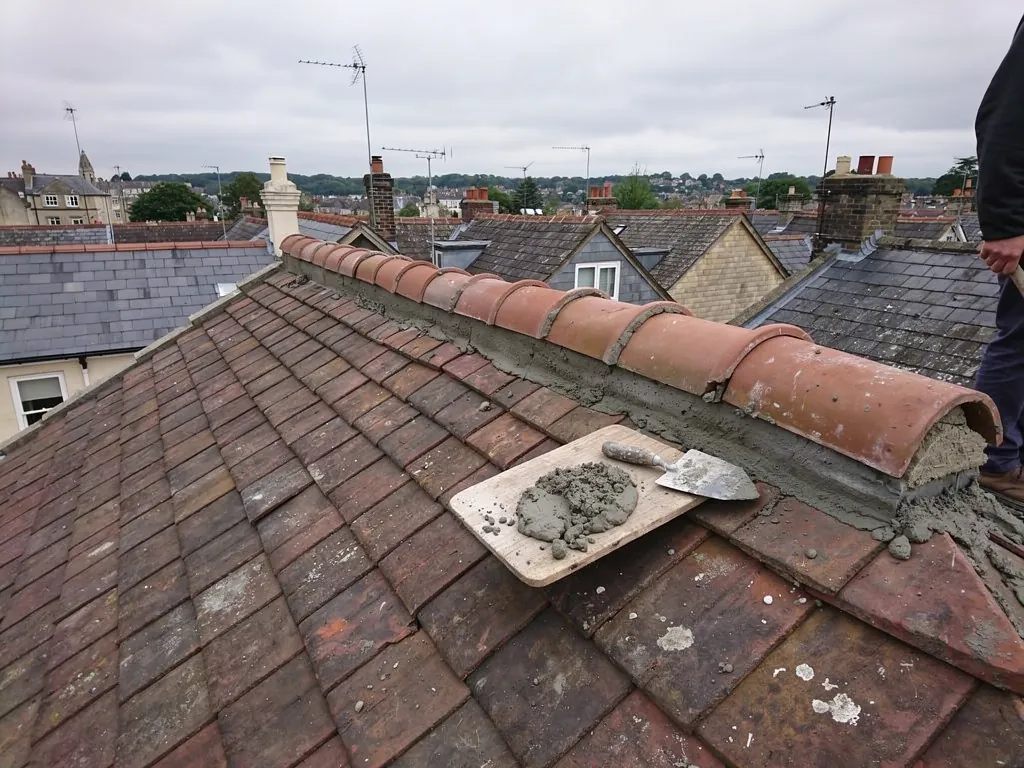
Half-round ridge tiles being re-bedded on a tiled roof

Ridge tile and verge repairs in Bath

Ridges, hips and verges on tiled and slate roofs get our attention from Bath out to the towns within 30 road miles. Loose tiles are re-bedded, joints are repointed, and every bedded fitting is mechanically fixed, with dry-fix systems where they suit the house.

What we do

What our ridge and verge work covers

The top and the edges of a roof take the worst of the weather. Once we have been up, we can say whether yours needs repointing, re-bedding or a dry-fixed system, with the photographs beside it.

Re-bedding and repointingLoose tiles lifted and re-laid on a fresh mortar bed, or sound ones repointed, with the right mortar for the age of the house.
Mechanical fixing to BS 5534Screws, clips and hip irons added so that ridge, hip and verge tiles are not held by mortar alone.
Dry ridge and dry vergeTested dry-fix systems fitted to the maker's instructions where the roof, the tile and the setting allow.

Signs to watch

Signs your ridge or verge needs attention

  • Tiles on the ground or in the gutter after wind
  • Cracked or missing mortar along the ridge line
  • A ridge tile that rocks, or a dip in the ridge line
  • Gaps or dark streaks along a gable edge
  • A stain high on a bedroom wall in driven rain
  1. 1

    Check both sides

    We inspect the ridge, hips and verges from the roof and the timbers from the loft, and photograph each fault.

  2. 2

    Choose the repair

    We say whether the roof needs repointing, re-bedding or a dry-fix system, and explain why.

  3. 3

    Fix and bed

    Tiles are cleaned, fixed mechanically and bedded or clipped in matching materials.

  4. 4

    Clear and hand over

    The waste goes, the area is swept, and you get close photographs of the finished ridge and both verges.

Part by part

The top and edges of a tiled roof, one part at a time

The top and edges of a tiled roof catch the wind first. Whether they stay put in a gale comes down to the mortar, the mechanical fixings and the timber they are fixed into.

  1. 1Ridge tiles
  2. 2Hip tiles
  3. 3The verge
  4. 4Mortar bedding
  5. 5Dry ridge systems
  6. 6Dry verge caps

Part 1 of 6

Ridge tiles

The ridge closes the roof at the top, and it meets every gust before anything else does.

At the apex, the last course of tiles on each side stops short of the very top. A row of curved or angled ridge tiles is laid over the gap to close it. They shed rain away from the joint, and they hide the top edge of the tiles and the battens beneath. Battens are the thin timber strips fixed across the rafters that every tile hangs from. Nothing stands higher on the house, so the ridge is where wind pulls hardest.

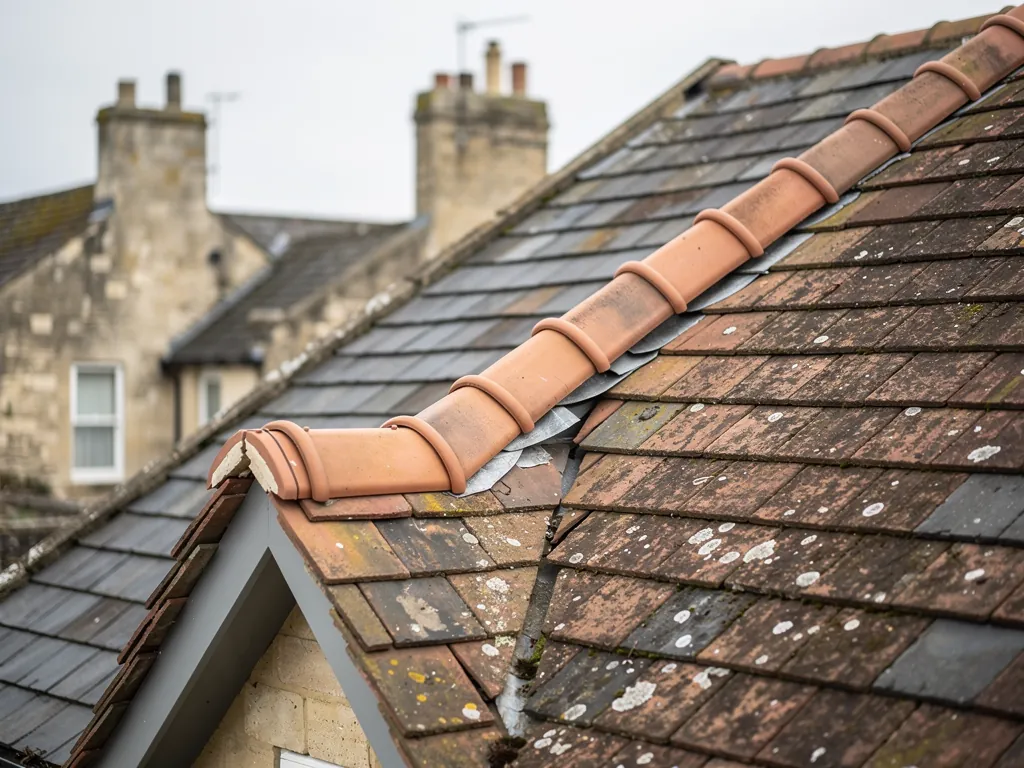
Ridge tiles come in several profiles. Half-round tiles are a simple arch and are common on clay roofs. Angled ridges have two flat faces that meet at a crisp line. Segmental and hogback types suit particular tile families, and some roofs carry decorative crested or finial ends. On a plain tile roof the ridge tile is usually clay; on a concrete roof it is normally concrete in the same colour. When we repair a ridge we match the profile and the material to the tiles already on the roof, because a mismatched ridge shows from the street even when the slopes below it look right.

What holds a ridge tile on

Traditionally every ridge tile was set in a bed of sand and cement or lime mortar laid along the apex, with the joints between tiles filled and struck off. It looked simple and it lasted for years, but the bond depends entirely on the mortar. Since BS 5534:2014, a bedded ridge should also be fixed mechanically, so that the tile does not rely on mortar alone. The mortar still has a job to do: it fills the gap, keeps out driven rain and gives the tile a bed to sit on. The fixing, usually a screw or a clip to a timber ridge board or batten, is what stops the tile leaving the roof.

How a ridge fails

Mortar loses its grip slowly. Frost gets into cracks, water swells the sand, and the bed shrinks away from the tile. You will see hairline cracks along the joints, then gaps, then a tile that rocks when touched. Sooner or later a gust lifts it, and the tile slides down the slope or drops into the garden. Moss and lichen growing along the mortar line are a sign that moisture is sitting there.

The effects reach indoors in a particular way. Rain driven into an open ridge joint runs down the underlay or onto the timbers at the top of the loft, so the first sign is often a stain high on a bedroom wall or ceiling, not a drip. A leak that appears only in a south-westerly gale usually has a ridge or a verge behind it. A quick look from the ground with binoculars, from both sides of the house, will show you missing pointing, tilted tiles and gaps at the ends. Do not climb up to check; loose tiles at the top of a roof are the ones most likely to give way underfoot.

On a survey we walk the full length of the ridge, press each tile for movement, look at the mortar joint by joint, and check the ridge board or batten from the loft where we can reach it. That tells us whether the ridge needs pointing, re-bedding or a different system altogether.

Words you will hear

Ridge
The horizontal line where two roof slopes meet at the top.
Batten
A slim timber strip fixed across the rafters that tiles hang from.
Bedding
The mortar layer a ridge tile sits in along the apex.
Mechanical fixing
A screw, clip or bracket that holds a tile in place without relying on mortar.

If your ridge has started to shed tiles, our guide to re-bedding ridge tiles step by step sets out the order of work, and the page on ridge tile types helps you identify what you have. A single loose tile is a small repair, but it is often the first of several, so it is worth having the whole line checked while access is arranged.

Part 2 of 6

Hip tiles

A hipped roof has ridges running down its corners, and each one carries extra load at the foot.

A hip is the sloping line at an outward corner, where one slope turns into the next. On a hipped roof, the main ridge sits at the top and a hip runs down from each end of it to the eaves. The tiles along a hip are cut to the angle of the corner, and a row of hip tiles covers the join in the same way that ridge tiles cover the apex. The difference is gravity. A ridge tile sits level, but a hip tile sits on a slope and wants to slide down it.

That is why hips have extra hardware. At the foot of the hip, a hip iron, a galvanised or stainless metal bracket screwed to the hip rafter, stops the lowest tile slipping. Higher up, hip tiles are held by clips or screws into a hip batten, and the mortar bed does the weather sealing. Where hip tiles end at the top, they meet the ridge in a junction that needs careful cutting, and the weak point there is usually the mortar at the meeting of three tiles. A bonnet hip tile is a shaped, rounded tile made to sit over the hip of a plain tile roof, and its bedding and hip iron should be checked as part of any hip repair.

Reading the hip from the ground

Look at the hip line against the sky. A true hip should run in a straight, even line from ridge to eaves. A dip, a wave or a tile standing proud tells you the mortar bed has softened or a hip tile has slid. At the bottom end, a gap or a tile sitting lower than the rest suggests the hip iron has corroded or was never fitted. Missing mortar at the top junction, where the hip meets the ridge, is among the first things to show.

A problem with hips is that they look sound for a long time and then fail in one storm, because each tile is held only by the one beside it and the bed beneath. When the bed has dried out, a whole run of tiles can lift together.

Repair choices on a hip

Where the hip tiles are sound but the bedding has failed, the tiles are lifted, cleaned, and re-laid in fresh mortar with mechanical fixings. Where tiles are cracked, we replace them with ones of the same profile. A rusted or missing hip iron is replaced with a new stainless or galvanised one fixed through to the hip rafter, not into the tile alone. On a roof with several hips, such as a larger detached house, the order of work matters: we work from the top down so that nothing is walked over once repaired.

Lead is another option on some roofs. Period houses sometimes have lead-covered hips and ridges, dressed over timber rolls, rather than tiles. Lead is a soft sheet metal that can be shaped to any profile, and repairing it is a separate skill from tiling. Where a hip is lead, we follow the same principle as for tiles: keep what is sound, match what is replaced, and fix it so that it cannot work loose.

For the metal bracket and how it is fixed, see our answer on what a hip iron is, and for the rounded tile shape, bonnet hip tiles. The longer page on hip tile repair and replacement covers cutting, fixing and what happens at the junction with the ridge, and is worth reading before you compare any two quotes.

Part 3 of 6

The verge

At a gable end the roof edge is the verge, and it is where wind gets under the tiles first.

Verge is the word for the roof edge that runs up the side of a gable, the triangle of wall that rises to the apex at the end of the house. Unlike the eaves at the bottom, there is no gutter here. Instead, the tiles stop at the face of the wall, and the edge has to be sealed against rain running across it and against wind pressing up under it. How that edge is finished depends on the age and type of the roof.

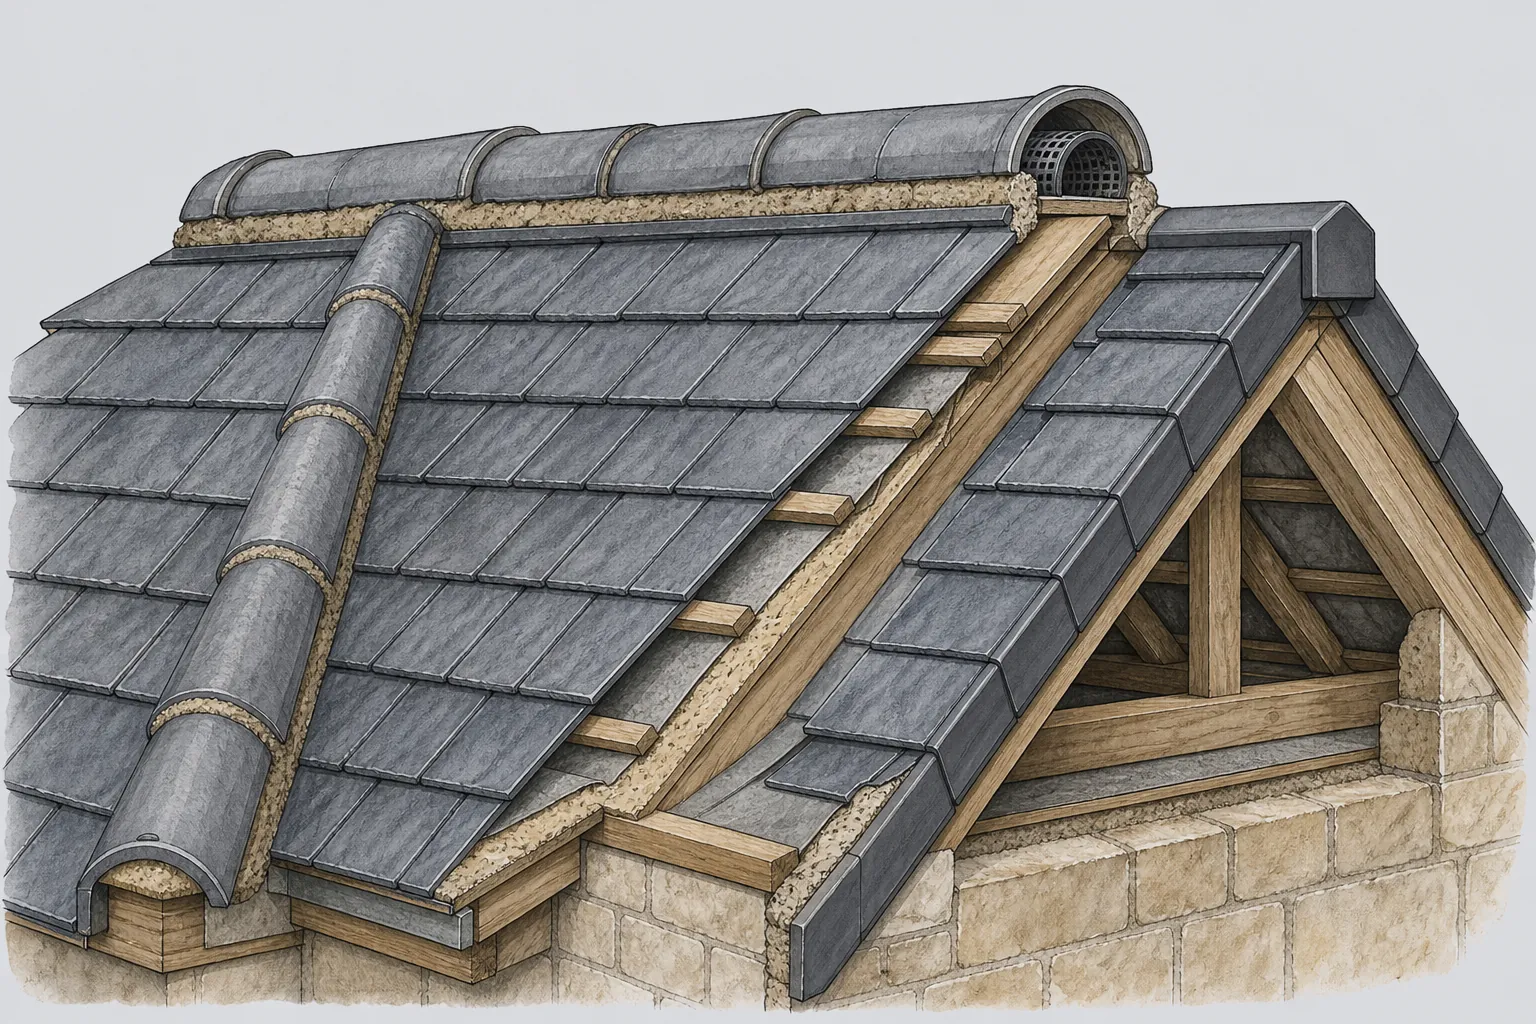
A traditional mortar verge has three parts. Under the edge tiles is an undercloak, a strip of plain tile, slate or board laid along the top of the gable wall so the first row of tiles overhangs it. The edge tiles then sit on that, projecting over the wall face by a small amount so rain drips clear. Finally, the gap between the tiles and the wall is filled with mortar, bedded and struck off at a slope. Some roofs add a bargeboard, a timber board fixed along the gable edge, with the tiles running over the top.

Why verges fail

The mortar line along a verge is long, thin and fully exposed. It cracks as the roof timbers move through the seasons, and it loses its grip on the tiles where moss and frost work behind it. Once the bed has gone, nothing holds the edge tiles but their own weight, and a strong wind blowing across the gable can lift a row of them together. Water then runs down the face of the undercloak and into the wall head, where it rots the timber and stains the gable wall. The first sign from outside is often a dark streak down the render or stone below the verge.

A tile that has slipped at the verge can also pull the one beside it, so it pays to deal with an open verge before the next gale. Look for gaps between the mortar and the tile, pieces of mortar on the ground, and tiles at the edge that sit at a different angle from the rest of the roof.

Mechanical fixing at the verge

BS 5534:2014 applies to the verge as well as the ridge and hip: the edge tiles should be held with a mechanical fixing, and nobody should count on the mortar to keep them there. In practice that means a clip or a screw into the batten at every edge tile, or a dry verge system. We check the fixing first, then repair the bedding. Where the undercloak has rotted or cracked, it is renewed before the mortar goes back, because a new bed over a failed undercloak will not last.

On older houses we take care over the look of the edge. A thin line of mortar, flush with the tile, reads differently from a thick cement fillet, and the difference is visible from the lane. Where the tiles are handmade clay or stone, the mortar is lime-based and the bed is kept tight.

Myth

A cracked mortar verge is only cosmetic.

Fact

Once the bedding has cracked, the edge tiles can lift in wind and water gets into the gable wall head, so it is a weathertightness fault as well as an untidy one.

Our page on mortar verges and how they are repaired covers the repair sequence in more detail, and the answer on the verge undercloak explains the hidden strip that sits under the edge tiles. If wind is the likely cause, the guide to wind and storm damage to ridges and verges shows what to photograph before any repair.

Part 4 of 6

Mortar bedding

Mortar still has a place on a ridge, but the mix, the fixing and the weather all matter.

Mortar bedding is the traditional way to finish a ridge, hip or verge, and on many roofs it remains the right one. Done well, it looks like the roof as it was built, and it can be repaired piece by piece rather than replaced. Done badly, it cracks within a few winters and leaves loose tiles behind. The difference lies in the mix, the preparation and the fixing underneath.

Mortar is sand mixed with a binder. Modern work often uses cement as the binder, which sets hard and quickly, with additives to improve the bond. Older roofs were bedded in lime mortar, which is softer, takes longer to set and moves a little with the building. On a Bath stone house or a listed building, lime is usually the better choice. The Bath Preservation Trust, commenting on 7 Walcot Buildings, urged repointing in lime mortar so the historic stonework could breathe, and pointed to cement as a likely contributor to the stone damage there. That case concerned a chimney stack, but the principle holds for ridge and verge bedding next to old masonry and old tiles.

Preparing the bed

The most important step is the one nobody sees. Old mortar has to be raked out and the tile edges cleaned, because new mortar will not stick to dust, lichen or loose remains of the old bed. Tiles are lifted, brushed and, if needed, dampened briefly so they do not draw the water out of the fresh mix. A ridge batten is checked or renewed. A bed of mortar then goes in along the apex, and the tiles are laid in it, tapped down to level, and joints are filled and tooled off.

Mortar is a poor material to place in a hurry or in the wrong weather. Frost can break a fresh bed before it has set, and hot, drying wind can make it crack on the surface. We plan the work around the forecast and protect the finished length.

Mortar plus mechanical fixing

The current standard, BS 5534:2014, says that bedded roof tiles and fittings should include mechanical fixings. On its own, mortar cannot be trusted against wind lifting the tile. So a re-bedded ridge now has a screw or clip holding each tile down, and the mortar is there to seal and to give the traditional line. The sealed bed also keeps birds and wasps out of the roof void. For an older roof, the fixings are chosen to be neat and kept under the mortar, so the finished line looks the same from the street.

Repointing is the lighter option. If the tiles are sound, firmly fixed and bedded, but the visible mortar joints have eroded, the joints can be raked out and refilled without lifting anything. It is a repair for ridges in good order, not for ridges that already rock.

When we assess a mortar ridge, we test each tile before deciding which route to take. A ridge that rocks needs re-bedding, and one that only has weathered joints can be repointed.

Mortar ridge repairs compared

RepairWhen it suitsWhat it involves
RepointingTiles firm, joints erodedRaking out and refilling the visible joints
Re-beddingTiles rocking, bed shrunk or crackedLifting the tiles, fresh bed, mechanical fixings
Replacing tilesCracked, frost-damaged or missing tilesMatching profile and colour, then re-bedding
Lime beddingOlder, listed or stone-built housesLime mortar bed with discreet fixings below it

For the mix itself, see our answer on what mortar is used for ridge tiles. If you are weighing a patch against a full job, whether repointing ridge tiles is enough sets out what the tiles need to be like for it to work. Our page on ridges on listed and conservation roofs covers lime in more depth.

Part 5 of 6

Dry ridge systems

Clips and screws hold a dry ridge down, so nothing is left to crack or drop away.

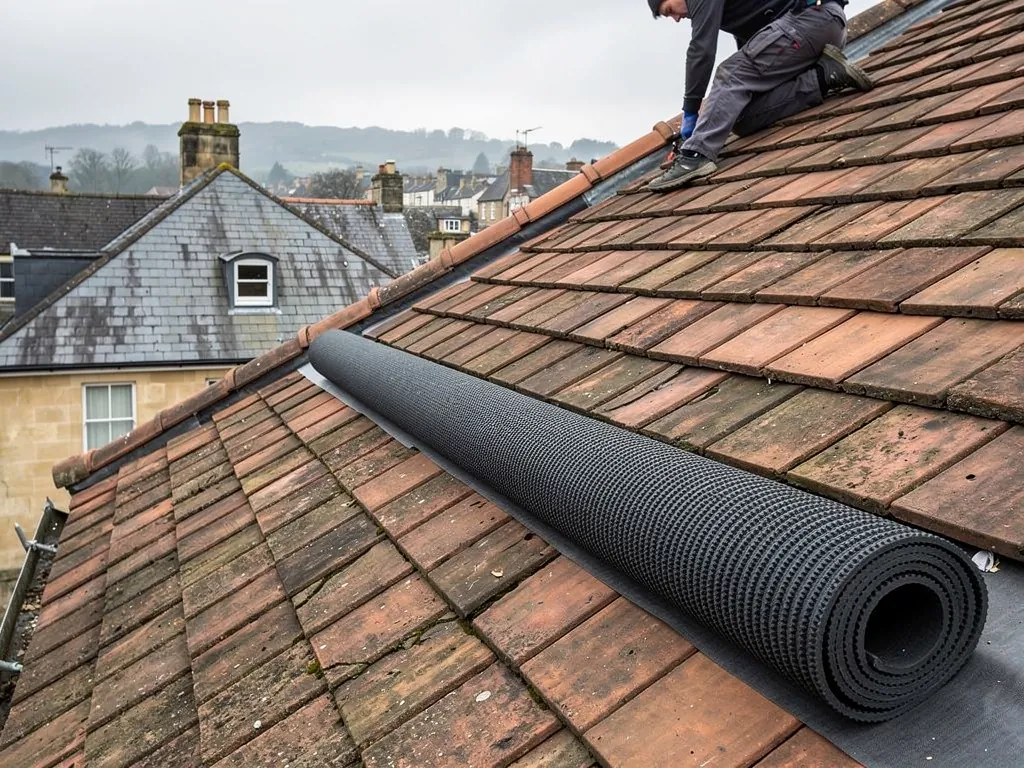
Dry-fix means a ridge, hip or verge held down by manufactured parts instead of mortar. A dry ridge system typically has a continuous timber or plastic ridge batten fixed to the top of the roof, a flexible roll that follows the profile of the tiles below, and a set of clips or brackets that screw each ridge tile down. The roll is often vented, which allows moist air to leave the loft along the whole length of the ridge. Joints between tiles are left open or covered by a short ridge adaptor. There is nothing to wash out or shrink.

BS 8612:2018 is the standard these systems are tested to, and it applies to dry ridge, hip and verge alike. It sets out how a system must perform under load, so a product that meets it has been tested as a complete assembly, not just as separate parts. A competent installer follows the manufacturer's instructions exactly, because the clips, screws and roll are designed as a set. A mixed set of parts from different makers is no longer the assembly that was tested.

What dry ridge does well

A dry ridge does not crack with frost or movement. It can be fitted in cold or damp weather when mortar would be risky. It goes on quickly, which reduces the time a scaffold has to stay up. If a tile is damaged later, it can be unscrewed and swapped without disturbing the rest. The ventilation roll can help to keep the roof void drier, which matters on roofs where condensation has been a problem.

Typical UK figures reported by MyBuilder (2026) put dry ridge at £40 to £60 per linear metre, and a typical installation at £500 to £1,000. Your fixed quote follows the survey, and it depends on ridge length, hips, tile profile and access.

Where it is not the first choice

The look is different. A dry ridge may leave visible gaps or a slightly different line at the joints, and some systems have a visible roll or end cap. On a plain, newer roof, this is rarely a concern. On a listed building, a conservation-area house or a roof where the mortar line is part of the character, it can be, and a mortar bed with hidden fixings is often the better answer. If the house is listed, ask B&NES before the ridge detail changes. The council, not the roofer, decides whether consent is needed.

The fit also depends on the tile. Some profiles have dry-fix parts made for them, and others do not. A handmade clay tile or an uneven stone tile may not sit properly on a standard roll. We check what the manufacturer offers for the tile before suggesting dry ridge, and tell you openly where it will not suit.

Ventilation is a point to confirm. If the loft already has other vents, a vented ridge is an addition, not a replacement.

Words you will hear

Dry-fix
A fixing system that uses clips, screws and brackets rather than mortar.
Ridge roll
A flexible strip laid along the apex that seals the gap under dry ridge tiles.
BS 8612:2018
The standard that dry-fix ridge, hip and verge systems are tested against.
Underlay
The sheet laid over the rafters, below the battens, to carry off any water the tiles let through.

The comparison of dry ridge and mortar bedding weighs the two against each other roof by roof, and how long a dry ridge system lasts answers the question of wear. If you are thinking about the loft side, the page on ventilated ridge systems explains what the vent does and does not do.

Part 6 of 6

Dry verge caps

A dry verge replaces the mortar line with a cap and clips, and it suits some gables better than others.

A dry verge system finishes the gable edge with a manufactured cap instead of mortar. A typical system has an undercloak or a backing strip, a verge cap shaped to cover the edge tiles, and a set of clips or screws that hold the edge tiles to the battens. The cap is a long, narrow section, usually in plastic or powder-coated metal, that runs along the edge and tucks over the top of the tiles. Some systems also include a trim to cover the wall head. As with dry ridge, BS 8612:2018 is the standard it is tested to, and the maker's instructions govern the fitting.

Why a dry verge appeals

The attraction is the end of the long mortar line that cracks. A dry verge does not depend on the bond between a fillet of mortar and the tile, so there is nothing to crack off as the roof timbers move. It can be fitted at any time of year that suits the work, and individual caps can be swapped if one is damaged. The edge tiles are held by clips or screws, which meets the mechanical fixing requirement of BS 5534:2014. It is also tidy: the line along the gable is clean and even.

Where it does not suit

The appearance is the main point. A dry verge cap sits proud of the tile edge and reads as a manufactured strip, which is fine on many modern houses and some estates, and not what you want on a period house in stone, handmade clay tile or natural slate. The caps come in a set range of colours. They can also catch the wind if they are not fixed as the maker intends, which is behind many complaints of rattling. Where the verge tiles are not a standard size, the clips may not seat, and a dry system is the wrong choice.

If the building is listed, speak to B&NES about any change to the verge detail before work starts. In a conservation area, we would suggest asking the council before replacing a mortar verge with a manufactured cap, because the planning position depends on the individual case. We do not guess at it, and we do not promise an outcome.

Mortar verge with mechanical fixings

The alternative is the traditional detail with modern fixing: lime or sand-and-cement bedding, a sound undercloak, and clips or screws into the battens below. It keeps the original appearance and meets the standard. For a house where the verge is part of the elevation, this is usually the route we recommend. For a plain house where upkeep is the main worry, a dry verge is a fair choice, and we say which one suits yours after the survey.

Either way, the verge is only as good as the batten it is fixed to. If the last batten at the edge is soft or split, the fixings have nothing to grip, so we replace it before anything else goes on.

Mortar or dry verge

Choose a dry verge where upkeep matters most and the house is modern, and keep a fixed mortar verge on a period or protected roof.

Our guide to dry verge systems, types and fitting covers the parts in detail, and the answer on fitting a dry verge to an old house goes through the heritage side. If a cap is rattling, why a dry verge rattles or comes loose lists the usual causes, and verge clips explains the small part that does most of the holding.

Typical costs

What ridge and verge work typically costs

The MyBuilder dry ridge cost guide (2026) reports the typical UK ranges below. What you pay shifts with ridge length, the number of hips, the tile profile, access and whether the roof suits mortar or dry-fix.

JobTypical UK range
Dry ridge system (per linear metre)£40 to £60
Typical dry ridge installation£500 to £1,000

These come from national guides, not from us. There is no sourced figure for mortar re-bedding or a dry verge, so those are priced on the survey; your fixed quote follows it, in writing.

Guides and answers

Ridge, hip and verge guides

Quick answers

Questions

Ridge and verge repairs on Bath roofs

Can a ridge on a listed Bath house be changed to dry ridge?

Ask B&NES first, because consent for a listed house is a different matter from planning permission. On a protected roof, a mortar bed in lime with hidden mechanical fixings is usually the safer way to keep the original line and still meet current practice.

Why did my ridge tiles come loose when the roof looks sound?

The tiles are often fine and the bed beneath them has failed. Mortar shrinks and cracks with frost, then stops gripping, so the roof looks whole until a gust lifts a tile. We test each one by hand on the survey and tell you if the bed or the tile is the fault.

Do hip tiles need different fixings from ridge tiles?

Yes, because they sit on a slope. A hip iron at the foot stops the lowest tile sliding, and clips or screws hold the rest to a hip batten. We check the iron first, since a corroded one puts the weight on the mortar.

Is it worth re-bedding the ridge and verge in one visit?

Usually, when both are showing wear. The scaffold or access is already in place, and the same mortar and fixings serve both. If only one is failing, we leave the other alone and tell you why.

Can ridge work be done in cold or wet weather?

Dry-fix systems can be fitted in conditions that would spoil fresh mortar. For mortar work we plan around frost and heavy rain and cover the finished length, so a bed is not damaged before it has set.

What does BS 5534 mean for an old mortar ridge on my house?

It means a bedded ridge, hip or verge should include mechanical fixings, not rely on mortar alone. An old ridge with no fixings is not unsafe by that fact alone, but when we repair it we add them, and we explain where they go.

Book a ridge and verge survey

Photograph the loose tiles or the cracked pointing from the ground and message it to our WhatsApp line, fill in the short form, or phone 01225 285181. We will book a visit to look over the ridge, the hips and each gable edge, then write up a fixed price for repointing, re-bedding or dry-fix, depending on what the bedding and fixings show.

Get a free survey

Get your free survey

Get your free roof survey

Tell us what's happening and we'll call you back to arrange a visit. Prefer to talk? Call 01225 285181.

  • Photos of your own roof
  • A fixed price in writing
  • 10-year workmanship guarantee
Call Free survey