
A pitched roof with insulation laid on the loft floor is called a cold roof, because the space above the insulation is meant to stay close to the outside temperature. Warm, damp air from the house still finds its way up there, through ceiling gaps, light fittings and the loft hatch. With no way out, the vapour turns to water on the rafters, on the back of the tiles and on the underlay (the membrane laid under the battens). Over a few winters that shows up as damp timber, dark patches and rusting nails. A ventilated ridge is one of the ways to give the air an exit at the top of the roof. This guide explains how it works, how it pairs with eaves vents, when a roof needs one and when it does not, and what the typical UK cost is. Your own roof is judged on the roof, so the survey comes first.
Why a cold roof needs to breathe
Every household makes water vapour. Cooking, bathing, drying washing and simply breathing all put moisture into the air, and warm air carries more of it than cold air does. The vapour travels upwards through any gap in the ceiling and meets the coldest surfaces in the building, which are the roof timbers and the underside of the covering.
Damp air that meets a cold surface leaves its moisture there as condensation. Droplets in a loft are seldom seen. What you see later is the result: a musty smell, softened timber, mould on the underside of the boards, black spotting on the underlay, and nail heads that have rusted through. Insulation that has gone damp stops working properly, so the house also loses heat it was meant to keep.
Ventilation is the cure that does not depend on the occupants changing their habits. Fresh outside air enters low down, picks up the moisture on its way through and leaves high up. The movement relies on two ordinary effects: wind pushing air across the roof, and warm air rising. A ventilated ridge works with both. Placed at the apex, where warm air collects, it is the obvious spot for an outlet.
Not every roof is a cold roof. A warm roof has insulation between or above the rafters and follows different rules, so a vent at the ridge is not a universal fix. That is one reason we look at the roof construction before suggesting anything.
How a ventilated ridge works
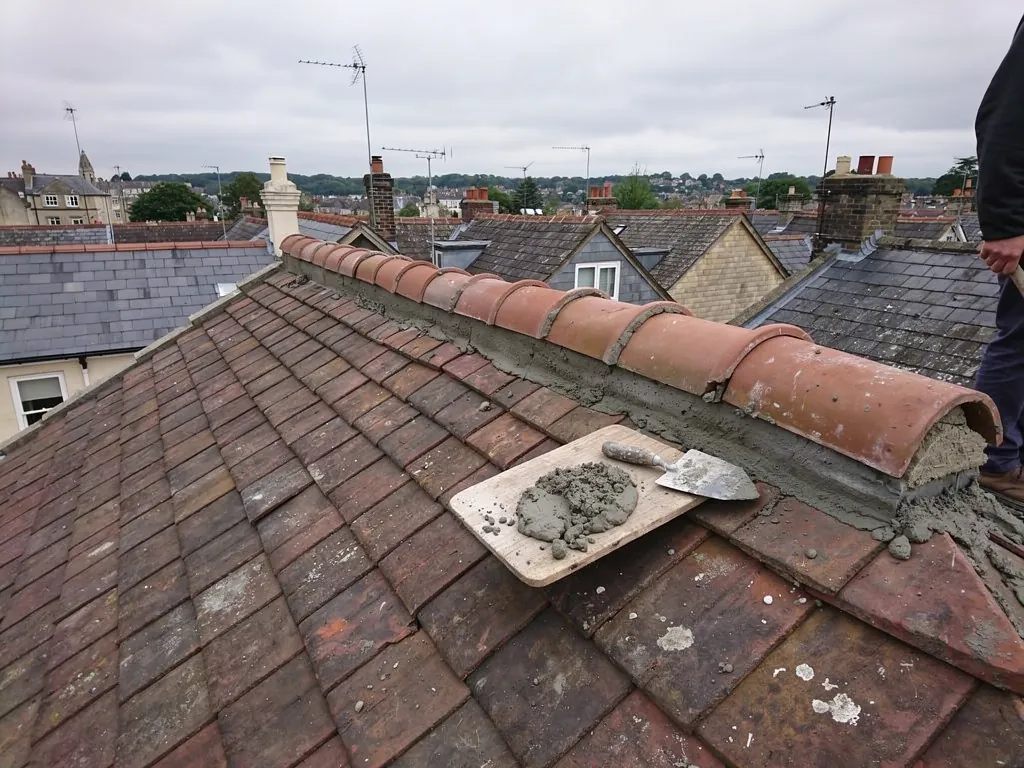
A traditional ridge is a row of half-round or angled tiles set in a bed of mortar where the two slopes meet. The mortar is continuous, so no air can pass through it. A ventilated dry ridge replaces that bedding with a fixing system made of a batten or rail, clips, and a continuous roll or strip under the ridge tiles. The ridge tiles are held by mechanical fixings, not by mortar. Dry-fix is the trade name for this method: the parts are screwed and clipped together without wet mortar.
In a ventilated version, the strip under the ridge tiles is made of a mesh or a vented plastic section. It lets air leave the loft through the gap while keeping out rain, wind-blown snow and insects. Many systems add a fine screen to stop birds and wasps nesting in the gap. The ridge tiles themselves stay in place on top, so from the ground the roof looks much as it did, only without the mortar line.
The vent works as the exit. Warm air drifts up through the loft and escapes at the apex, and the pressure drop this creates pulls fresh air in at the eaves. Wind blowing across the ridge helps, because moving air over an opening lowers the pressure there and draws more air out.
There are two things to know about the product choice. Some dry ridge systems are not vented, they simply replace mortar with a dry fixing. A system that is not vented does nothing for loft air movement. So when a ridge is replaced, we say openly which type is going on, because the two look the same from the street and do different jobs.
Eaves and ridge ventilation working together
A ridge vent on its own is not a ventilation scheme. Air needs a way in as well as a way out. On most pitched roofs the inlet is at the eaves, through a continuous vent strip in the soffit or a tile or slate vent set low in the roof slope. If the inlet is blocked, the ridge vent has nothing to draw on.
Eaves blockage is one of the most common faults we look for. Loft insulation pushed hard against the eaves seals the gap that was left for air. So does an old bird guard clogged with debris, or a bit of felt folded over the wall plate. A vent at the ridge cannot make up for that, and sometimes makes the movement worse by drawing air in through the ceiling instead.
Published guidance gives figures for the opening sizes. Marley's guidance on ventilating a cold roof, which refers to BS 5250, says that with a non-breathable (HR) underlay and insulation at ceiling level, a roof needs continuous eaves ventilation of 25 mm at 15 degrees pitch or less, and 10 mm above that. It adds 5 mm of continuous high-level ventilation where the pitch is over 35 degrees, the span is over 10 m, or the roof is a lean-to or mono-pitch.
With a breathable (LR) underlay the numbers change. They depend on how well sealed the ceiling is and whether the covering lets air through. As one example from the same guidance, a well-sealed ceiling under an air-permeable covering needs 3 mm at the eaves, subject to third-party certification of the product, or 5 mm at the ridge or high level. These are manufacturer figures for typical roofs, not a design for yours. The right allowance for a particular house is a matter for the product maker's data and the survey.
When a loft needs more ventilation
Most roofs do not need a new ridge simply for ventilation. The roof is built, the loft has some air movement, and nothing is wrong. We recommend changes when the roof is showing signs, or when a job is already changing the airflow.
Signs the loft is too damp
- Dark spots on the underside of the roof boards, or on the rafters near the eaves.
- Water droplets on the underside of the underlay on a cold morning.
- Loft insulation that feels damp or has compacted.
- A musty smell in the loft or at the hatch.
- Rust on nail tips that poke through from the covering.
Staining in a bedroom corner is sometimes blamed on a leak when condensation is the real source. A leak shows after rain. Condensation shows in cold, still weather and goes away when the weather warms. That pattern is a good clue, and we check it on the visit.
Jobs that change ventilation
Re-roofing with a different underlay, adding thick loft insulation, boarding the loft floor, and converting a bathroom or fitting a kitchen extractor that vents into the loft can all upset a balance that was working. A new bathroom vented into the roof space is a common cause of trouble. The fan should discharge outside through its own duct.
When an old ridge is being replaced anyway, the choice of a ventilated system costs little extra and gives the loft an outlet, so we offer it as a sensible option on a cold roof that has little ventilation at the top.
Fixing, standards and what it costs
Fixing is a separate question from ventilation, and it is where the standards bite. BS 5534:2014 no longer lets mortar alone hold ridge and hip tiles in place, so a bedded tile also needs a mechanical fixing. A separate standard, BS 8612:2018, sets the tests that dry-fix verge, hip and ridge systems are measured against. Fixing is built into a dry system, vented or not. A mortar ridge needs added clips or fixings beyond the mortar, which we cover on our page about lime mortar ridges.
On price, In MyBuilder's dry ridge installation guide (2026), dry ridge is typically £40 to £60 per linear metre across the UK, and a typical installation runs £500 to £1,000. Those are national ranges from a third-party guide, not an Empire price list. What moves the figure on a real roof is the length of the ridge, the number of hips, the shape of the tiles, the scaffold needed to reach the top and whether the old mortar has to be chipped off and taken away.
The point worth saying about cost is that the vent itself is a small part of the bill. Most of the price is the access and the labour of lifting the old ridge, checking the timber underneath and setting the new rail level. If you are paying for scaffold to re-do the ridge in any case, choosing a vented system is a low-cost decision in a high-cost job.
After the survey, the written price names the system, the tile and the fixings, which lets you set it beside other quotes item by item.
Ridge ventilation on older and listed Bath roofs
Many older Bath houses have roofs that were never designed with vents. A lime-mortar ridge on a Georgian slate roof leaks air through the open joints in the boards and between the slates, and old roofs often stay dry for that reason. Sealing them with modern underlay, thick insulation and new tight ridge details can remove the airflow that kept them dry. Changing one part without thinking about the rest is how a sound loft turns damp.
On a listed building, altering the ridge, its colour or its profile changes how the building looks, and B&NES Council may require consent for a listed building before anything is touched. Speak to the council ahead of any work, because work without consent is an offence. Inside the Bath conservation area, which spans about half the city, replacing like with like is the safer course, though B&NES planning can say whether a given case needs permission. Some streets carry Article 4 directions; the council publishes a policy map.
We match the original ridge tile profile and colour wherever we can, which is why the matching of tile types matters; our guide to ridge tile types sets out the common shapes. If a vented dry system is not suitable for a protected roof, a bedded ridge with proper mechanical fixings and a ventilated tile or slate in the slope below it can give the air its exit instead.
Where a leak has been blamed on the ridge, check first whether it is really condensation. Our page on ridge tile leaks shows what a true ridge leak looks like. The wider picture is on our ridge and verge repairs hub.