
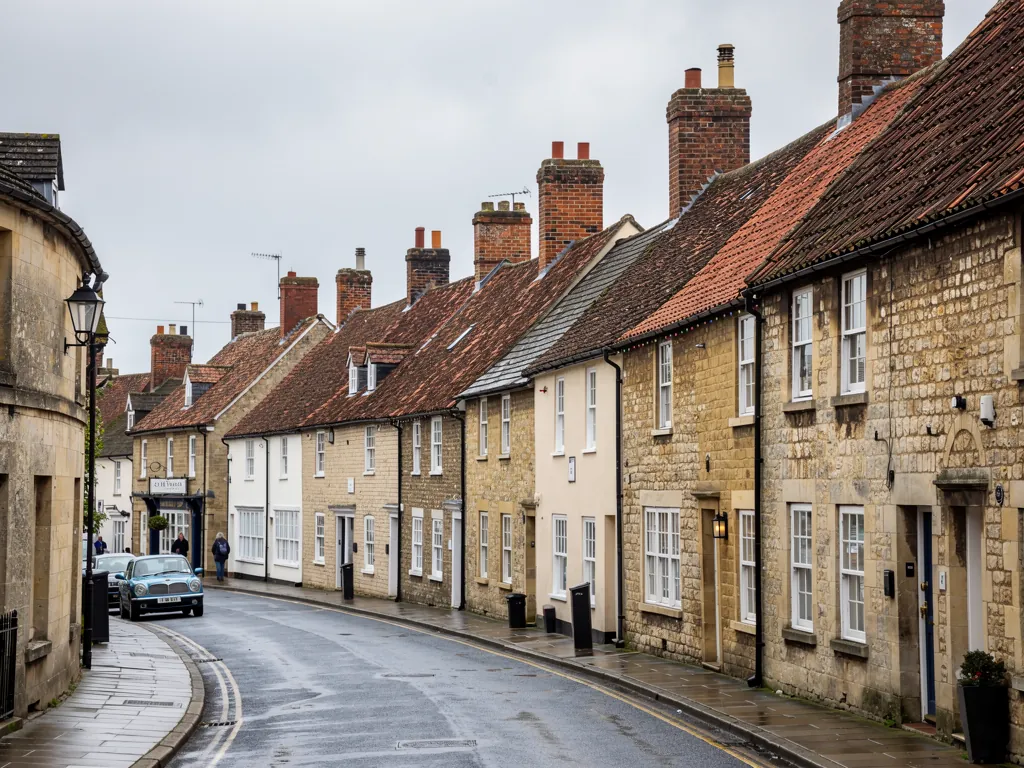
A Wiltshire market town street with stone and brick houses and clay tile roofs

Roofers in Chippenham

Chippenham lies 13.9 road miles north-east of Bath and grew in layers: a medieval market centre, Victorian streets that followed the railway, and large estates added around the edges. Each layer calls for a different roofing answer, and we look hard at your own roof before proposing anything.

Local roofs

A market town that kept growing

Chippenham's roofs are best understood by the order in which the town was built. The centre is medieval: the Yelde Hall, built around 1450 as a market hall, is one of very few remaining medieval timber-framed buildings in the town. St Andrew's parish church has many Norman features, and its spire was completed in 1633.

The next layer arrived with the railway. The Great Western Railway reached Chippenham in 1841 and drew new businesses, and the housing they needed led the town to expand into land north of the railway. The railway station is famous for its arches and other buildings engineered by Isambard Kingdom Brunel. Streets laid out in that era are well over a century old, and their roofs have probably been repaired or re-covered more than once.

The latest layer is the estates. Chippenham's population grew from 25,376 in 1991 to 28,065 in 2001, a rise reflecting large new housing estates such as Cepen Park to the west and the Pewsham development to the east. Roofs on those estates have reached the stage of needing real attention without yet counting as old buildings.

Between those layers sits St Peter's church, replaced in 1968 by a modern six-sided design. It originally had a copper roof, which is now tiled, a small reminder that even a deliberate choice of material can be revisited later.

We cover Chippenham as part of our work within 30 road miles of Bath. Whatever the age of your roof, we give you our findings in writing.

Council
Wiltshire Council
From central Bath
13.9 road miles, north-east
Yelde Hall
Built around 1450 as a market hall; medieval timber frame
Railway expansion
New housing north of the railway after 1841
Population
25,376 in 1991; 28,065 in 2001

What we find

Railway-era stacks and big estate ridges

Chimneys and party walls on railway-era streetsOn terraces built after 1841, the stacks sit on shared walls and the roofs run into each other. We check the flashings and the joints between neighbouring roofs, since a fault at a boundary is often the neighbour's concern as much as yours.
Edges and ridges on the large estatesHouses at Cepen Park and Pewsham are reaching an age where ridge bedding, verge pointing and eaves felt are the first things to tire. We check them one at a time instead of assuming the whole roof is at fault.
Material changes that were never matchedA replacement covering that is heavier, lighter or different in colour from its neighbours changes both the look and the load on the timbers. We work out what was there first and then decide whether to keep or change it.

The streets the railway built

Houses put up after 1841 share a time, a type of street and a way of failing.

When the Great Western Railway reached Chippenham in 1841, it drew new businesses, and the housing they needed spread north of the line. Where housing of that era was built in terraces, the roofs run along the street and share walls with their neighbours. That layout gives them a particular set of roof problems that differ from those of a detached house.

Start with the party wall. Where two roofs meet on a shared wall, the join is dressed with lead, mortar or a tile detail, and it has to move with two buildings that settle and expand at different rates. A flashing here fails slowly, and you may spot a patch on one house's party wall that the neighbour never sees. We trace such leaks by checking the loft on both sides if we can, and we explain the findings to each owner in the same plain terms.

Then come the chimneys. A terraced stack may carry several flues, one for each household, and it stands on the ridge where wind and weather reach it hardest. Pointing gets tired, the pots can loosen, and the flaunching cracks. A flue that has gone out of use still leaves a stack that needs to be ventilated and capped properly, otherwise damp collects inside it. The choices are laid out under chimney repairs.

The coverings on these houses have often changed over their long life. Some have been re-laid in the original material; others in something heavier or lighter. When a whole slope is stripped, we inspect the ends of the rafters and wall plates for rot, and renew battens and underlay as needed. A full re-cover is a larger decision, and roof replacement explains how we approach it and when we say it is not needed.

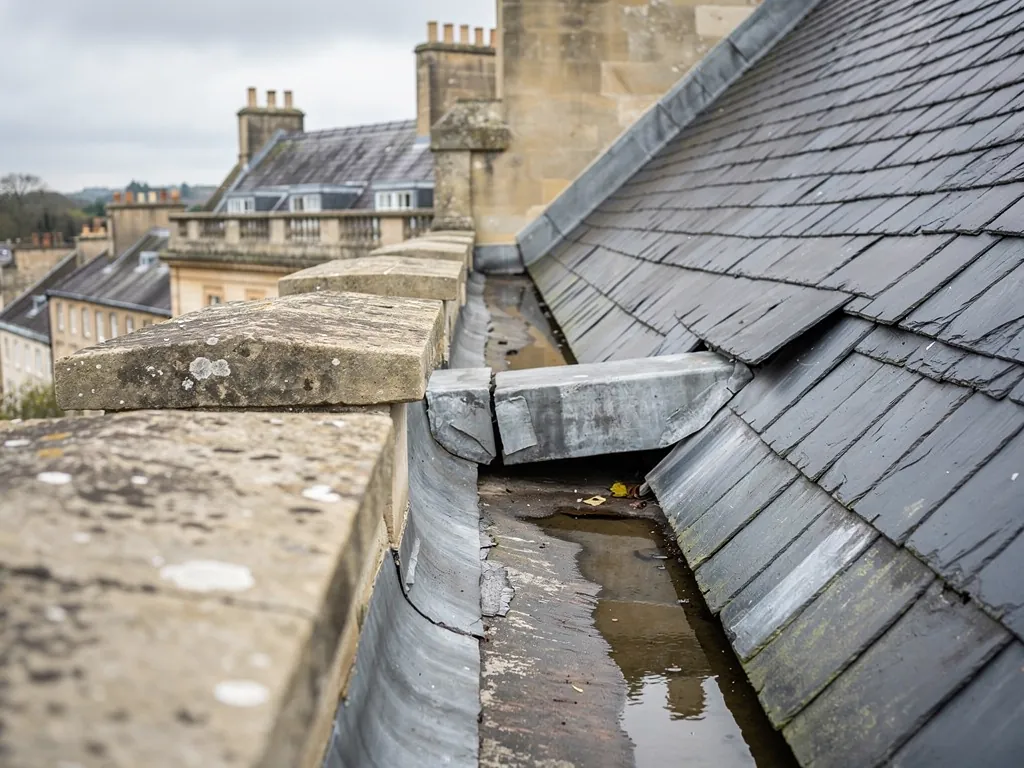
Take extra care with any gutter lying between two roofs or behind a parapet, since a leak there runs down inside the wall.

Words you will hear

Party wall
A wall shared by two neighbouring buildings, which may also carry both roofs.
Wall plate
Timber bedded along the wall head so the rafters have something to bear on.
Flue
The passage inside a chimney that carries smoke and gases up from a fire.
Parapet
A low wall running along the edge of a roof, often hiding a gutter behind it.

Cepen Park, Pewsham and the roofs of the 1990s boom

The town grew by nearly three thousand people in ten years, and the houses built for them are now reaching their first major repairs.

Between 1991 and 2001 Chippenham's population grew from 25,376 to 28,065. The rise reflects large new housing estates, notably Cepen Park to the west and the Pewsham development to the east. Many homes were put up in a short span, and that has a consequence for roofs: built together by similar methods, they can reach the same repairs together.

Those repairs are rarely dramatic. The ridge is where most trouble starts. If ridge tiles were bedded in mortar, the bedding may have cracked, and a rocking ridge piece lets water into the loft. The modern remedy is to refix mechanically. A ridge fixed with screws or clips, or a dry-fix system, does not depend on mortar staying sound. The same logic applies at the verge, where the edge tiles meet the gable wall.

Eaves are the second place to look. The underlay should lap into the gutter so that water running down it ends up in the drain and not behind the fascia. If it has dropped, torn or perished, rain tracks along the timber and rots it quietly. We check by lifting the lowest tile and looking along the eaves from the loft.

Where gutters, fascias and soffits are uPVC, they can warp, sag or crack at the joints. A section replaced early is cheaper than a run of rotten timber behind it. Fixings are described in detail under ridge and verge repairs.

If you bought a house on one of these estates and are not sure how old the roof is, a survey gives you a baseline. We photograph the covering, check the details above and tell you which work is pressing and which can sit. You decide what happens next.

25,376

Chippenham's population in 1991

28,065

Chippenham's population in 2001

1841

Year the Great Western Railway arrived and the town grew north

Figures: Chippenham entry, Wikipedia, checked October 2026

From copper to tile: what St Peter's teaches

A church that changed its roof covering is a useful reminder of what changing material involves.

St Peter's church was replaced in 1968 by a modern six-sided design, which originally had a copper roof, which is now tiled. We don't know the reasons for that change, and we won't guess at them. What the fact does show is a question that arises on many Chippenham roofs: what happens when one covering is swapped for another?

The first consideration is weight. Natural slate, clay tiles, concrete tiles and metal sheet all weigh different amounts per square metre, and the timbers beneath were sized for one of them. Choose a covering that adds 15% or more to the load and approval under the Building Regulations follows, with a check of the structure. A lighter covering raises its own questions about wind uplift and fixings.

The second is appearance. A roof is one of the largest surfaces seen from the street, so a run of terraced houses can look odd when one roof is re-covered in a different colour or texture. Listing or conservation area status gives the council a say in what is acceptable. Wiltshire Council can say whether your street is covered.

The third is geometry. A six-sided roof, or any roof with several hips and valleys, has many junctions where lead and tiles must be cut and sealed. The more complex the plan, the more weight the quality of detail carries. Cutting tiles to a hip is slow work, and a poorly cut tile is where leaks begin.

Our default is to match, which is why we begin by identifying what was originally on the roof. That does not rule out change; sometimes the right answer is a more durable material, and we will talk through the alternatives at the survey.

Myth

A lighter roof covering is always a safe upgrade.

Fact

A lighter covering can lift in strong wind unless it is fixed for the exposure, and any change of material should be checked against Building Regulations before work starts.

The medieval centre: Yelde Hall and St Andrew's

Timber frames and a Norman church spire are different from anything a modern estate will ever need.

The Yelde Hall, built around 1450 as a market hall, is among the very few medieval timber-framed buildings left in Chippenham. St Andrew's parish church retains many Norman features, and its spire was completed in 1633. Neither is likely to be our job, but the streets around them hold older buildings that share their problems.

A timber-framed building has a roof whose structure is part of its walls. Rainwater that reaches the frame can rot a post, a plate or a brace, and a leak at the roof edge can start decay that does not show until much later. We look at where the roof meets the frame, at the condition of the timber ends, and at the gutters and rainwater pipes that should keep water away.

Tall buildings bring access problems. A church spire, or the high roof of a tall townhouse, may need scaffold towers or a platform, and the ground around it in a town centre is shared with traffic and pedestrians. That is part of the planning of a quote, and we raise it before the job starts.

As ever, the owner of an older property in the centre should ask Wiltshire Council about listing and conservation area status before ordering work. The council can advise on listed building consent and on planning permission, which are different things. Putting back what was there is easiest to explain; a bigger change will need drawings, samples and patience.

For bats and nesting birds in old roof spaces, the law gives them protection. If we see signs during a survey, we stop and explain what happens next.

We write down what we find and take photographs so that whoever makes the decision, whether you, a landlord or the church, has the evidence in front of them.

Map showing the location of Chippenham.

Nearby

Roofers near Chippenham

Roofing services in Chippenham

Local questions

Questions from Chippenham's old streets and newer estates

I live in a terraced house north of the railway. Whose job is the roof junction between us and next door?

Both of you, in practice, though the answer turns on your deeds and we are not the people to rule on that. We can inspect the junction, show where the water is getting in and set out the repair. That gives you and your neighbour the same facts, which makes it easier to agree who pays for what.

My Cepen Park house is about the age where roofs start needing work. What should I look at first?

The ridge and the verges. If the tiles along the top are bedded in mortar, check for cracks or movement. After that, look at the lowest course of tiles and the felt at the eaves. A roofer can lift a tile or two to check without disturbing the rest. If these are sound, the main field of the roof is likely to be fine for now.

Can I change my Pewsham roof to a different tile or slate?

You can, but check two things first. Choose a covering 15% or more above the old weight and approval under the Building Regulations follows, with a check of the structure. A visible change to a street of similar houses may also draw comment from neighbours or the council. We start by identifying the existing covering, then advise on whether a match or a change suits your house.

Chippenham has very few medieval timber-framed buildings left. Do old timber frames need a different kind of roofer?

They need a roofer who looks at the carpentry as well as the covering. Water at the roof edge can reach the frame and rot it slowly. We check the junctions, the timber ends and the gutters before proposing any work, and if a specialist carpenter is needed for the frame itself, we flag it at the survey instead of patching over a problem.

Get your free survey

Get your free roof survey

Tell us what's happening and we'll call you back to arrange a visit. Prefer to talk? Call 01225 285181.

  • Photos of your own roof
  • A fixed price in writing
  • 10-year workmanship guarantee
Call Free survey