
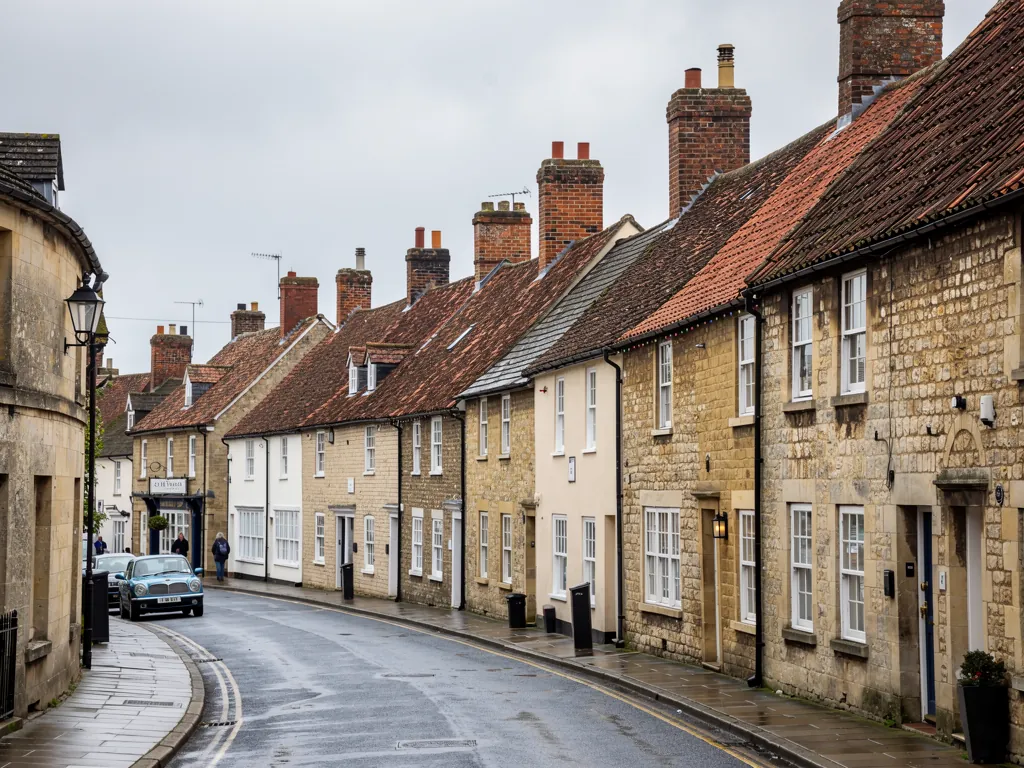
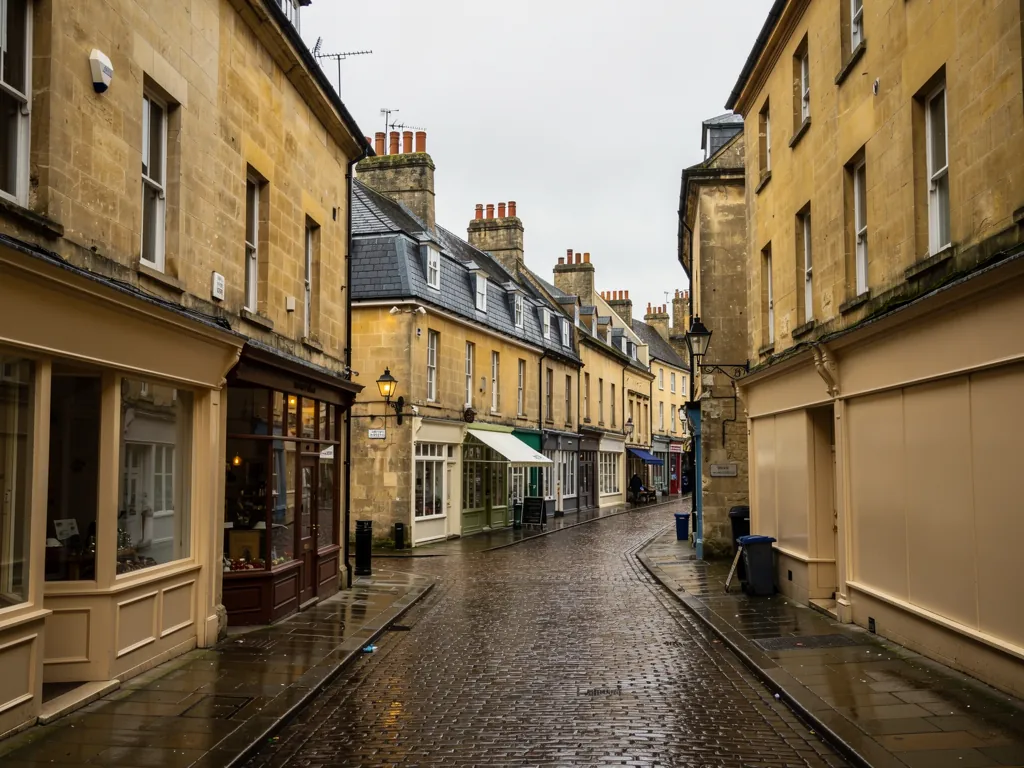
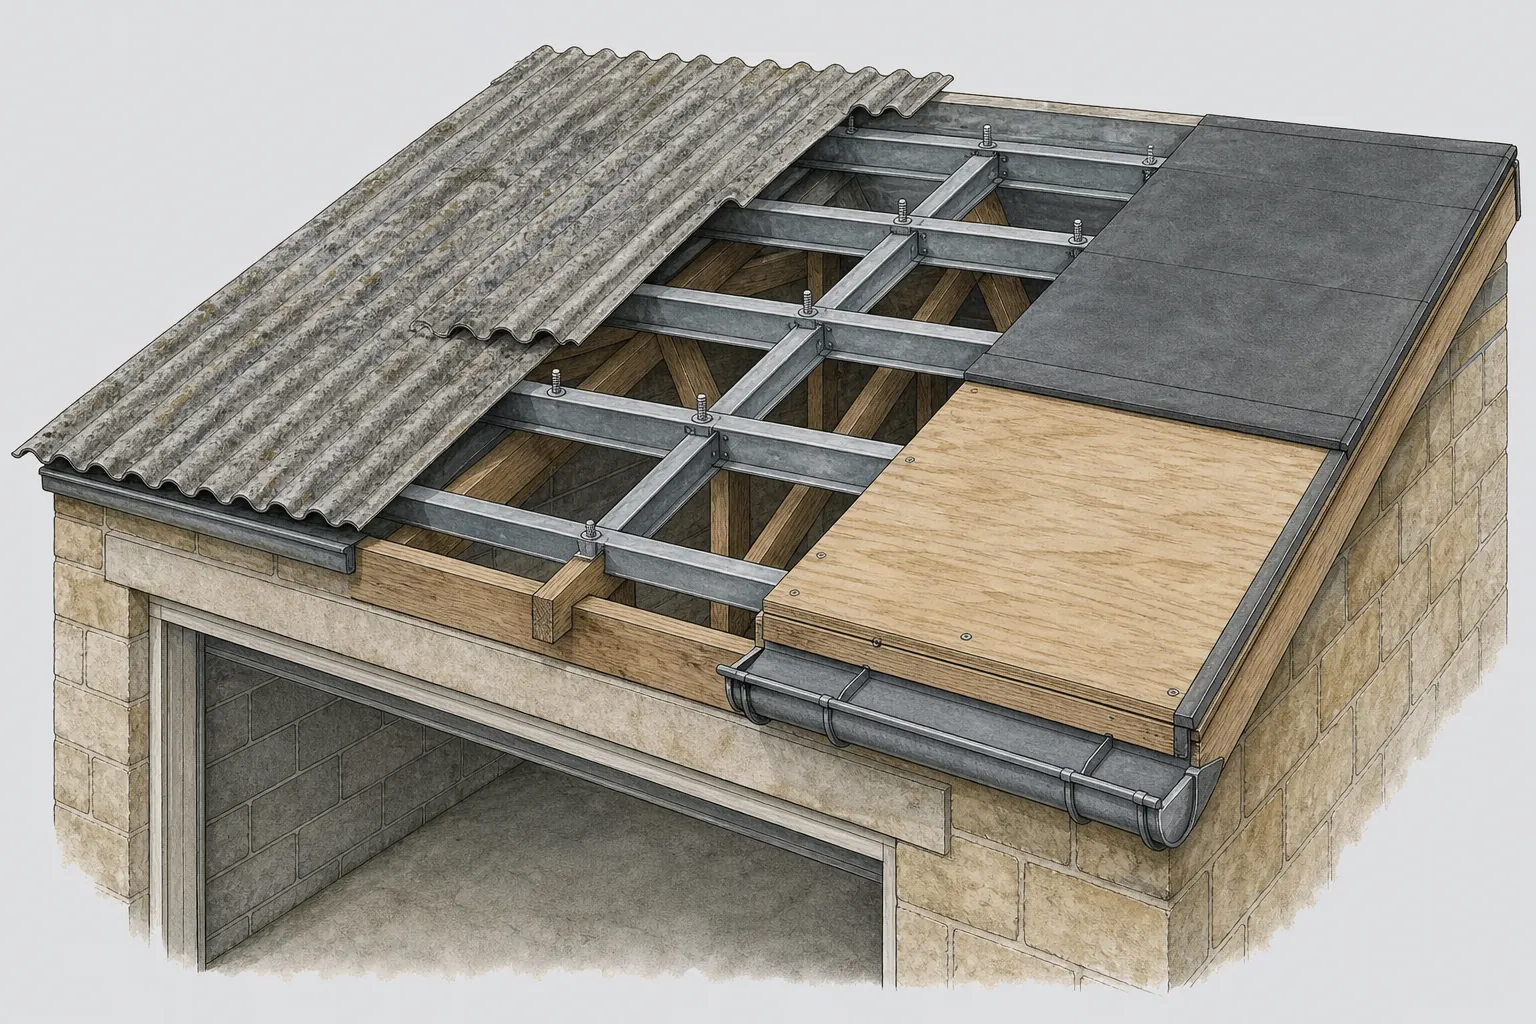
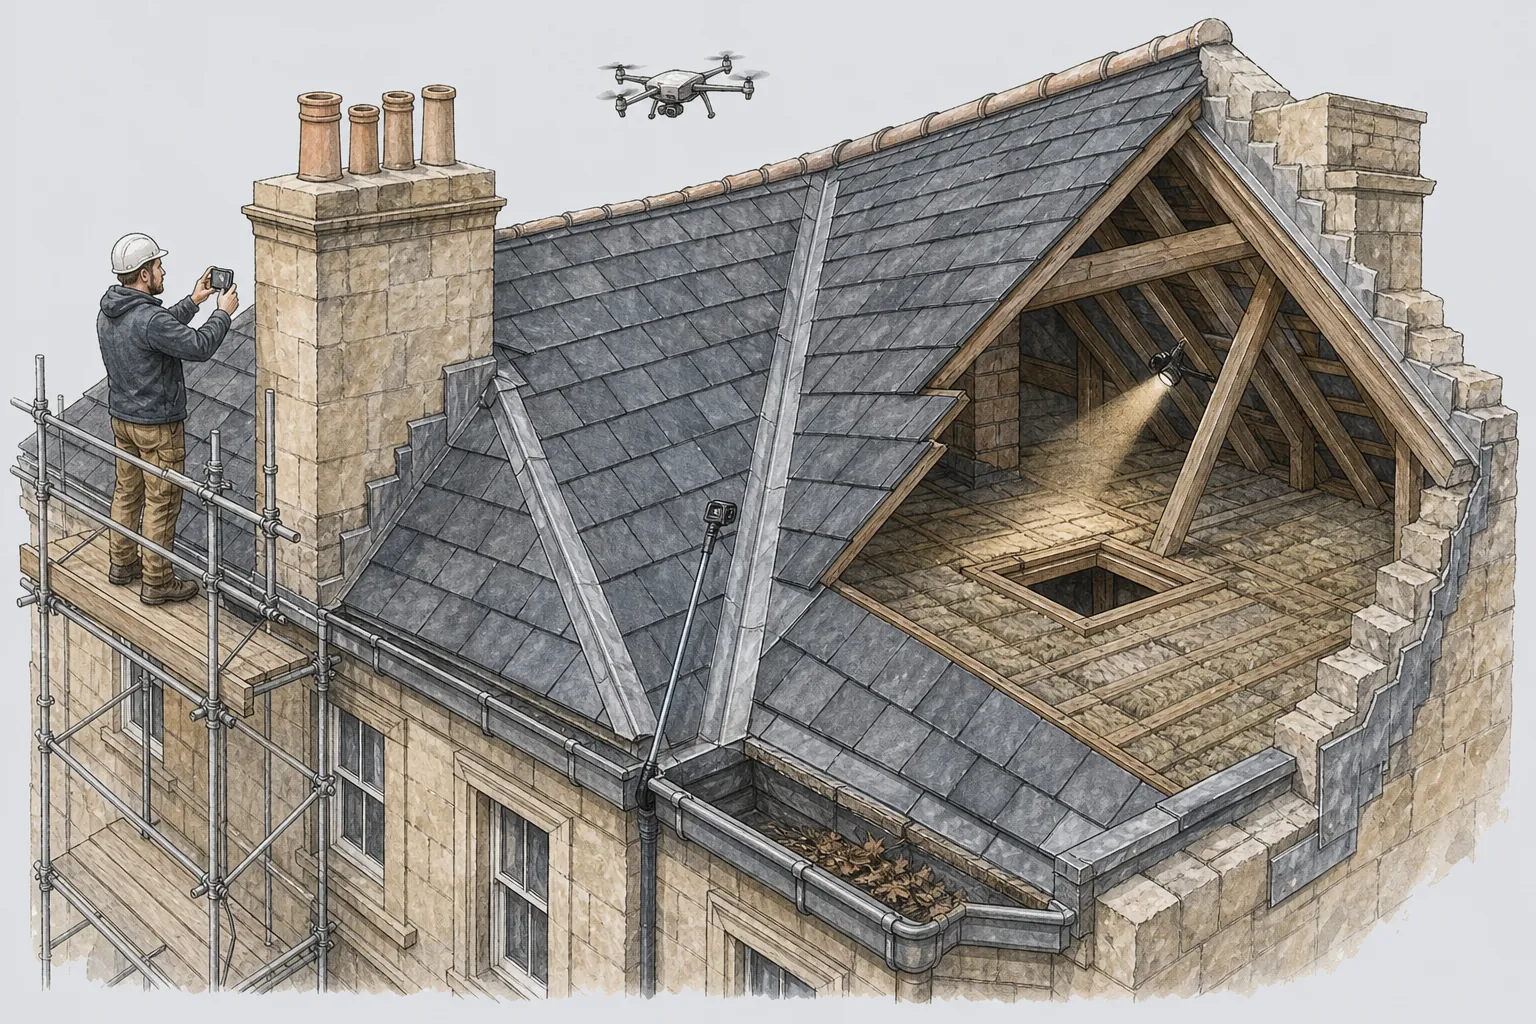
A Wiltshire market town street with stone and brick houses and clay tile roofs

Roofers in Bromham

Bromham is a Wiltshire village 18.2 road miles east of Bath, where a Grade I church and its tall spire watch over the parish. Its houses were rebuilt, burnt, restored and converted over five centuries, so each roof has its own history. We read that history first, then repair or re-cover to match.

Local roofs

A parish of spires, rebuilt manors and converted churches

Bromham has the kind of building record that a village keeps when it has been lived in continuously. The parish church of St Nicholas, in the middle of the village, dates from the 13th century, carries a tall 15th-century spire and is listed Grade I. Three houses in the parish are Grade II* listed, among them Battle House, which is partly 15th century and was largely rebuilt around 1760. Nonsuch House, north of the village on the road from Melksham, is early 18th century.

Some of the history here is violent. Bromham Hall, the manor house of Bromham Roches east of the Devizes road, was burnt by royalist troops in May 1645. Some of it is quiet, like the Church of St Mary at Chittoe, built in 1845 to designs by T. H. Wyatt, declared redundant in 1980, and converted with its vicarage into private homes. And some of it stands on a hill. Spye Arch, at the top of Bowden Hill, began in the 16th century as the gatehouse of Stanley Abbey and later served Spye Park.

That variety is why we avoid assumptions. A roof in Bromham could sit on a medieval wall, a Georgian rebuild, a Victorian church or a new-build extension, and each one fails differently. Planning and listed building consent for the houses among them rest with Wiltshire Council, while St Nicholas, as a parish church still in use, has its roof work approved by a faculty through its diocese.

The survey costs nothing, and you receive photographs of your own roof. After that we send a fixed price, set down in writing.

Council
Wiltshire Council
From central Bath
18.2 road miles, east
Grade I listed
St Nicholas's Church, 13th century with a 15th-century spire
Grade II* houses
Three in the parish, including Battle House
Church conversion
St Mary's, Chittoe, built 1845, declared redundant 1980

What we find

Old and new seams on rebuilt Bromham houses

Seams between old work and newIn a house partly medieval and partly rebuilt in the 1700s, the roof changes character where one build meets the next. We look at the junctions, because that is where movement opens a gap and the flashing gives up.
Steep roofs and what sits on topSteep pitches shed water fast but send gusts under edges just as quickly. We check the ridge, the verges and the first courses above the gutter, and the chimneys that stand highest in the wind.
Conversions with new insulationA church or outbuilding turned into a home has been given insulation and ceilings that the roof was never designed for. We check for trapped moisture, blocked ventilation and failed seals around any roof windows.

Living under a landmark spire

Bromham's Grade I church and its tall spire have taught the village to look hard at its own roofs.

St Nicholas's church stands in the middle of Bromham and has done since the 13th century, with a tall spire added in the 15th. It shapes how the village sees itself, and it shapes how roofers should treat the buildings near it. A building close to a Grade I church forms part of its setting, so a change that alters the view may interest the planning officers.

Our work is on the houses, barns and outbuildings around it, and the same rules of craft apply there. A natural material is repaired in kind. A stone detail is mended with stone. A lead flashing is dressed to follow the wall, with a fold that lets rainwater run clear of the joint.

Height is the practical difference. In a village where the landmark rises above everything else, exposure to wind is a fact of life for the next tallest structure, whether that is a chimney, a gable or a barn ridge. Chimneys have the most trouble, because the stack stands clear of the roof and takes the weather on every face. We examine the pots, the mortar crown, the joints and the lead around the base, and we do it from a safe platform, not a ladder.

Ridges and verges come next. The ridge crowns the roof, and the verge finishes the slope where it meets a gable end. Both are held on with mortar, mechanical fixings or a dry system, and both are the first places the wind attacks when the fixing has aged. A loose ridge tile is not a trivial thing in a high wind, so we treat it as a priority and make it safe quickly.

See ridge and verge repairs for the methods.

Battle House, Nonsuch House and roofs on mixed walls

A house with a medieval core and an 18th-century rebuild has a roof that answers to both periods.

Battle House is partly 15th century and was rebuilt to a great extent around 1760. Nonsuch House, on the road north from the village towards Melksham, is an early 18th-century house. Neither is typical of ordinary housing, but they stand for a type: the house that has been built, added to and rebuilt, so that its walls date from several periods and its roof has been laid over the lot.

On a house like that, the roof is rarely one roof. It is a series of roofs, each fitted to the part of the building it covers. Where one meets the next, there is usually a valley, an abutment or a step, and the lead that dresses those joints has to cope with walls that move at different rates. Over the years, the movement works the lead loose, and the first sign is a brown ring on a ceiling that nobody can explain.

The covering may differ from part to part as well. A rebuilt section from the 1700s may have been given a covering that suited the date, while an older wing keeps a different one. We note what is there and keep to it. If a roof is to be stripped and relaid, we sort the sound material by size and put it back in the right place, and fill gaps with something matched, not with whatever is cheapest.

Where houses of this standing are listed at Grade II*, Wiltshire Council expects to be consulted before work that alters their character, and listed building consent comes from the council. A repair in matching material is the easiest case to explain. We write out the proposal in everyday words and attach photographs so that your application, if one is needed, is concrete.

For the lead at junctions, our lead roofing page shows how flashings, soakers and gutters are made and fixed, and why the details matter more than the sheet.

Myth

A roof with old timbers has to be stripped and rebuilt.

Fact

Old oak and pine are often sound, and the usual fault is at the covering, the lead or a single rotted bearing, which can be mended without disturbing the rest.

A redundant church and a vicarage made into homes

Chittoe shows what happens when a building built for one purpose is asked to be a house.

St Mary's at Chittoe was built in 1845 to designs by T. H. Wyatt, was declared redundant in 1980, and was converted, with its vicarage, to private homes. A church roof is a tall, steep, thick-timbered thing, made to keep the congregation dry and nothing else. Putting bedrooms and bathrooms beneath it asks for insulation, vapour control and sometimes new openings in the slope, and the roof has to be re-thought for each.

The questions that follow are practical. Has a ventilated gap been left between insulation and covering? Was a vapour barrier fitted on the warm side? Are the roof windows sealed into the covering with flashings that match its profile? A conversion that has got these right needs only the usual maintenance. One that has not will show condensation staining, cold bridges and moulds on the underside of the slope within a few winters.

The table below lists what we check on a converted roof and what the usual remedy is. Where the fault is a roof window, our roof windows page covers the choices and the planning questions, which we do not repeat here.

Converted buildings often keep their original covering on the outside, and that covering may need repair in the usual way. Should the church or vicarage carry a listing, roof changes need consent, so check before planning a bigger job. If you are buying a converted property, a survey of the roof before exchange is cheap compared with the cost of discovering a wet insulation layer afterwards.

Converted roofs: what we check

PartWhat we look forUsual remedy
Ventilation gapInsulation packed hard up to the coveringReopen a gap or add vents at eaves and ridge
Vapour controlMissing or torn layer on the warm sideRepair or replace the layer and seal the laps
Roof windowsFailed flashing, stained reveal, cold edgesReflash or refit to suit the covering
Lead junctionsSplits at folds, lifted edges, loose chasingRenew the length and refix in the wall

Bowden Hill, Spye Arch and exposed ground

Houses on high ground take the weather first, and a roof's fixings are what keep it on.

Spye Arch stands at the top of Bowden Hill. It began in the 16th century as the gatehouse of Stanley Abbey, later served Spye Park, and is still a good marker of where the land rises. Houses on slopes and crests like this meet wind from further away and with fewer obstacles, so their roofs get less respite than a house in a sheltered lane.

The test is fixing. A slate or tile sits in place by its weight, its nails or clips and the courses around it. When the fixings corrode, the covering holds only as long as the wind is gentle. We check by pressing along the courses and by looking for slipped units, gaps at the eaves and nail heads showing through. A single sound-looking slope can have rusted fixings throughout, and a gale then takes a dozen units at once.

After a storm, take photographs from the ground, and from a window if you can do it safely. Many insurers set the bar for a storm at gusts of about 55 mph, and ordinary wear is typically left out of cover, so pictures of the damage and a roofer's report on its cause make useful evidence. The claim itself is between you and your insurer, and no roofer can promise how it will go.

Eaves and gutters on exposed houses deserve a look as well. Wind-driven rain overshoots a gutter that is too small or sagging, and the wall beneath stays wet. A stretch of new guttering, laid to a proper fall, with brackets at the right spacing, can protect the stone for years.

The roof replacement page explains when a roof is beyond repair and what a re-cover involves, including the thermal and weight checks that may apply.

Exposed roofs

On high ground, renew corroded fixings before the covering fails, because one gale can take what ten winters have loosened.

Map showing the location of Bromham.

Nearby

Roofers near Bromham

Roofing services in Bromham

Local questions

Living under the spire, Bromham owners ask

Battle House was rebuilt around 1760 on older walls. Does its kind of roof need special handling?

It needs attention at the joins. A house with a 15th-century core and an 18th-century rebuild has walls moving at different rates, and the lead at each junction takes the strain. We check valleys, steps and abutments first, and keep the covering to match each part. Grade II* listing, as at Battle House, means consent from Wiltshire Council for changes to the roof.

I live in a converted church at Chittoe. Why is there damp on the underside of my roof?

Probably condensation, not rain. A church roof turned into a home often has insulation pressed hard against the tiles, so moist air has nowhere to go. We open the ventilation gap, check the vapour layer on the warm side and look at the seals round any roof windows before touching the outside.

Is it normal for a roof on Bowden Hill to lose tiles in every gale?

It is common on exposed ground, and it points to fixings, not bad luck. Corroded nails let the covering rest by its own weight, and wind lifts it in a gust. We test the courses, replace the failed fixings, and re-secure the ridge and verge so the same roof does not shed tiles again.

Do I need consent for a roof repair near St Nicholas's church?

Not for a like-for-like repair to an unlisted house outside a conservation area, though Wiltshire Council can confirm if you are unsure. The Grade I church makes the area sensitive to change. If your house is listed, consent is required for work that alters the roof, and we describe the proposed repair in writing for you to send.

Get your free survey

Get your free roof survey

Tell us what's happening and we'll call you back to arrange a visit. Prefer to talk? Call 01225 285181.

  • Photos of your own roof
  • A fixed price in writing
  • 10-year workmanship guarantee
Call Free survey