

Part 1 of 6
The window frame
The frame carries the glass, the seals and the weather, and it has to move a little without letting water in.
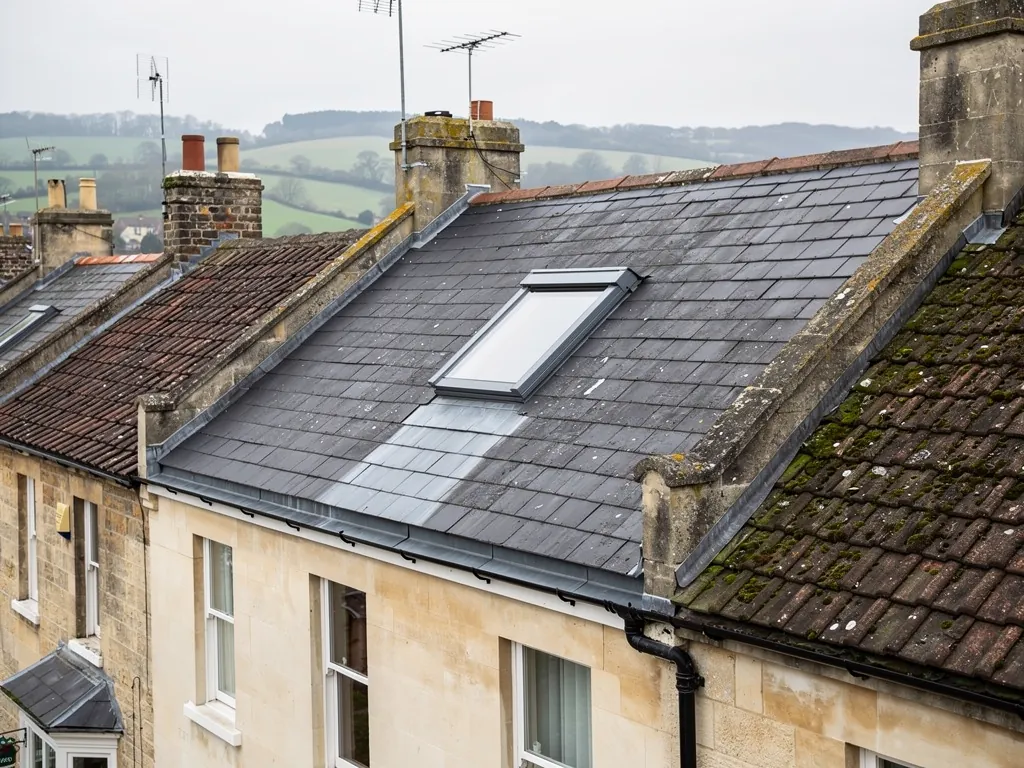
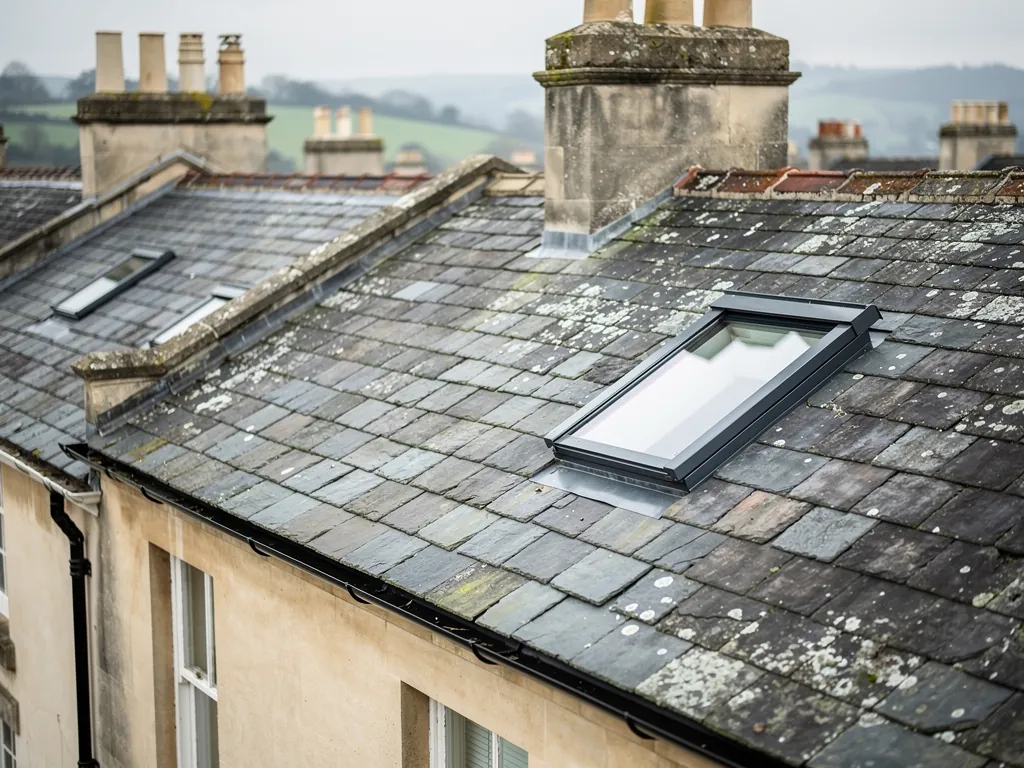
A roof window is a glazed sash hung in a frame, built to sit in the slope of the roof and shed water over its edges. It is not a wall window tilted on its side. The frame is made to be wrapped in flashing and to sit on the rafters, and its outer face is designed so rain runs off rather than lying on it. Most frames are timber, coated for protection, with an outer cover in aluminium or a similar weather-resistant metal. Frames are made in a range of standard sizes, and the size you can have is set by the gap between your rafters.
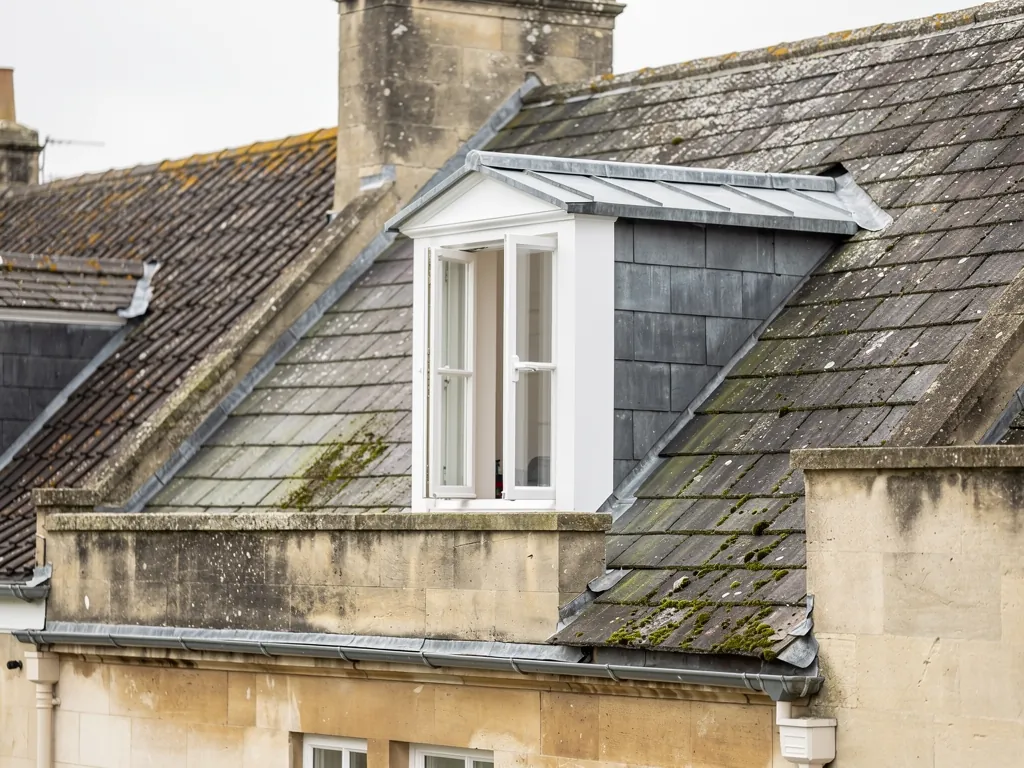
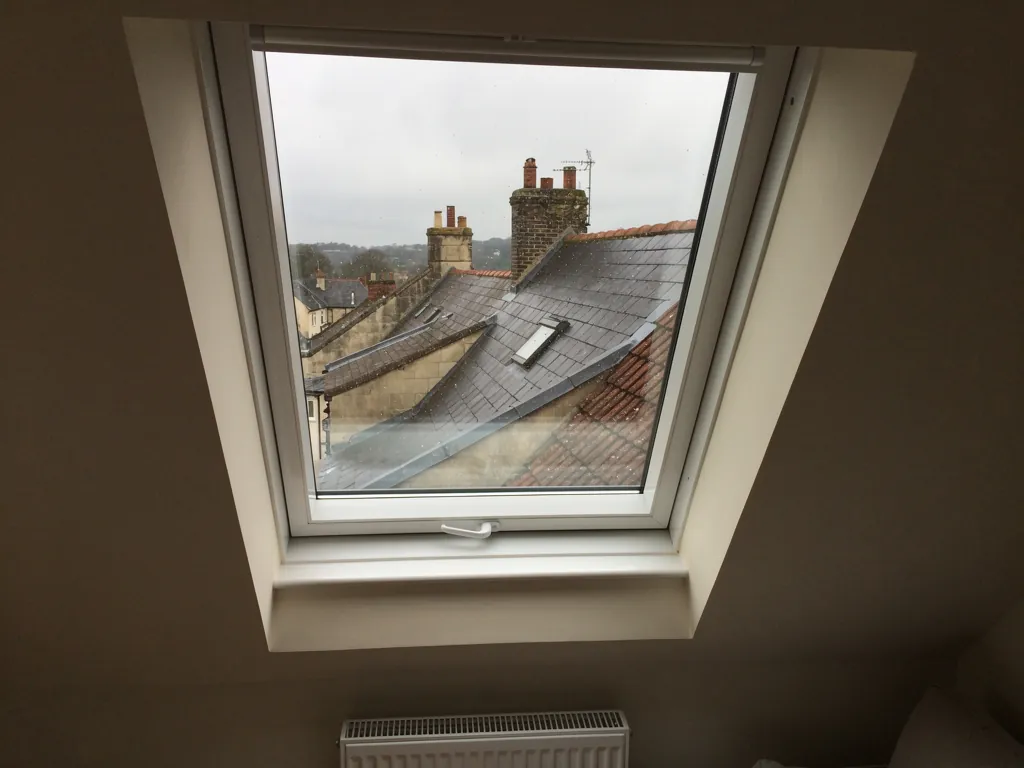
The sash opens in one of two main ways. A centre-pivot sash turns about a bar halfway up the frame, so the outer face swings inside and can be cleaned from the room. A top-hung sash is hinged at the head and pushes outwards, which gives a better view and more headroom at the bottom edge. Some windows combine the two actions. Fixed windows, which do not open, are common where light matters more than ventilation. Electric and rain-sensing versions exist as well, and they add cost.
Glass, heat and the Part L limit
Almost all roof windows are double glazed, with a coating on one pane that reflects heat back into the room. Many have laminated glass on the inner side, so a broken pane holds together, and toughened glass outside. Where a roof window is replaced or a new one is fitted in an existing home, Approved Document L (2021 edition, with 2023 amendments) sets a ceiling on heat loss in its Table 4.2. A roof window should achieve 1.4 W/m²K or a Window Energy Rating of Band B. The same table sets 2.2 W/m²K for a rooflight, which is the term for glazing in a flat or low-pitched roof, and 0.15 for a roof element. The new unit must not lose more heat than the one it replaces. Ask for the rating on the data sheet before you accept a quote.
Trickle vents and condensation
Most roof windows have a small vent in the head of the frame that lets fresh air in while the sash stays shut. A bedroom under the slope can feel stuffy without it. Condensation on the inner face of the glass on a cold morning is a ventilation matter more than a defect, and moisture that collects on the frame and runs down the lining is often mistaken for a roof leak. Misting between the panes is different. It means the seal around the sealed glass unit has failed, and only a new unit or a new window can fix it.
What we check on the frame
On a survey we look for perished rubber seals, a coating that has worn through at the foot of the timber, hinges that have worn, a sash that no longer closes square and any soft timber at the bottom corners, where water settles first. A frame in sound condition with a failed glass unit may only need a new sash. One with rot at the base usually needs replacing outright, because new flashing cannot make a decayed frame sound.
1.4
W/m²K: the limit for a new or replacement roof window, or Window Energy Rating Band B
2.2
W/m²K: the limit Table 4.2 sets for a rooflight
0.15
W/m²K: the roof element figure in the same table, for comparison
Figures: Approved Document L, Volume 1, 2021 edition incorporating 2023 amendments, Table 4.2
Our guide to roof window sizes explains how the code on the frame relates to your rafter spacing, and the page on roof window glazing covers the options for laminated, toughened and coated glass. If yours is misting, repair or replace lays out how to decide.