The short answer
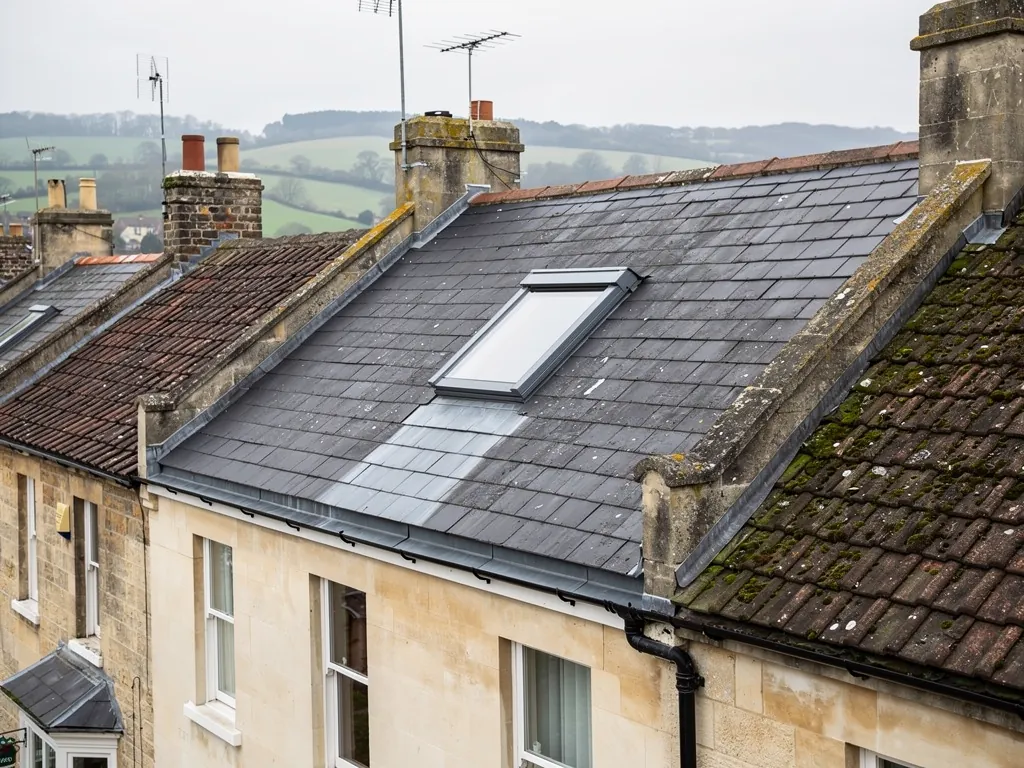
Yes, a roof window can go into a slate roof. The opening is cut by removing slates and any battens in the way, the frame is screwed back to the rafters, and a flashing kit made for slate is dressed over the surrounding slates so water runs around the frame and not under it. The quality of the old slate and its nails decides how much of the roof needs attention first.
Slate and roof windows suit each other
Slate is laid in overlapping courses, each slate nailed to a timber batten. That makes it among the easier coverings to cut into, because individual slates can be lifted without disturbing a whole sheet. A roof window then sits in the opening like a framed hole in that pattern, and the flashing carries water round it.
The key phrase is a flashing made for slate. Roof window flashings are supplied as kits shaped to the thickness of the covering, and a slate kit is different from a plain tile kit. Plain tiles are thicker and form a pronounced profile, while slate lies flatter. Using the wrong kit leaves gaps along the sides of the frame, which is where leaks start.
The first term to explain is flashing, the strip of metal dressed over the joint between the window frame and the roof covering so that water cannot get in. On most roof windows it is a set of pieces, with a base apron below, side gutters, and a cover piece above.
How the opening is made
The work follows a set order, and it is worth knowing so that you can tell a careful job from a rushed one.
- Mark and strip. The position is set out from inside, between rafters where possible. Slates are removed from above and around it, stacked and kept dry for reuse.
- Frame the opening. Where a rafter has to be cut, the load is carried by a trimmer, which is a short timber fixed between the remaining rafters. This is done carefully, and the structure should be checked by someone who understands it.
- Fix the frame. The window frame is secured to the timbers at the manufacturer's stated points, with the underlay dressed up to the frame.
- Flash and slate back. The kit is fitted from the bottom upwards, and the slates are cut and laid back around it.
The underlay is a quiet but important part. It is the membrane under the battens, and around a window it is turned up and sealed so water that slips past the slate is led away from the opening.
Slate flashings: kit, soakers and lead
On slate there are two sound ways to make the sides watertight.
The first is the manufacturer's kit, often made of aluminium or lead-coated material, with a flat flange that tucks under the slate. The second is bespoke leadwork, where a plumber or roofer cuts and dresses sheet lead. Soakers are small folded pieces of lead, one for every slate course down the side of the opening, each tucked under its slate and turned up against the frame. Soakers are the traditional way to weather an edge on slate, and when they are done properly they look like a continuous, neat line.
Lead is sold by code, a thickness marked by colour. Code 3 is used for soakers only, and code 4 is a common choice for flashings and soakers on pitched work. The thicker codes 5 and above suit gutters and heavier details. On a heritage roof, a lead-dressed flashing often looks more at home than a coloured kit. Our guide to roof window flashing sets out the components in more detail, and the roof windows and skylights hub covers the whole range, and the same principles apply to a skylight or to a larger lantern light.
Checking the slate you already have
The main risk in an older slate roof is not the window. It is the fixings around it. Many slate roofs were nailed with iron, which rusts over the years, and a corroded nail lets the slate slip. This is known as nail sickness. If you cut a hole in a roof that is already suffering from it, you may find the neighbouring slates come loose as soon as they are disturbed.
That is why we look at the slate and the batten condition at survey. Sound slates can be reused, with copper or stainless nails going into the new work. Brittle or laminated slate is a different matter, as it may crack when lifted. If the area around the opening is poor, a localised repair can be done at the same time, or the case for a wider re-slate becomes clear.
Where slate is the original covering, matching it matters. We keep natural slate as slate and match the size and tone. For a house in a listed or conservation setting, ask B&NES planning before choosing a window type or position. The roof lantern leaking page deals with a related problem once the unit is installed.
Choosing the window for a slate roof
For most slate roofs, the style of the window matters as much as the flashing. A conservation-style roof window has a low profile, a slim frame and often a central glazing bar, and it sits nearer to the slate surface than a standard model. It is generally the better fit on a period house, where it looks less like an addition.
Size is the next consideration. A window that matches the slate coursing, with the sides falling in line with the slates, needs fewer cuts and looks neater. Slate sizes vary, so the width of the opening is often set to fit them. Pitch matters as well, since natural slate has a general minimum of about 20 degrees, and the window model has its own limits. You will find those in the manufacturer's data.
If you are replacing an old unit rather than adding a new one, the process is different. The existing flashing can often be reused only in part, and our page on replacing a roof window covers what we look for. The leadwork around a window in slate is dressed into the courses on each side, and the slates above are cut and refixed with hooks or nails to suit the existing roof. Electric versions are also possible in slate, as our look at electric roof windows explains.