
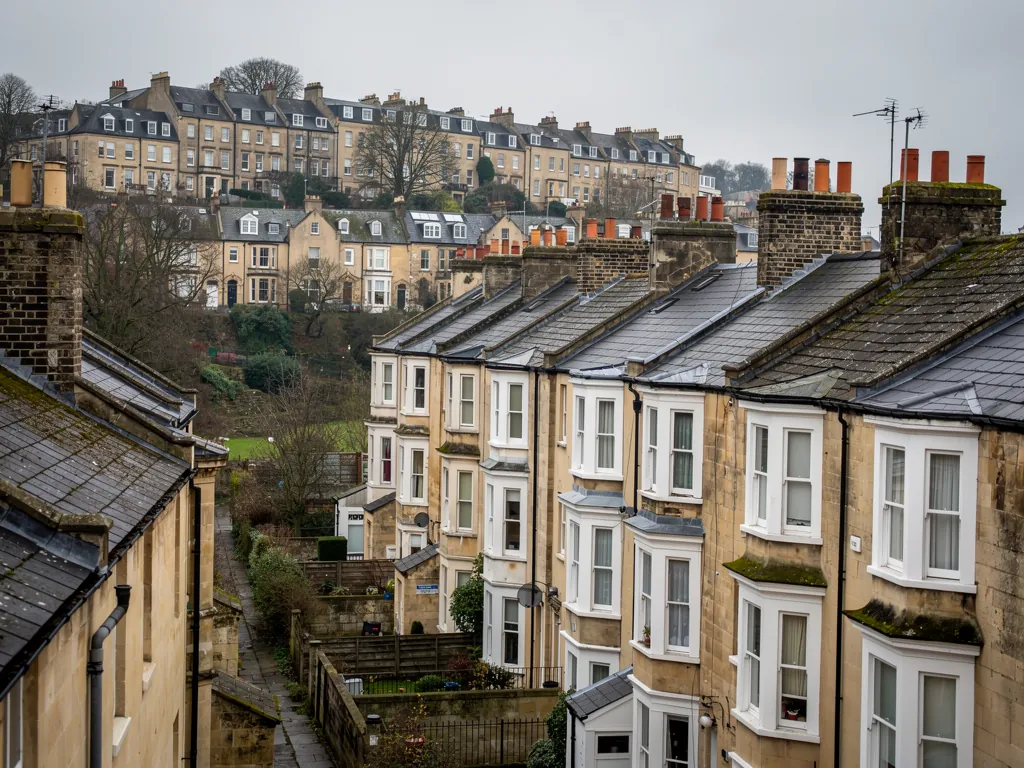
Bristol Victorian terraced houses with slate roofs and bay windows on a hill

Roofers in Bristol

Measured from central Bath, Bristol is 12.4 road miles to the north-west, and the work here runs to a bigger scale: terraces climbing the hills, mid-century blocks in the centre and a very large stock of listed buildings. Across the city, any repair or re-covering is matched to the material already on the building, whether that is a hillside terrace or a block in the centre.

Local roofs

A hilly city built from its own limestone

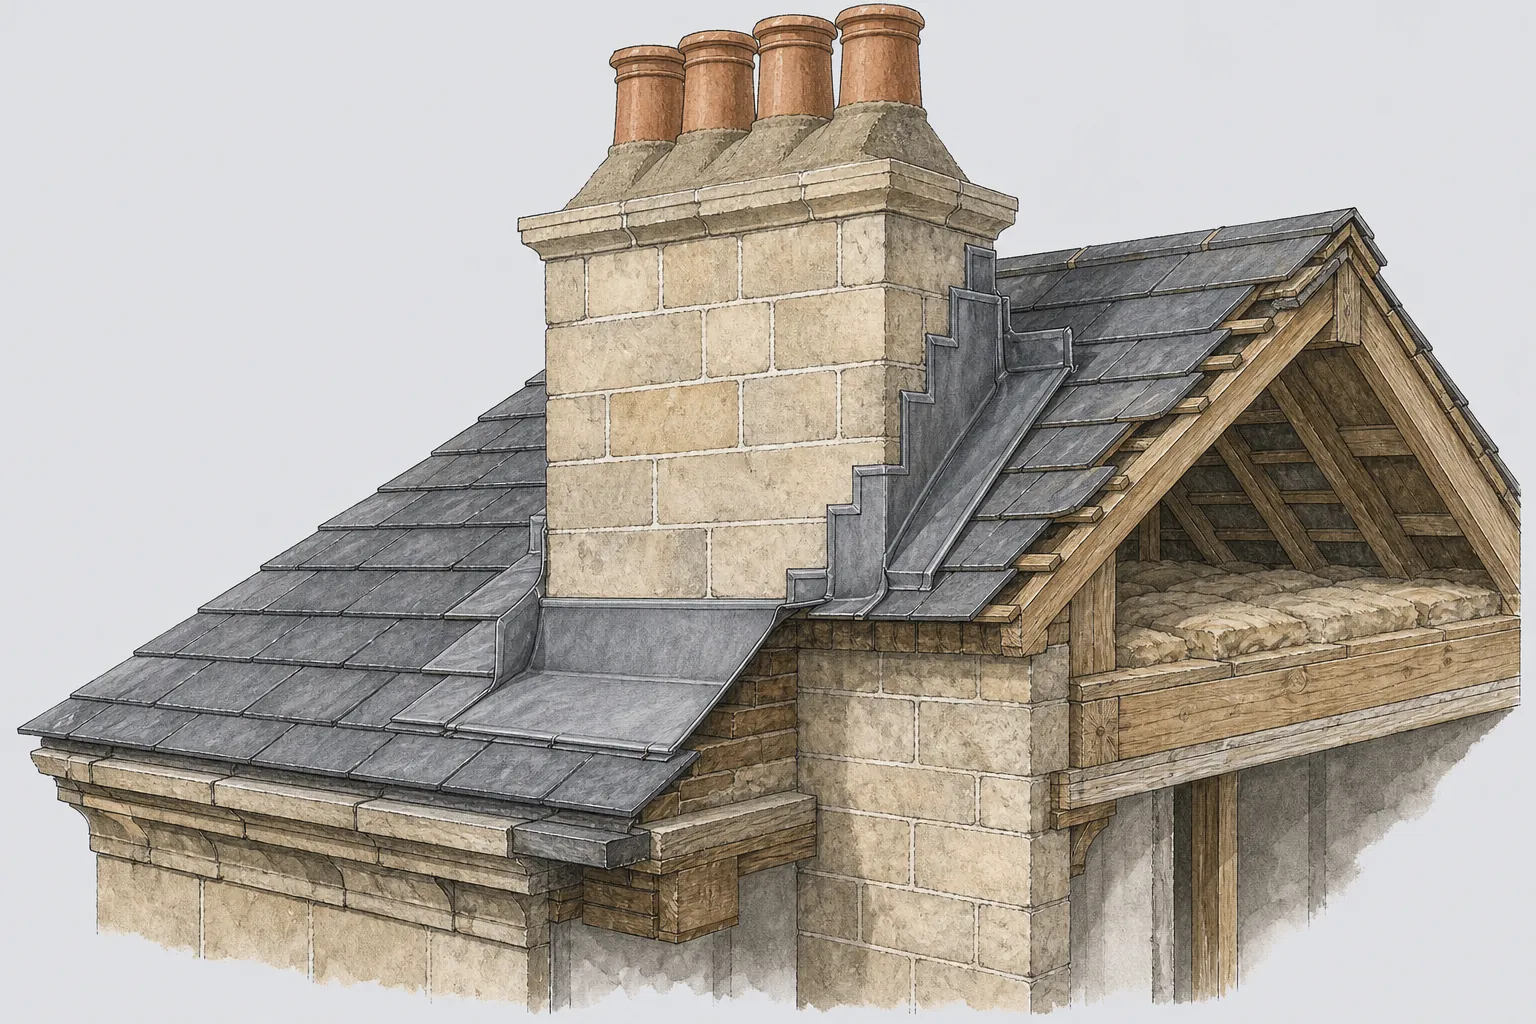
Bristol grew where the rivers Avon and Frome cut down through limestone to the clay beneath, and that cutting left the city with the steep, uneven ground it still has. For a roofer, the hills matter before the roof does. A terrace that steps down a slope has rooflines that step with it, and every step is a place where a wall meets a slope and needs flashing (the lead or metal strip that seals the junction).

The stone came from the ground too. The Avon Gorge was quarried for building stone, and the medieval work in Bristol Cathedral is limestone from Dundry and Felton, and Bath stone appears in other parts. Chimney stacks, copings and parapets across the older districts are cut from the same family of stones, and they want the same soft lime repairs that we use in Bath.

The nineteenth century then added whole suburbs. Clifton and Cotham filled with Georgian and Regency terraces and villas, and the Second World War changed the centre again: the Bristol Blitz flattened large areas, and the rebuilding brought 1960s and 1970s towers and mid-century modern buildings with flat roofs of their own.

Bristol City Council covers all of this, and it also covers a long list of protected buildings: 51 Grade I, 500 Grade II* and over 3,800 Grade II. If your building is among them, consent comes before the work, and we will tell you what we think the council will ask.

Council
Bristol City Council
From central Bath
12.4 road miles, north-west
Grade I listed
51 buildings
Grade II* listed
500 buildings
Grade II listed
Over 3,800 buildings

What we find

Hillside terraces and parapet lead across Bristol

Stepped terraces and their abutmentsWhere a roof steps down with the street, each change of level needs lead stepped into the wall and tucked under the covering. We check the step flashings for lifted edges and the mortar line above them for gaps that let rain behind the lead.
Lead gutters behind parapetsGeorgian and Regency terraces often hide their gutter behind a wall at the front. We climb up to inspect the lead lining, looking for splits along the laps, cracks at the drips and outlets blocked by leaves, because this is the part of a terrace roof that fails without being seen.
Flat and low-pitch roofs on larger buildingsOn mid-century blocks and rear extensions the membrane, its upstands and the drainage decide whether water leaves the roof or sits on it. We check for ponding, curled edges and cracked sealant around outlets and rooflights before talking about replacement.

Clifton and Cotham terraces

The Georgian and Regency houses were designed as a single street, and a roof repair should respect that.

Clifton and Cotham were laid out as a series of terraces and villas, and the roofs on them are usually shared in outline even where the houses have different owners. It helps to grasp that before choosing a repair. A change in covering, ridge height or chimney detail on one house shows against its neighbours along the whole terrace.

Many of these terraces have a parapet gutter: a trough lined with lead that sits behind the front wall, along the eaves. It sends water from the slope to a downpipe hidden in the masonry, and it is built into the structure instead of hanging off the edge. When the lead splits, the water does not drip visibly from the front. Instead it seeps into the masonry at the wall head and the plaster below, and it can do so for months before a stain appears.

Valleys, the lead channels where two slopes meet, work the same way. A valley lined with lead of the right weight and laid with proper rolls and laps will last, but one that was patched with felt or sealant at some stage will often be found failing at the patch. We lift the courses either side, look at the lining and tell you whether it needs relaying or a local repair.

Mansard roofs, where the lower slope is steep and the upper slope shallow, appear on some Georgian blocks and have their own pressure points: the dormer cheeks, the flat top and the junction between the two slopes. Where a Bristol terrace has one, we check those junctions first.

On work like this we favour repair where repair holds. When it does not, we match the covering to what the terrace already shows, and the details are set out under lead roofing, which covers gutters, valleys, flashings and flat lead roofs in full. What we find is written up with pictures taken on your roof, and the fixed price comes after that.

Words you will hear

Parapet gutter
A trough lined with lead, set behind a parapet wall and draining to a downpipe built into the wall.
Valley
A lined trough at the meeting of two sloping planes, taking rain from both.
Soaker
A little lead tab, one per course, that tucks under slates or tiles beside a wall.
Mansard
A roof split into a near-vertical lower pitch and a gentle upper pitch, usually with dormers.

Working on a city of hills

Slopes change how a roof is reached, how it is weathered and how long a repair takes.

Bristol's streets rise and fall in ways that change a roofing job before a tile is lifted. A home high on a steep street may have a front path too narrow for a delivery lorry, while a terrace built against a slope may have a rear garden at a different level from the street. Access drives the cost in its own right, so we weigh it early, at the survey.

Scaffolding is the usual answer for anything beyond a ladder repair. On a pitched roof of three storeys, a scaffold is not just a platform but the means by which waste comes down, materials go up and the work is done safely. A cost guide from MyBuilder puts the typical extra at about £1,125 for a whole-house scaffold, and that is a national range, not a quote. On a slope, the scaffold may need extra boards and bracing at the low end, which is a detail we price after we have been to look.

Hills also alter the weather a roof meets. A house on the exposed upper side of a slope takes rain and wind differently from one tucked into a combe below. We do not quote a figure for how much more wind a street gets, because we have no sourced one, but we can say what the effect is on site. Slates and tiles on exposed edges loosen first, ridge tiles bedded in old mortar crack earliest, and the verge, where the roof ends over a gable wall, is the edge the wind pulls at.

Gutters take another load from the slope. Water runs faster off a steep roof, so a downpipe that coped on a gentle pitch overflows on a steeper one, and a gutter that has dropped at one end sheds water over the fascia. Replacement gutters need a proper fall to the outlet, and we check the fixings back to the rafters, not just the visible run.

None of this is dramatic. It is a matter of looking at the roof in its setting, which is why the survey is done in person and the price is written afterwards. Where the job is a straightforward fix on a roof that is sound, you will hear that from us. Our work on flat roofs follows the same approach.

Flat roofs and mid-century buildings

After the Blitz, the city was rebuilt in concrete and steel, and those buildings carry flat roofs that need a different kind of care.

The rebuilding of Bristol after the Blitz was marked by 1960s and 1970s skyscrapers and mid-century modern buildings, and that era still shapes the city centre. These buildings, and the many smaller blocks and extensions that followed them, are often topped with a flat or low-pitch roof. The questions there are not about slates and ridges but about membranes, upstands and drainage.

A flat roof is never dead level; it is built with a slight slope so water runs to an outlet, and when the deck sags or the outlet is blocked the water collects in a pool. Ponding does not always cause a leak at once, but it wears the surface faster and loads the structure. We look for it after rain, when the pools show clearly.

The covering choice depends on the roof. Bitumen felt, EPDM (synthetic rubber sheeting), GRP (a glass-fibre and resin skin) and lead all have a place. MyBuilder's cost guide puts typical per-square-metre ranges at £70 to £100 for bitumen felt, £90 to £130 for EPDM, £95 to £150 for GRP and £150 to £200 plus for sheet lead, and those figures are national ranges, not what we charge. The right one is decided by the deck, the shape of the roof and how it is used. A roof walked on every week for plant maintenance asks more of its surface than one that nobody visits.

Insulation is the other point. Where a flat roof is replaced and the work meets the threshold in the Building Regulations, a thermal upgrade may come with it, so the new build-up can be thicker than the old one, which changes the height of the upstands and the details at doors and rooflights. That affects the cost, and we show it in the written scope.

For commercial owners, the work is priced on survey, with roof, access and drainage considered together. Our commercial roofing page sets out how that works for offices, units and shared buildings.

Myth

A flat roof is finished once it is waterproof on the day it is laid.

Fact

A flat roof depends on its fall, its outlets and its upstands, so a sound membrane on a deck that holds water will still wear out early.

Listed buildings and consent in Bristol

With thousands of listed buildings, a good number of Bristol roofs need a conversation before work begins.

Bristol has 51 Grade I, 500 Grade II* and over 3,800 Grade II listed buildings, in styles from medieval to modern. Where a roof forms part of that listing, repairs that go beyond like-for-like need consent from the local authority, which in Bristol is the City Council. Planning and listed building consent are separate things, and a house can need one, both or neither.

The dividing line runs between mending and altering. Swapping a few broken slates for identical ones, laid the same way, seldom troubles anyone. A different covering, a new rooflight, a changed stack or a re-formed flat roof is where the council will want notice. Only the council can rule on your building, but our written description names the material, the lead work and the fixings, and that gives you a precise document to put in front of the planning officer.

Whether your street sits in a conservation area, or has extra controls, is something we do not guess at. The council publishes its own mapping and advice, and that is the place to check. You can start with the council's own planning and building regulations guidance.

Building Regulations follow their own test. A re-cover stays outside approval while the work is small against both the envelope (below 25%) and the roof (below 50%); a bigger scheme is notifiable. A covering 15% heavier than the old one adds a structural check. On notifiable work we arrange the building control side.

If you are unsure which category your roof falls into, ask for a survey. We photograph the roof, set out what is needed and the route for consent if there is one, and price the work in writing. For a stone chimney or a stepped terrace, the details of our chimney repairs are a useful read first.

51

Grade I listed buildings in Bristol

500

Grade II* listed buildings in Bristol

3,800+

Grade II listed buildings in Bristol

Figures: Wikipedia article on Bristol, accessed October 2026

Map showing the location of Bristol.

Nearby

Roofers near Bristol

Roofing services in Bristol

Local questions

Bristol asks about Clifton terraces and listed roofs

My Clifton terrace has a parapet gutter. How do you tell whether the lead is failing?

We start from inside the loft and the top-floor ceiling, looking for damp rings under the front wall, then go up and examine the lining itself. Splits at the laps, cracks at the drips and sagging between supports are the usual signs. A short run can often be repaired in lead, but a lining that has failed in several places is better relaid, and the report we write says which applies to your roof.

Does the Bristol hillside affect how a scaffold is erected for a re-roof?

It can. A steep street or a rear garden at a different level changes where the boards sit and how materials reach the roof. Access is assessed on the survey visit, and the scaffold appears as a line in the written scope, priced for the ground you actually have.

Can a mid-century flat roof in the city centre be overlaid rather than stripped?

Sometimes. If the existing deck and insulation are dry and sound, a new membrane can go over them, but wet insulation or a rotten deck has to come out. Before advising either way we cut a small test hole or lift a corner, then set the cost and expected life of each route side by side in the report.

My house is listed and sits in a Bristol conservation area. Who do I speak to first?

Start with Bristol City Council, which handles planning and listed building matters for the city. Describe the work in specific terms, including the covering and any change to lead or stone, and ask whether consent is needed. A written outline of what we propose will give the planning officer something concrete to answer.

Get your free survey

Get your free roof survey

Tell us what's happening and we'll call you back to arrange a visit. Prefer to talk? Call 01225 285181.

  • Photos of your own roof
  • A fixed price in writing
  • 10-year workmanship guarantee
Call Free survey