


The Leigh Woods houses and their complicated roofs
Houses built between 1865 and 1909 have more junctions per square metre than most, and each junction ages on its own schedule.
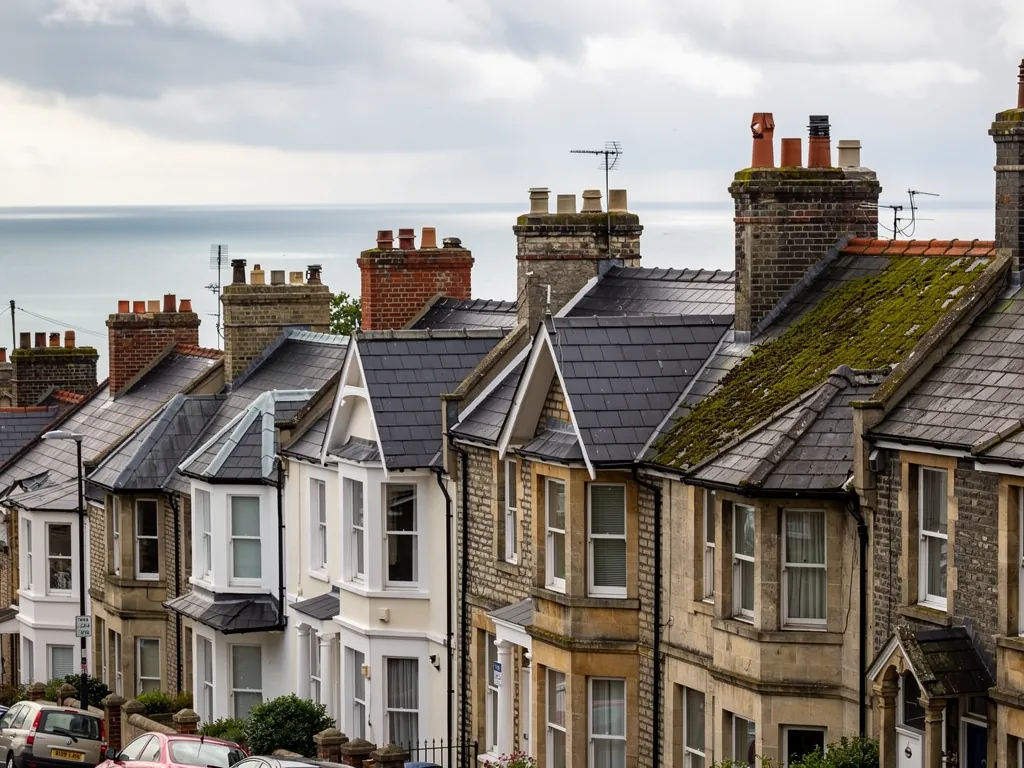
Leigh Woods grew as an upmarket residential area from the mid-1860s, with houses in varying styles built up to the First World War. Bay windows with their own little roofs, tall gables, decorated ridges and chimney stacks on both flanks were common features of the period, and every one of those features made a join in the covering. A plain roof has a ridge, two eaves and two verges. A house from this period can carry many separate junctions, and the roof keeps water out only as well as the weakest of them.
The first part to look at is the valley, the sunken angle between two slopes. It gathers water from both and passes it to the gutter, so it works harder than any other patch of the roof. On older houses the valley is often lined in lead, laid in a channel under the slates on each side. Lead is long-lasting but it moves with the temperature, and a lining laid without enough allowance will crack along its folds. A crack of a few millimetres is enough to wet a rafter for years without anything showing in the room below.
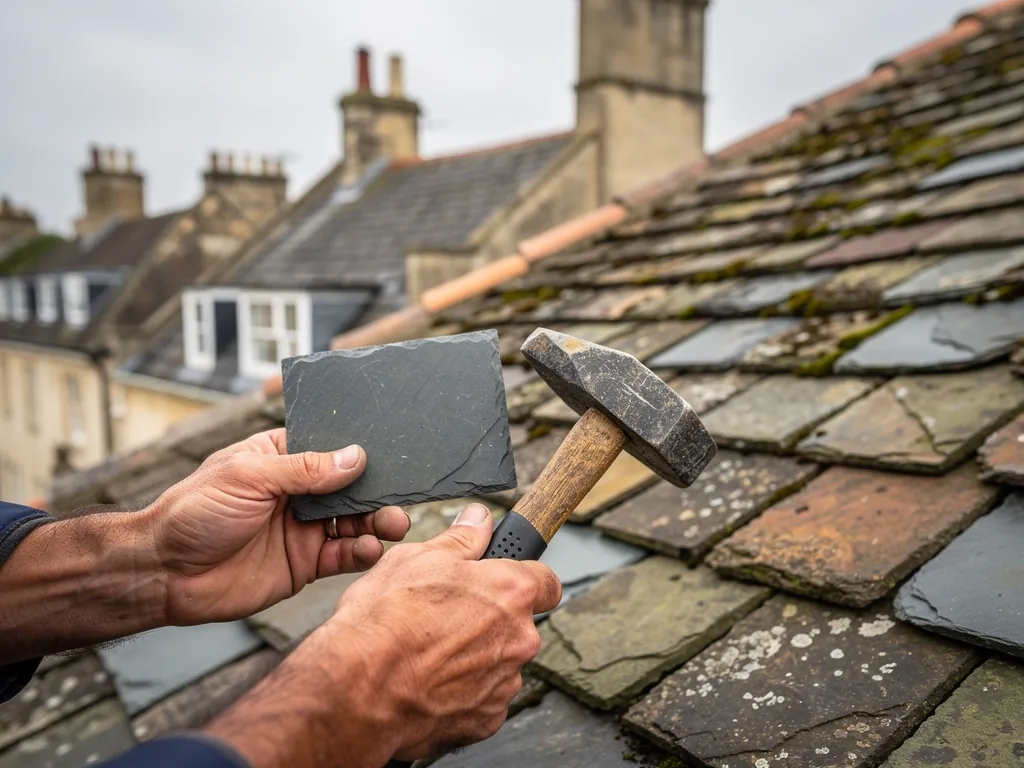
The second part is the soaker, a small lead tab that sits under each course of slates beside a wall or chimney. Soakers are hidden by design. A damp bloom on a chimney breast usually sends us to the soaker above it, which is often a soaker that has corroded or slid out of place, combined with a flashing on top that no longer sits tight to the stone.
Matching matters on houses like these. A slate roof stays slate, a clay roof stays clay, and decorative ridge tiles are replaced with the same profile rather than a plain substitute. When a slope needs more than patching, our pitched roofing service covers the full re-cover.