
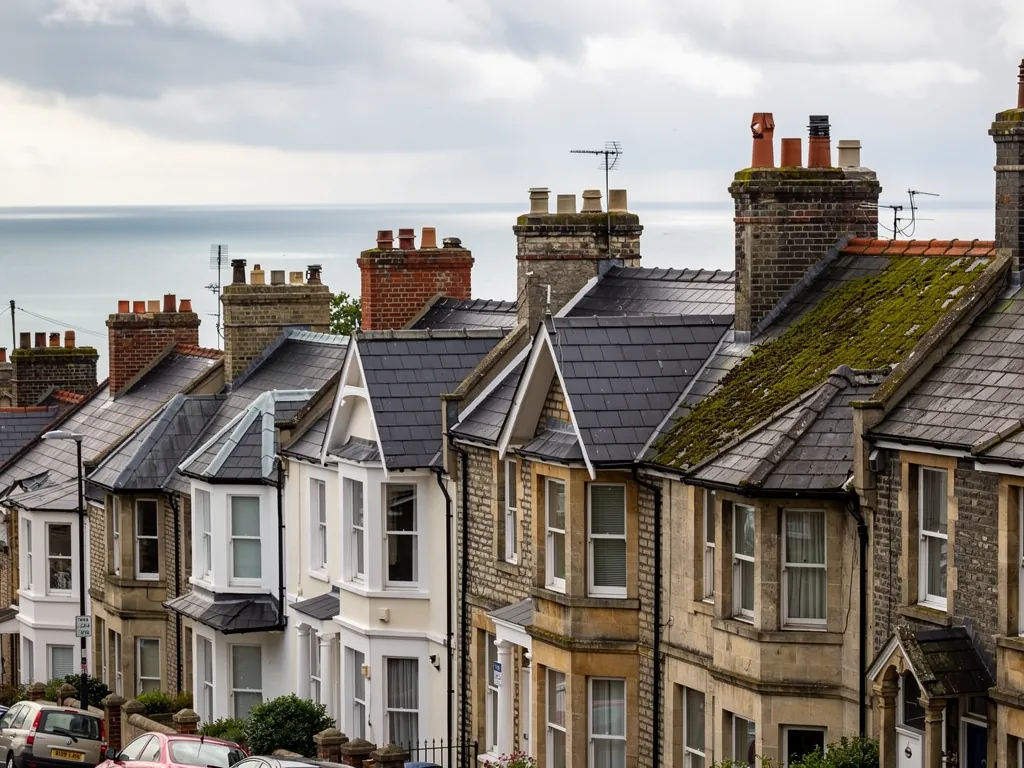
Victorian villas with slate roofs in a North Somerset town near the coast

Roofers in Winford

Winford lies 16.7 road miles from central Bath, out to the west: a North Somerset village of listed farmhouses, a 15th century church tower and a hospital site turned into housing. Whatever kind of roof you have here, we survey it, repair it or re-cover it to suit the building.

Local roofs

Farmhouses, a church tower and a hospital site

Winford is a village of several different ages sitting together. The parish church, dedicated to The Blessed Virgin Mary and St Peter, was built in the 15th century and has a four-stage tower at its west end, with a polygonal stair turret and gargoyles. Across the parish stand older listed houses: Beech Court, formerly The Rectory, is Grade II* listed, as is Powdermill Farmhouse, part of the Littleton gunpowder works. The Grade II list takes in Court Farmhouse, Kentshare Farmhouse, Regilbury Farmhouse, Yew Tree Farmhouse and Felton House.

That is a lot of protected roof for one parish. Farmhouses of this kind often grew in stages, with wings and lean-tos added as a family or a farm needed them, and every addition left a join in the roof. What looks like one big farmhouse roof can be a handful of smaller ones joined up, each with a separate age, pitch and weak point.

The parish also has a more recent chapter. Winford Hospital was built in 1930 and closed in 1996, and the land has since been redeveloped as a small housing estate known locally as Winford Heights. Out on Felton Common, the church of St Katharine and the Noble Army of Martyrs was built around 1868, and a former windmill there has been converted into a private house.

Each of these asks a different question of a roofer, and we start every job by finding out which one applies to your roof.

Council
North Somerset Council
From central Bath
16.7 road miles, west
Parish church
15th century, four-stage west tower
Grade II* buildings
Beech Court and Powdermill Farmhouse
Former hospital
Built 1930, closed 1996

What we find

Old and new wings, sagging slopes and estate verges

Joins between old and newer wingsWhere a later extension meets a farmhouse roof, the two coverings rarely sit at the same height or age. We check the abutment, the lead or mortar that closes the gap, and the gutter that has to carry water from both.
Sagging lines in long slopesA long farmhouse slope can dip between its supports without any tile moving. We sight along the slope from the ground, then check the timbers in the loft for movement, softness or old insect damage before any covering is touched.
Verges and ridges on estate roofsOn the newer houses, the weak points are at the edges. Verge and ridge tiles bedded in mortar can crack or lift, and a gap there lets wind drive rain under the first courses, so we look along every edge from a ladder.

Listed farmhouses and why their roofs are several roofs

Wings, outshuts and later extensions mean one Winford farmhouse can carry more junctions than a whole street of semis.

Old farmhouses were rarely built to a single plan. Court Farmhouse, Kentshare, Regilbury, Yew Tree and Felton House are all listed at Grade II, and Beech Court and Powdermill Farmhouse are Grade II* listed, which puts them in the smaller group of more important buildings. The usual story is a core of one period, with rooms added on and the roof extended or re-pitched to cover them.

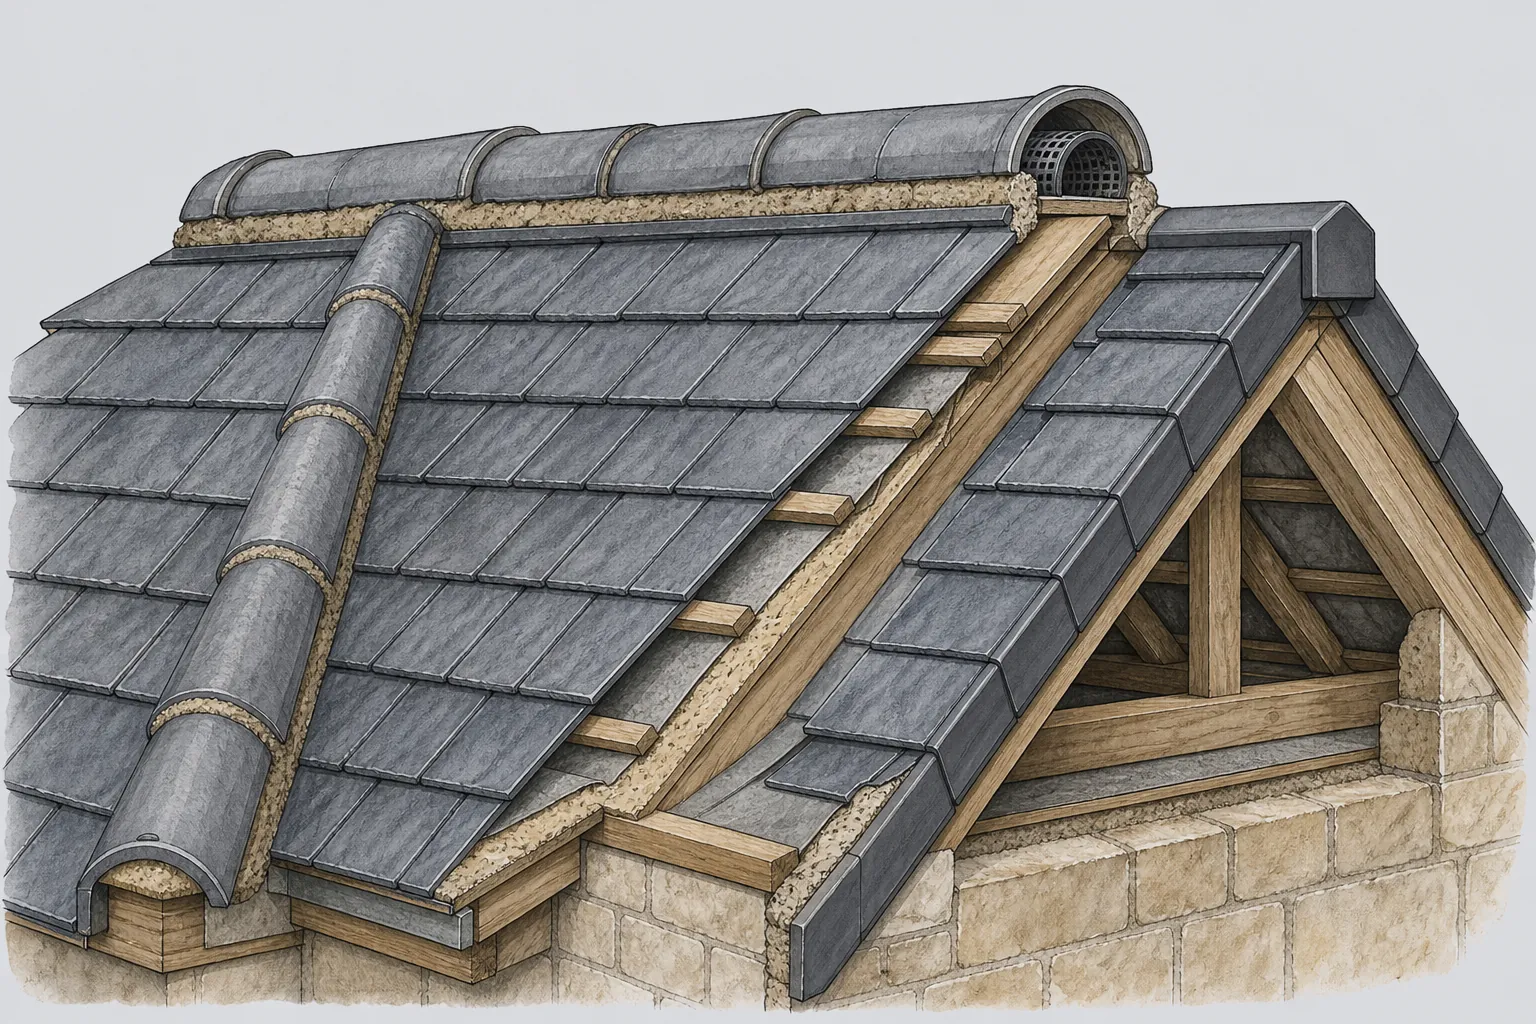
Every join gives water a way in. Where a lower roof runs up to a higher wall, a lead flashing should cover the line. Where two roofs meet at a corner, a valley carries the water of both. Where a lean-to sits against a gable, the verge of the main roof finishes above it. On an old building all three are made of different materials at different dates, and the lead may be much younger than the slates.

The timbers need as much attention as the covering. Old roofs were framed from whole timbers, with purlins running along the slope to carry the rafters and wall plates bedding the whole frame on the masonry. If a gutter has leaked into a wall plate for years, the end of the timber goes soft, and the roof can drop at the eaves long before any slate slips. We look for dark staining on the timber, soft spots when probed, and any sign that an earlier repair has hidden the evidence.

On a listed farmhouse the covering is kept in the material it has always had. If it is natural slate, the replacement is natural slate, in a size and colour that fits the courses. If clay tiles or stone slates are there, the same goes. Listed status means a job beyond a straight like-for-like repair goes to North Somerset Council as a consent application first, and its planning team can tell you where your plans fall. Our pitched roofing service covers the re-covering work itself.

Winford Heights and roofs built after 1996

A hospital site redeveloped as housing has newer roofs, and newer roofs fail in smaller, quieter ways.

Winford Hospital opened in 1930 and closed in 1996. The land has since been redeveloped into a small estate of houses, known locally as Winford Heights. Roofs built since then belong to a different world from the farmhouse roofs of the old parish. They follow a modern specification, with a membrane under the covering and fixings that the old hand-built roofs never had.

That does not make them maintenance-free. The quiet failures on an estate roof usually start at the edges and the details rather than in the field of the roof. Mortar under a ridge or verge tile shrinks and cracks, and a tile that is only held by mortar will eventually lift in a gust. Plastic or felt underlay at the eaves can curl, sag into the gutter or be nibbled where it passes over the fascia board. A flashing round a bathroom vent or a flue pipe can pull away from the tile it was dressed to.

None of these is dramatic, and each can be repaired for a fraction of the cost of replacing the roof. The risk is letting them wait. A gap at a verge lets wet reach the batten ends, and a sagging eaves membrane can hold a pool of water against the timber. By the time a stain appears on an upstairs ceiling, the damage has been under way for several seasons.

If you are not sure what condition the roof is in, a survey tells you without commitment. We go over the whole roof, take photographs of anything doubtful, and tell you which faults are cosmetic, which are developing and which need fixing now. Individual repairs are on our roof repairs page, and a full inspection with a written report is described under roof inspections. Gutters and fascias on estate houses are worth checking at the same visit, because a blocked run overflows onto the verge and the wall below.

Myth

A roof from the last few years cannot need repairs yet.

Fact

Newer roofs still lose ridge mortar, curl underlay at the eaves and shed flashings, and a check after a storm catches these while they are cheap to put right.

Felton Common: a Victorian church and a windmill house

Round buildings and church roofs both call for slow, careful work at the edges of what a standard roof does.

On Felton Common stand the church of St Katharine and the Noble Army of Martyrs, built around 1868, and the remains of a windmill that has been converted into a private house. Neither is a standard roof, and neither suits a standard approach.

A windmill conversion is a tower, so its roof, if it has one, is circular or tapered. Every course of covering has to be cut to fit a changing radius, and the rafters fan out from a central point rather than running parallel. Lead or copper over a curve is cut from patterns and fitted piece by piece, and the seam where the cap meets the masonry is where rain is likeliest to get in. These details reward patient work, and they punish a quick fix with sealant, which fails within a season on a curve that moves a little with every change of temperature.

A church of 1868 has the lead gutters and flashings of its period, whatever covering it wears, and a roof of that age has been through many winters, and the places to inspect are the valleys, the lead behind any parapet and the junction between the nave and the chancel. Rainwater goods matter here too, because a leaking cast-iron gutter drips against the wall and works at the stone.

Bats and nesting birds use old church roofs and old farm buildings alike, and both are protected by law. Should we see signs of either, we pause, tell you, and settle the next step with the proper authority before carrying on.

Both kinds of job begin with a survey, so we can describe what is needed in specific terms. The inspection includes photographs of the covering and, where access allows, of the timbers beneath. After that comes a fixed price, in writing.

1868

Approximate date of St Katharine's church on Felton Common

1930

Year Winford Hospital was built

1996

Year the hospital closed

Figures: Winford entry, Wikipedia, checked October 2026

A church tower, gargoyles and what they tell a roofer

Gargoyles exist to throw water clear of the wall. A modern roofer's job is to make sure the gutters behind them still work.

The tower of Winford's parish church has four stages, a polygonal stair turret and gargoyles. The gargoyles are not just carved faces. A gargoyle is traditionally a waterspout, built to carry rainwater out from a parapet gutter and drop it clear of the stonework below. A medieval builder knew that a wall which stays wet will decay, and that a gutter hidden behind a parapet is where a roof either works or fails.

A parapet gutter is a channel of lead behind a low wall at the roof's edge. Water runs down the slope into it and is carried along to an outlet, or a gargoyle. The lead is laid to a slight fall, with steps called drips at each lap, and it swells and shrinks with every change in temperature. Over a long life, the lead splits at folds, the outlet clogs with leaf litter and bird droppings, and the water backs up behind the parapet. The first sign is often damp stonework below, not a leak above.

Between two slopes a box gutter does the same job, and some farmhouses hide one where twin ridges leave a trough you cannot see from the ground. We open them up, clear them, inspect the lead and the boards under it, and repair or renew. Our lead roofing page covers that work in detail.

Any job at height on a tall building also depends on access. A church tower needs scaffolding or a hoist, and that cost has to be planned into the price at the survey. For a church, a village hall or a school, we describe the works in writing, with the access method named, so that a parochial church council or a committee can approve it properly. Larger buildings of this kind also come under commercial roofing, where the work is priced on survey.

Words you will hear

Parapet gutter
Lead channel behind a low eaves wall, draining to a spout.
Box gutter
A lined trough between two slopes, often out of sight from the ground.
Purlin
A horizontal timber that carries rafters part-way up a slope.
Wall plate
The timber that sits along the top of a wall and takes the rafters' foot.

Map showing the location of Winford.

Nearby

Roofers near Winford

Roofing services in Winford

Local questions

Listed farmhouse or newer home in Winford?

Our Winford farmhouse is Grade II listed. Can the roof be mended without consent?

A like-for-like repair, such as refixing a few slates in matching material, often needs little more than a conversation with North Somerset Council. Changing the covering, altering a stack or adding a roof window is another matter, and listed building consent comes first. Our written description of materials and method gives you something precise to put to the council before you commit.

Is a Grade II* house treated differently from a Grade II one?

The grade shows how significant the building is, and the consent process is applied with that in mind. For a roofer, the practical difference is a closer eye on every detail: the exact slate or tile, the lead, the way the ridge is finished. We survey and describe a Grade II* roof in the same way, but we expect the council to look hard at anything that departs from what is there.

Who should look at the roof on a converted windmill?

A roofer who will work from a pattern and not a standard sheet of material. A tapered tower needs each piece cut to the curve, and the junction between cap and wall is the weak point. We survey the structure first, photograph the junctions, and propose a method before pricing, because a curved roof repaired with the wrong detail will fail at the same place again.

Do I need to tell my building warranty provider before re-roofing a Winford Heights house?

It is worth checking the paperwork you were given when you bought the house, since some new-home cover can be affected by work done by others. We cannot advise on any individual policy, so ask the provider directly. What we can supply is a clear written specification and the photographs from your survey, which makes any such conversation easier.

Get your free survey

Get your free roof survey

Tell us what's happening and we'll call you back to arrange a visit. Prefer to talk? Call 01225 285181.

  • Photos of your own roof
  • A fixed price in writing
  • 10-year workmanship guarantee
Call Free survey