
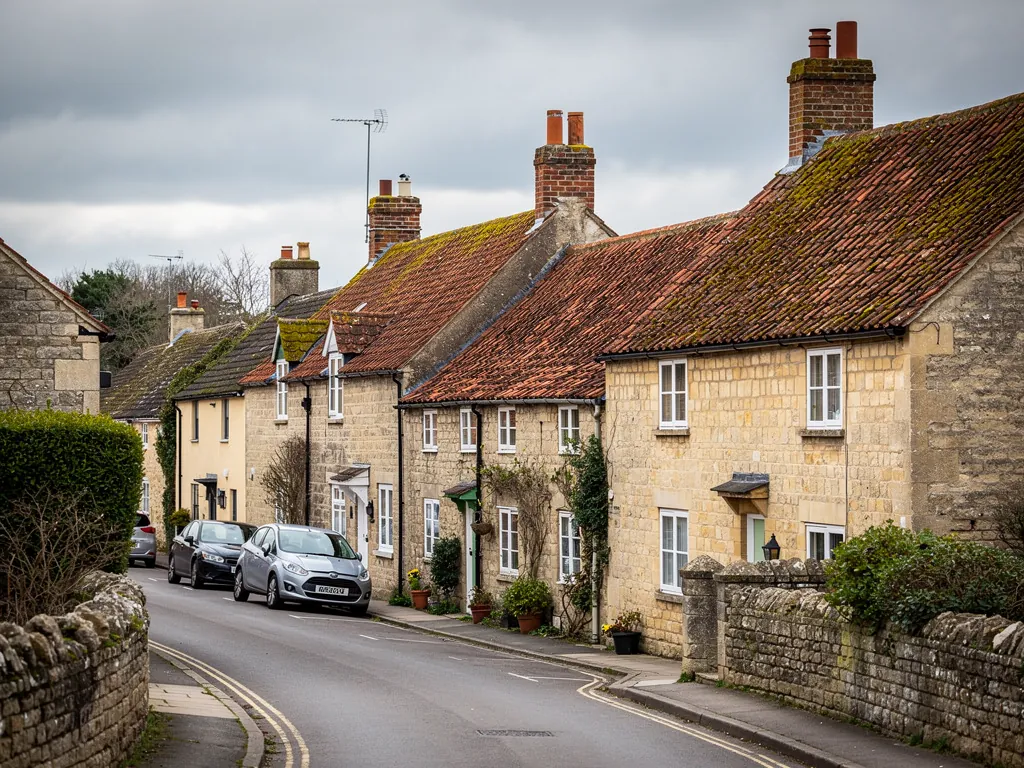
A Somerset village street of stone cottages with clay pantile roofs

Roofers in Chew Stoke

Chew Stoke sits 15.2 road miles west of Bath, and its roofs run from a 1386 cruck farmhouse to the Salway Close homes of 2001. Hipped slate on the newer side and ancient timber frames on the oldest call for very different work, so each roof is repaired to suit the year it went up.

Local roofs

Crucks, a rectory and a hipped slate chapel

Chew Stoke is a Chew Valley parish with a long record of building. Yew Tree Farmhouse is cruck built, one of very few in North Somerset, and its crucks (the great curved timbers that rise from the ground to the ridge) gave a tree-ring felling date of 1386. Manor Farm on Scot Lane is thought to date from 1495, so it is another of the village's oldest buildings.

The church and rectory add rank. St Andrew's Church was built in the 15th century, extensively renovated in 1862, and carries a Grade II* listing, its tower topped by an unusual spirelet on the staircase turret. The Rectory at the end of Church Lane is believed to have been built in 1529 by Sir John Barry and is also Grade II* listed. The Methodist Chapel, built in 1815 and 1816 and rebuilt in the late 19th century, has limestone walls with stone dressings and a slate hipped roof with brick eaves stacks.

The village also has newer housing. The Rural Housing Trust development at Salway Close was opened by Princess Anne on 4 February 2001. That gives us three bands of roof in one village: late medieval timber, Victorian stone and slate, and early 21st century homes built to the standards of their day.

Each band fails differently and each needs a different hand. We survey the roof in front of us, photograph it, and give you a fixed written price for the work it needs.

Council
Bath and North East Somerset Council
From central Bath
15.2 road miles, west
Cruck farmhouse
Yew Tree Farmhouse, felling date 1386
Grade II*
St Andrew's Church and the Rectory
Housing development
Salway Close, opened 4 February 2001

What we find

Drifting hips, cruck timbers and eaves stacks

Hip ends that have driftedOn a hipped roof the sloping hip ridges take stress from two directions at once. We check that the hip tiles or slates still sit tight at the corners, that their fixings hold and that the lead or mortar at the foot of each hip has not opened.
Old timber carrying a new loadIn a medieval house the frame is valuable and often irreplaceable. We look from the loft for sagging runs, rot at wall level and any covering that is heavier than the structure was meant to bear.
Chimneys on the eavesA stack that rises from the eaves rather than the ridge sheds water onto the roof edge below it. We check the brick or stone, the flashings on each side and the gutter at its foot.

Hipped slate roofs and the eaves stack

The Methodist Chapel shows how a hipped slate roof with brick stacks at the eaves is put together.

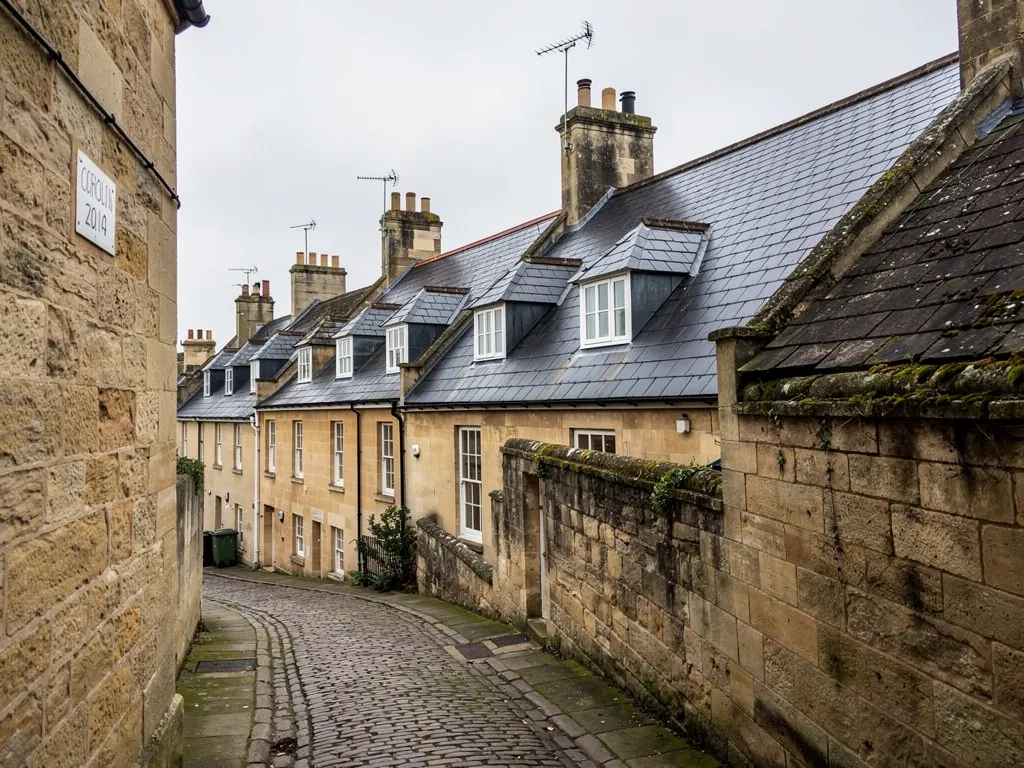
A hipped roof slopes on all four sides, with no gable. The sloping corners are the hips, and each one needs its own ridge line of tiles or slates, with the covering cut to fit along it. The Methodist Chapel in Chew Stoke, rebuilt in the late 19th century, has this form: limestone walls with stone dressings and a slate hipped roof, with brick stacks at the eaves.

That detail is a good guide to what such roofs need. The hips are the busiest part of the covering. Slates are cut diagonally where they meet the hip, and any slip or crack here lets rain run straight into the roof void. On older roofs the hip was covered with lead rolls or mortar-bedded ridge tiles, and both can fail. Mortar cracks and falls out; lead can lift in strong wind or split along its length.

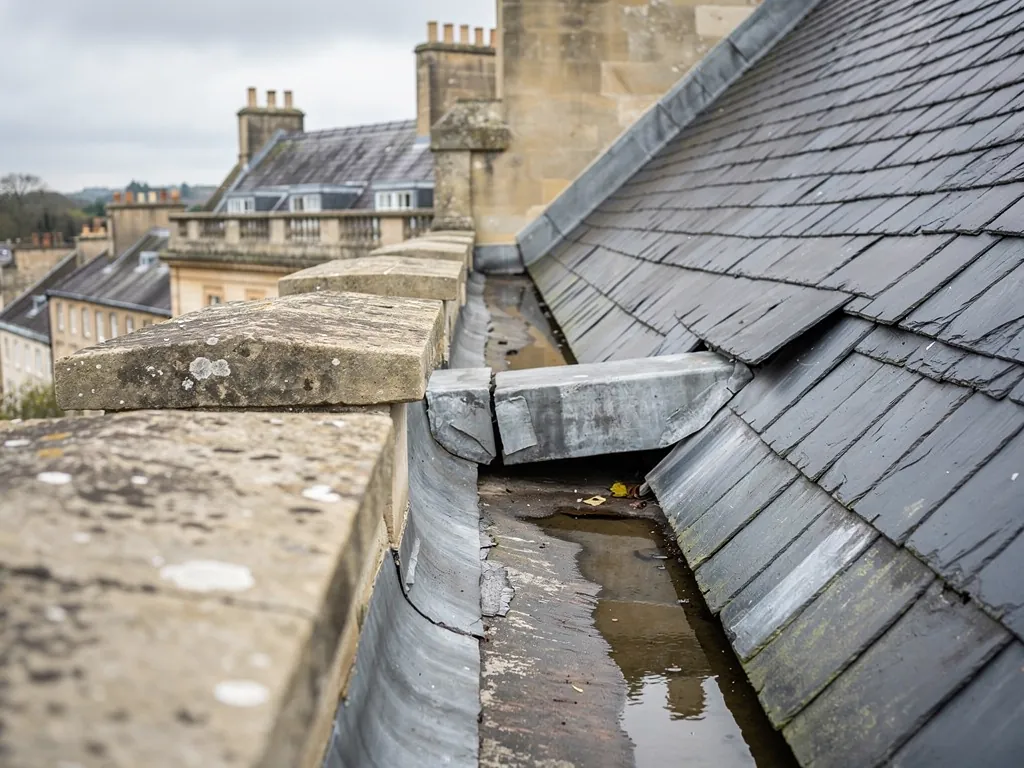
An eaves stack is another small structure with its own weak points. It stands on the wall plate rather than the ridge, so rain runs onto it from the roof above and must be diverted around it by a lead gutter behind the stack (often called a back gutter). If that gutter is blocked or the lead has perished, water finds its way into the wall below the stack, where it can be mistaken for rising damp.

When we repair a hipped slate roof we match the slate in colour, size and thickness, and refix with copper or stainless nails so rust does not return. For roofs that have run their course we explain the full process on our slate roofing page.

Where a hipped roof most often lets water in

PartTypical faultWhat we do
Hip ridgeMortar cracks or tiles slip at the cornerRebed with a mechanical fixing, or fit dry-fix
Hip footLead or mortar opens above the eavesRenew the lead detail and the bedding
Eaves stackBack gutter blocked or lead perishedClear, reline and reflash
Slates at the hipCut slates crack or slipReplace with matched slate and fix with copper or stainless nails

Cruck frames, Manor Farm and the oldest roofs in the village

A felling date of 1386 means the frame has outlasted every covering that has ever been laid over it.

A cruck frame is built from pairs of curved timbers, often cut from a single bent tree, that stand from low in the wall up to the ridge. They carry the roof directly, so the roof is the frame. Yew Tree Farmhouse is one of very few cruck-built houses in North Somerset, and the tree-ring dating of its crucks to a felling date of 1386 makes the timbers some of the oldest in the village. Manor Farm on Scot Lane, thought to date from 1495, is another of the village's oldest houses, and a building of that age typically relies on heavy structural timber.

Roofs on houses like these are not repaired in the way a Victorian slate roof is. The covering is secondary; the priority is the frame. We go into the loft first and trace where water has been getting in. Staining at the foot of a timber, soft areas that give under a fingernail and fresh frass (the fine powder left by wood-boring beetle) all indicate where the real work lies. A re-covering that ignores them hides a problem for a few seasons and then reveals it.

Weight is the second concern. Replacing a light covering with a heavy one can overload an old frame. Building Regulations approval is needed if the replacement covering weighs 15% or more above the old one, and an older timber structure may need a structural check before we go anywhere near that figure. We therefore prefer to reuse sound original materials, and to restore a covering of the same weight and type.

Both houses are old enough that the question of listed status deserves an early check with B&NES. Whatever the answer, the written survey describes exactly what we propose, so the conversation starts from facts. Our roof replacement page describes how a full re-cover is sequenced when one proves unavoidable.

Church Lane, the Rectory and Grade II* consent

Two Grade II* listings within one short lane mean consent is a first question for any roof work there.

St Andrew's Church and the Rectory are both Grade II*, a category reserved for particularly important buildings of more than special interest. Roof work on the Rectory, or on houses beside it, starts with a call to the B&NES planning and conservation team, while St Andrew's, being an active Anglican parish church, looks to the diocese and its faculty system for permission. B&NES advises owners to speak to it before any work begins to a listed building, and we organise our surveys with that in mind.

Detail is what the planning officers look for. A listed building consent application for roof work normally needs to say what is being removed, what is being put back, and in what material. We prepare that description from the survey, so the proposal is specific: the slate or tile to be used, the lead detail at each abutment and any change to the line of the roof. A general statement that the roof will be repaired is not enough to be useful.

Protected wildlife is the other point to flag. Wildlife law applies to roof work on both, so a bat or an active nest changes the order of the job and the timing. We look for signs at survey rather than discover them at strip-out.

For owners in the lane who are not in a listed building, the picture is simpler but the aim is the same: a repair that matches what was there. We keep lead for flashings and valleys, keep the original covering where it is sound, and put back whatever has to be replaced in kind. A lead roofing page gives more detail on how that lead is dressed.

Listed roof work

Ask B&NES before work starts, then give it a written scope that names every material.

Salway Close and the newer homes

Homes from the early 2000s have their own short list of faults, and they are cheap to catch early.

The Rural Housing Trust development at Salway Close was opened on 4 February 2001, so its roofs have been through a little over twenty winters. Homes of that era were built to modern Building Regulations, with underlay under the tiles and mechanical fixing for ridges and verges, but they have their own pattern of faults.

The first is at the ridge and verge. Where tiles were bedded in mortar, the mortar has often cracked and loosened with thermal movement. BS 5534:2014 no longer accepts mortar on its own as the fixing for a ridge, which is why our repairs add clips or screws. The alternative is dry-fix: caps and clips tested to BS 8612:2018, with no mortar at all. Both routes are covered under ridge and verge repairs.

The second is at junctions with walls. A small porch roof or a bay window canopy meets the main wall at a flashing, and a poorly dressed flashing leaks into the porch or the room beside it. Soffits and fascias are a third: the boards beneath the eaves can warp or crack, and a gap lets birds into the roof space and water behind the gutter.

Gutter brackets on newer homes are usually plastic and spaced further apart than on older cast iron, so a gutter full of leaves or moss can sag between them. A sagging run holds water, which overflows at the lowest point and stains the wall beneath. We straighten and refix the run, add brackets where the span is long, and clear the outlets.

Because the roofs are not old, the jobs tend to be small, local and quick to cost. It is also the clearest example of why an early survey saves money.

Words you will hear

Hip
The sloping ridge at an outward corner where two roof faces join.
Verge
The outer edge of a pitched roof where it finishes over the gable wall.
Dry-fix
A set of clips and caps that holds ridge, hip and verge tiles without mortar.
Back gutter
A small lead channel behind a chimney that sends water around it.

Map showing the location of Chew Stoke.

Nearby

Roofers near Chew Stoke

Roofing services in Chew Stoke

Local questions

Chew Stoke questions, cruck frames to Salway Close

My Chew Stoke cottage has a hipped slate roof with a chimney at the eaves. Where does the damp usually come from?

On that arrangement the usual culprits are the hip ridges, the lead behind the chimney and the gutter beneath it. The back gutter is the one we look at first, because a blocked or split one sends water down inside the wall, where it looks like damp from the ground. We follow the water to its source before pricing, and renew only the part that has failed.

Can an old cruck-framed house be re-covered without harming the timbers?

Yes, if the work is planned around the frame. We look at the timbers from the loft, keep the covering to a similar weight and do not bear down on the structure with new loads. Where the frame is sound, the covering can be repaired or renewed in matching material. Where it is not, the structural repair comes first and is often something a carpenter or conservation specialist should assess.

Is a Grade II* rectory roof treated differently from a Grade II house roof?

The route is the same, listed building consent from B&NES, but the expectation of detail is higher. For a Grade II* building the council will want an exact description of materials and methods, so we write the scope with that in mind. We can also say, from the survey, whether we think a repair is like-for-like or a change that will need a fuller case.

Our house at Salway Close has a cracked ridge. Do we need a full re-roof?

Almost certainly not. A cracked or loose ridge on a roof of that age is normally a local repair: take off the failed bedding, refix the tiles mechanically and rebed or fit dry-fix. A survey confirms that the tiles and the underlay below are sound, so you only pay for the ridge.

Get your free survey

Get your free roof survey

Tell us what's happening and we'll call you back to arrange a visit. Prefer to talk? Call 01225 285181.

  • Photos of your own roof
  • A fixed price in writing
  • 10-year workmanship guarantee
Call Free survey