
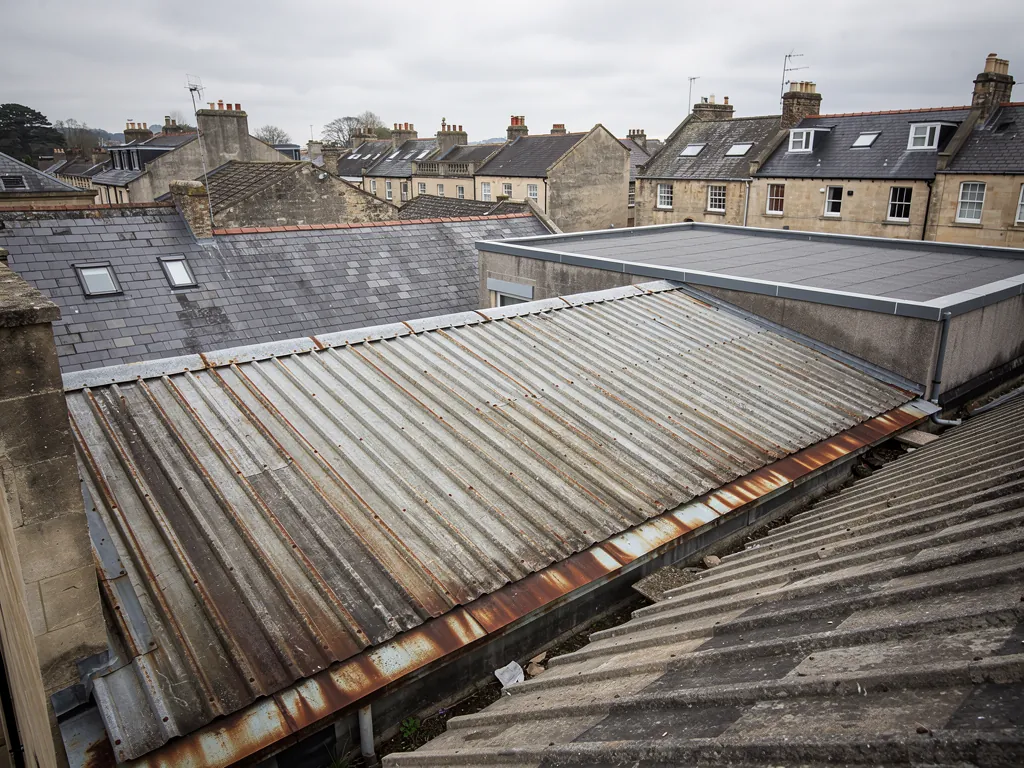
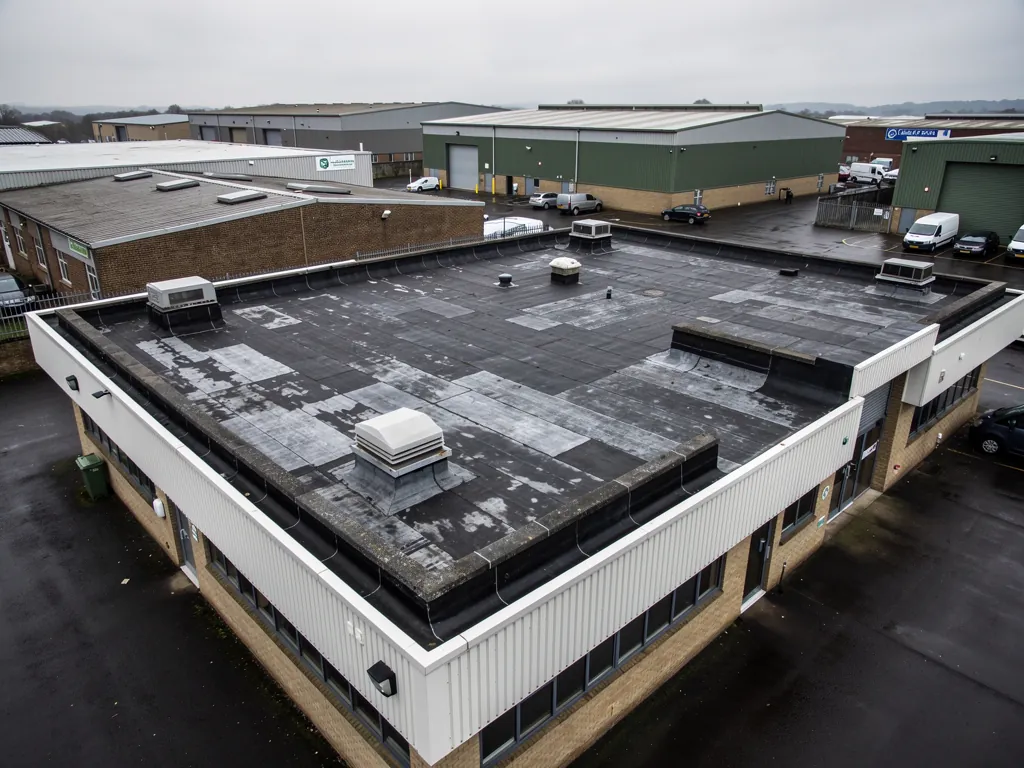
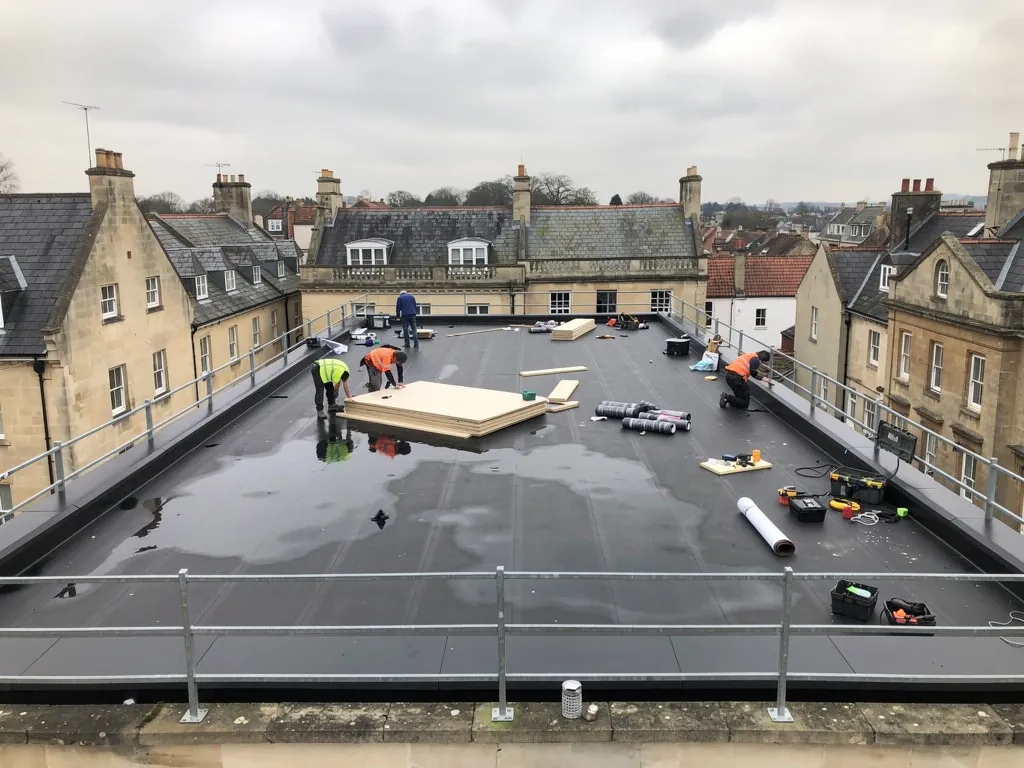
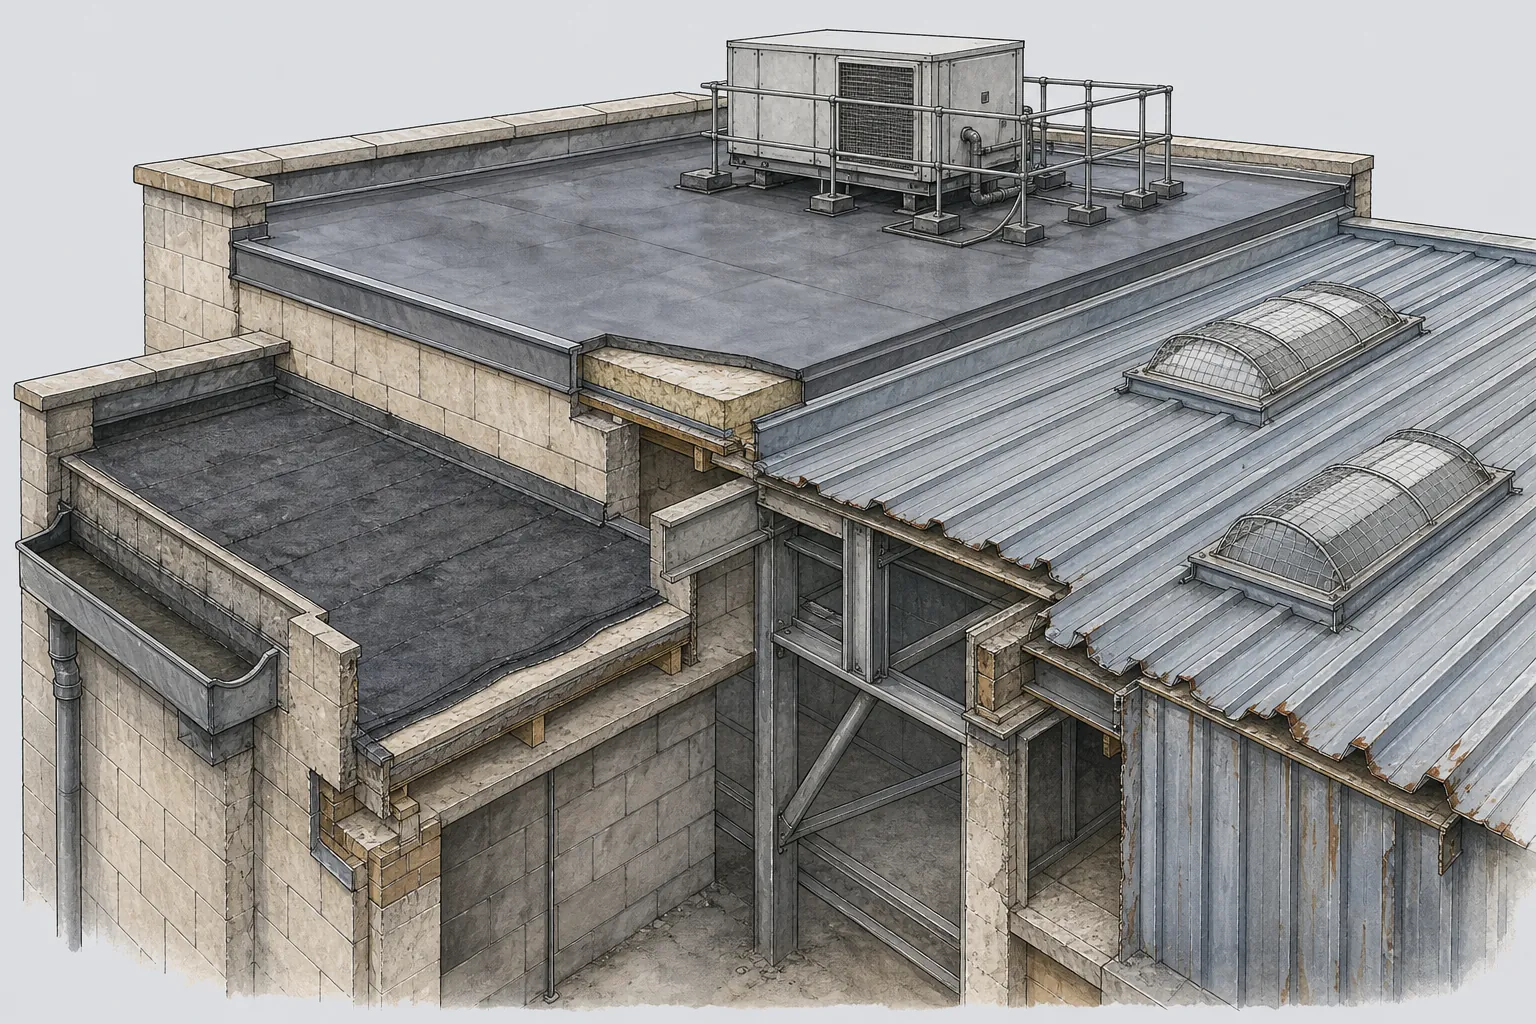
A single-ply membrane flat roof on a commercial unit with a parapet and roof plant

Commercial roofing in Bath

We repair, replace and maintain commercial roofs throughout Bath and the nearby towns: industrial units, shops, offices, school-type buildings and blocks of flats. Each roof is priced on survey, and the work is planned around the people using the building.

What we do

What our commercial roofing covers

On a commercial building the right job depends on the deck, the drainage and how long the roof has to last before the next refit. The survey settles it, with photographs.

Repairs and planned maintenanceLeaks traced to their source, outlets and gutters cleared, seams and laps resealed, and a dated condition record for owners and managing agents.
Re-covering and replacementSingle-ply membranes, built-up felt and metal sheeting replaced or recovered over sound insulation, with the edge details and drainage put right.
Fragile roof and rooflight workOld rooflights replaced, fragile areas marked and protected, and edge protection and access planned before the roof is worked on.

Signs to watch

Signs a commercial roof needs attention

  • Ceiling stains or drips that return after every wet spell
  • Water ponding on a flat roof for days after rain
  • Rust lines along the cut edges of metal sheets
  • Cracked, yellowed or painted-over rooflights
  • Overflowing gutters or damp patches on parapet walls
  1. 1

    Survey the roof

    We walk the roof on safe access, photograph each area and take moisture readings where a flat roof may be wet.

  2. 2

    Report with photographs

    You receive the findings in plain language, marked as urgent, soon or watch, with a plan of the roof.

  3. 3

    Fixed written price

    Repair, overlay or replacement is priced in writing, including access, edge protection and waste removal.

  4. 4

    Work around the building

    Hours, routes and exclusion zones are agreed with you, the site is cleared, and a 10-year workmanship guarantee is given in writing.

Six parts, one roof

Inside a commercial roof: the six parts that decide whether it stays dry

A commercial roof is a system of sheets, layers, edges and drainage. Each part ages in its own way, and the leak you see is seldom where the fault begins.

  1. 1Single-ply membranes: one sheet, many seams
  2. 2Built-up felt: layers, laps and blistering
  3. 3Metal sheets and cut-edge corrosion
  4. 4Fragile rooflights and roof safety
  5. 5Parapets, valleys and gutters
  6. 6Plant, access and planned maintenance

Part 1 of 6

Single-ply membranes: one sheet, many seams

A single-ply roof is only as sound as its joins, its edges and the deck beneath it.

A single-ply roof is a flexible sheet unrolled over insulation on a flat or gently sloping deck and joined to itself at the edges. The sheet is usually PVC, TPO or EPDM. EPDM is a synthetic rubber supplied in wide sheets and normally stuck down or held by ballast. PVC and TPO are plastics whose overlaps are welded with hot air, so the seam becomes part of the sheet rather than a glued strip on top of it. Because the membrane itself is thin, the roof depends far more on what lies beneath it and on how it is finished at every edge than on the sheet alone. Our guide to single-ply roofing covers the systems in more detail.

On industrial units and warehouses the first job is reading the deck. A single-ply sheet can be laid over an existing roof only if the old covering is sound, dry and flat enough to carry it. Wet insulation under an old membrane is the usual reason an overlay is ruled out. We find it by looking at where water has been getting in, lifting a small area at a time, and feeling for soft or sodden board. If the insulation is damp, it comes out. Laying a new sheet over wet board only seals the problem in, and the new roof inherits the old one's leak.

Where single-ply fails

Wear in the middle of a large membrane is rare. Trouble shows up at the details. Upstands at walls and plant bases need the sheet turned up and sealed, with a termination bar or a flashing to stop water getting behind the top edge. Flashing means the metal or membrane that seals the junction at a wall. Pipe penetrations need purpose-made collars, since a sheet cut around a pipe and daubed with sealant will open again as the pipe expands and contracts. Seams that were not properly cleaned before welding or adhesive may show as a thin dark line, and a run of failed seams usually points to a contaminated surface or a rushed day on the original job rather than a sheet at the end of its life.

Foot traffic is the other cause. Roofs that are walked by engineers servicing air handling units or cleaning rooflights pick up scuffs, dropped tools and cut corners at the edge of a path. Where the traffic is regular, a walkway of heavier membrane or paving pads is laid so that boots never touch the thin sheet. It is a small addition that saves a repair later.

Repair, patch or recover

A single failed seam or a punctured area can usually be cut out and patched with matching membrane, welded or adhered to a cleaned surface. Chemical compatibility matters, because a patch of the wrong material will not bond to the sheet around it. Where the membrane is crazed, shrunk away from the upstands or leaking in several places, patching becomes a poor use of money and we tell you directly. The usual choice is then a recover over sound insulation, or a strip back to the deck and a new build-up. Commercial roofs are priced on survey, because the system, the insulation, access and edge details all change the figure.

Many single-ply roofs on older units sit on a flat deck with very little fall. Standing water that remains for days after rain is a sign the deck has dished or the outlets are set too high. Neither is cured by the membrane. The build-up questions are the same ones we deal with on domestic flat roofs, only on a larger scale and with heavier equipment on top.

If you manage several units with the same membrane, tell us. The seams and details on one building often predict what we will find on the next, and a survey of one roof can inform a sensible order of work across the estate. We can also compare the condition of each roof on a single page, so spending is aimed where the need is greatest.

Part 2 of 6

Built-up felt: layers, laps and blistering

Felt roofs are made of several layers fused together, so the damage you can see is often shallower than the damage you cannot.

Built-up felt is the older flat roof system still found on shops, school blocks, garages and many industrial buildings. Several layers of bitumen-impregnated sheet are laid together over a deck, sometimes with a mineral-surfaced cap sheet on top. Torch-on felt is laid by warming the underside of each roll with a gas flame until the bitumen softens and fuses to the layer below. Mastic asphalt is a related material, poured hot and spread, and is more often seen on older buildings. The principle in both is the same: several thin layers, each lapped over the last, so that a flaw in one does not run straight through the roof. Our built-up felt guide sets out the layers in order.

Felt ages in recognisable ways. Sun and frost dry out the surface, the mineral chippings wash away from the cap sheet, and the felt shrinks slowly back from walls and upstands. Blisters form where moisture or air trapped between layers has expanded in warm weather. A small blister is not necessarily a leak. A blister that has split, with the layer beneath visible and cracked, is an open door for water. Alligator cracking, where the surface breaks into a fine pattern like dry mud, shows the felt has lost its flexibility and is no longer moving with the building.

Laps, upstands and skirtings

The weak points on a felt roof are the laps and the upstands. A lap that was not fully fused will lift at a corner and let wind-driven rain behind it. At a wall, the felt is turned up as an upstand and finished with a felt skirting, which is normally tucked into a chase or covered by a flashing. If the skirting has slipped or the flashing is open, water runs down the back of the felt and shows as a stain on the inside of the wall rather than the ceiling. This is one reason a stain below a roof edge does not always point to the spot above it.

Moisture is the hidden problem. Felt that has been leaking for a while soaks the insulation and the deck beneath. A moisture reading and a core cut, a small sample taken from the roof and patched immediately, tell us how many layers exist, how thick the insulation is and whether it is wet. Without that, a repair is a guess. With it we can decide between spot repairs, a new cap sheet over sound layers, or stripping to the deck.

Cap sheet or full replacement

A new cap sheet over sound underlying layers can extend the life of a felt roof at lower cost and with less disruption than a strip. It is the wrong answer when the existing layers are wet, blistered across large areas, or already too many in number for the deck to carry sensibly. Where the roof needs better insulation to comply with current requirements, the build-up changes, and we advise on what the approval route for your building is likely to involve. We often propose a modern replacement build-up, either a high-performance felt or a single-ply sheet, and explain the reasons behind the choice rather than defending one product.

Myth

A flat felt roof that has stopped leaking is in good order.

Fact

A felt roof can stay watertight on the surface while the insulation beneath it is wet, so a dry spell proves very little without a moisture check.

For an owner or managing agent the practical result is a short written note after the survey: how many layers, where it is wet, which areas can be patched and which cannot. That note makes the repair-or-replace conversation much easier, and it stays on file for the next person who looks after the building. Our wider commercial roof systems guide compares felt with the alternatives.

Part 3 of 6

Metal sheets and cut-edge corrosion

Profiled steel sheeting rarely fails in the middle of a sheet. It fails at the cut edges, the fixings and the laps.

Most industrial sheds, workshops and farm-style commercial buildings are clad with profiled metal sheeting, usually steel with a factory-applied coating, sometimes aluminium. Sheets are lapped along their sides and ends and held down by fixings through the crown or the trough. A built-up system has a liner sheet inside, an insulation layer and an outer sheet, the whole supported on purlins, the horizontal rails running across the roof frame. The metal is only as durable as its coating, and the coating is weakest wherever the sheet has been cut. Our cut-edge corrosion guide explains the process stage by stage.

Cut-edge corrosion begins where a sheet was cut to length or around a rooflight, a flue or a vent. The edge exposes bare steel under the paint, and moisture creeps under the coating from there. First you see a rust-coloured line along the edge. Then the coating blisters and lifts, and the corrosion spreads in from the edge. In the worst case the steel perforates and the sheet leaks through a hole rather than at a joint. Sheets exposed to condensation from below, or to standing water in the overlaps, deteriorate faster than sheets that dry out quickly.

Fixings, laps and sealants

Fixings are the second pressure point. A self-drilling screw with a sealing washer seals the hole it makes, but washers harden with age and the sheet moves with temperature. Over time the screw backs out slightly and the washer cracks, leaving a tiny path for water. Sealant at the laps dries and shrinks. Neither failure shows from the ground, so we check them on the roof, sheet by sheet, and mark what we find on a roof plan.

The cure depends on the stage reached. Early corrosion can be treated: the edge is cleaned back to sound metal, a rust-inhibiting primer and a compatible coating applied, and the lap resealed. Where it has spread, a restoration system of treatment, coating and new fixings can give a roof another stretch of service. If the sheets are perforated across large areas, or the profile has lost its strength, new sheets are the sensible choice. Overcladding, fitting a new outer sheet over the old, is an option on some buildings, though it adds weight to the purlins and means looking at the structure first.

Old sheeting and asbestos

Cement sheets on older buildings need extra caution. Some corrugated cement sheeting installed in earlier years contains asbestos, and it must not be drilled, broken or scrubbed. If we meet it, we stop and explain the options. The HSE draws a line between asbestos cement sheets lifted whole and sheets that will be substantially broken up, and the rules differ on each side of it. Our page on asbestos on industrial roofs sets this out and links to the HSE guidance.

Stages of cut-edge corrosion on a coated steel roof sheet

StageWhat we seeUsual response
EarlyRust-coloured line along cut edges, coating still intactClean back, prime, recoat and reseal the lap
DevelopingCoating blistered or lifting, rust spreading from the edgeTreat and coat the sheet, replace failed fixings
AdvancedHeavy scale, thin steel, rust staining on the ceiling belowRestoration system or replace the affected sheets
PerforatedHoles through the sheet, leaks away from the lapsNew sheets, or overcladding if the purlins allow

Roofs of this type often also carry rooflights and gutters, which fail at the same laps. We survey the whole line from ridge to eaves so the treatment works as one scheme rather than a series of isolated patches, and the access we set up once serves every stage of the work.

Part 4 of 6

Fragile rooflights and roof safety

A rooflight that looks solid can fail under a person's weight, and working near one needs planning before the first boot goes on the roof.

A fragile roof is one that will not support a person's weight and may give way without warning. Old rooflights are the classic case. Plastic or glass-reinforced rooflight panels set into a metal or cement roof are often painted over, covered in moss or faded to the colour of the sheets around them, and they look like part of the slope. Fibre cement sheets can also be brittle, particularly with age. Falls through rooflights remain one of the better-known hazards on commercial roofs, and our fragile roof safety guide sets out how we plan around them. The point of this chapter is what that means for you as the building owner.

Our approach starts before we go up. We establish from the ground and from the ceiling void which areas are fragile, and mark them on a sketch. Access is then planned from edge to edge on crawling boards or boarded walkways that spread load across the structure, with rooflights covered or fenced off where we have to pass them. Edge protection, scaffold or a mobile platform is set up before work starts, so the first operation is a safe one. For longer programmes a fall arrest system with fixed anchor points can be worth fitting, and our page on a roof fall arrest system explains what that involves.

Why rooflights deteriorate

Rooflight panels are made from materials that age differently from the sheets around them. Ultraviolet light yellows and embrittles plastic panels. Fixings corrode or work loose, laps open, and the flat panel cracks where it flexes. A panel that was fixed through the crown of the profile with screws that no longer hold may rattle in strong wind. Condensation on the underside can hide a cracked panel, since drips that look like condensation are sometimes weather coming in.

When a rooflight has to be replaced, the choice is usually between a like-for-like panel in the same profile, a modern panel with a safety mesh or a built-in barrier, or a different arrangement of lighting altogether. Replacement panels must match the profile of the sheet or the lap will not seal. Where the building has a daylight requirement for the work done inside, we leave the light levels where they were or better. We cover the replacement options under industrial rooflight replacement.

Planned working

For occupied buildings, such as shops, offices, school blocks and flats, the roof is often directly above people. We agree the working hours, how deliveries and waste will move, and where the exclusion zone sits at ground level. Noisy work such as fixing and breaking out can be timed around lessons, trading hours or shift patterns. The aim is for the building to carry on as normal while the roof is made right above it.

Rooflight safety

Treat every rooflight on an older roof as fragile until a survey proves otherwise, and cover it before anyone works near it.

If your roof is accessed regularly by maintenance staff or other contractors, tell us. A short written note on which areas are fragile, and where the safe route runs, is one of the most useful things we leave behind, and it can be pinned beside the roof hatch for whoever goes up next.

Part 5 of 6

Parapets, valleys and gutters

Where the roof meets a wall or runs between two slopes, the drainage detail carries the whole building's rainwater.

Commercial buildings rarely shed water from a roof edge straight to the ground. A parapet is a low wall that rises above the roof edge, and behind it sits a parapet gutter, which is a channel faced in lead, asphalt or membrane that gathers rainwater and leads it to an outlet. A box gutter does the same job in the angle between two roof slopes, often found on the long, double-span roofs of workshops, shops and school buildings. A valley forms where two slopes meet at an angle, so both shed water into a single run. These are the parts of a roof that carry the most water in the smallest space, so a small fault there has a large effect. We write about them in more detail in our page on industrial valley gutters.

Most failures start with blockage. Leaves, moss, litter and silt collect at outlets and in the low points, so water backs up and finds the weakest point in the lining. A gutter laid without enough fall keeps water standing after every shower, which ages the lining faster. Lead linings can split at the drips, the small steps built into a long gutter to carry water down, because lead expands and contracts with temperature and long sheets creep. Our lead roofing page covers how lead is detailed to cope with that movement. Asphalt linings craze and crack, and membrane linings fail at the seams or the upstands.

Flashings, copings and overflows

At a parapet, the flashing tucks into a chase cut in the masonry and folds over the edge of the lining. When the mortar joint above has eroded, water gets behind the flashing and runs down the back of the wall. Copings, the stone, concrete or metal cap on top of the parapet, can lose their jointing and let water straight into the wall below. A leak that appears on the inside of a parapet wall months after rain has often travelled a long way from the point of entry.

An overflow is a safety outlet set slightly higher than the main outlet. If the main drain blocks, water leaves through the overflow before it reaches the height of the doorway threshold or the flashing. A parapet gutter with no overflow depends on the outlet staying clear every time it rains. Checking that outlets and overflows are the right size, clear and set at the right height is quick work and is on every inspection.

Rainwater goods at the eaves

On buildings with open eaves, the gutters and downpipes are the other half of the drainage story. Sagging brackets, open joints and corroded cast iron or aluminium all show up as stains down a wall. Where the building is tall or the gutters long, access can be the main cost of the job. We bring the gutter work into the same programme as the roof work so the access is set up once, and for repair or replacement of the rainwater system itself see our gutters, soffits and fascias page.

Words you will hear

Parapet gutter
Lined channel at the foot of a low roof-edge wall, leading rainwater to an outlet.
Box gutter
A lined channel between two slopes or against a wall, usually hidden from the ground.
Valley
The angle where two roof slopes meet and shed water into one run.
Coping
The cap on top of a parapet wall that throws water clear of the masonry.

Because a blocked outlet is the commonest root of these problems, clearing outlets on a regular visit protects the lining and the wall beneath it. It belongs in a maintenance schedule as much as in any repair, and a clear photograph of each outlet on every visit shows how quickly debris is building.

Part 6 of 6

Plant, access and planned maintenance

A roof that carries equipment, and is visited by people who service it, needs protecting from its own traffic.

Commercial roofs are working surfaces. They carry air handling units, extract fans, flues, satellite dishes, solar arrays, aerials, cable trays and sometimes entire plant rooms. Every one of those is a penetration or a point load on a covering that was designed to keep out water, not to carry equipment. Plant is usually installed by other trades, and the roof detail around it is often a quick afterthought. We see sealant smeared around pipe bases, cables run across a membrane with no protection, and equipment stands that sit directly on the sheet.

Well-planned plant details are straightforward. Pipes and ducts pass through a purpose-made flashing or collar. Equipment stands on a raised frame or kerb so water can drain around it and the membrane runs up the side of the kerb as an upstand. Cables run through trays or on supports rather than lying on the roof. Where engineers need to reach the plant, a walkway directs their boots away from the thin parts. Solar arrays are fixed to the roof structure through carefully sealed fixings, and we look at that detail when a customer asks us to survey a roof that carries panels. Our page on commercial roof maintenance describes how we look after roofs that carry equipment.

Access for inspection

Good access means a fixed ladder, a roof hatch or an external stair, protected where needed with guardrails around the opening. It also means safe working at the edge, where a low parapet or no upstand at all leaves a drop. If maintenance staff go up regularly, a permanent edge system or a fall arrest line pays for itself in simplicity. If the visits are occasional, temporary edge protection set up for each visit is more proportionate. We discuss this with the building owner or managing agent, since the right answer depends on the roof and how often anyone goes on it.

Maintenance as a routine

Roofs that are looked at twice a year, in spring and autumn, tend to need smaller repairs than roofs looked at only when the ceiling stains. A routine visit clears outlets and gutters, checks the laps, seams and fixings, lifts moss and debris from the corners and records what has changed since the last visit. We photograph each area and send a short note, so the managing agent has a dated record. Our roof maintenance contract page explains how the visits are structured, and the roof inspections service covers one-off surveys where there is no programme yet.

Records matter on leased property. For blocks of flats and multi-let buildings, who pays for roof works depends on the lease. We do not give legal advice, but a dated condition report, with photographs and a costed list of repairs, is what landlords, managing agents and leaseholders need to discuss the work. Our page on roof repairs under a commercial lease says more.

A planned programme also lets work be spread across financial years. Our survey marks each defect as urgent, soon or watch, so a managing agent can phase the spending against a service charge budget in a sensible order, with the urgent items done first and the rest scheduled.

Typical costs

What commercial roofing typically costs

The only sourced figures we hold are typical UK ranges from a single MyJobQuote contractor answer (2026), so read them as a rough guide. The system chosen, any new insulation, crane or scaffold access and the edge details change the total.

JobTypical UK range
Torch-on felt, laid (per m²)£80 to £120
EPDM membrane, laid (per m²)£90 to £130
Single-ply PVC or TPO, laid (per m²)£100 to £140
New insulation, added to the above (per m²)£20 to £40

National figures, not our prices. Commercial roofs are priced on survey, and your fixed quote in writing follows once we have seen the deck, the drainage and the access.

Guides and answers

Commercial roofing guides and answers

Quick answers

Questions

Commercial roof questions, answered

Can a single-ply membrane be laid over an old felt roof?

Sometimes. The old felt has to be dry, firmly stuck down and flat enough to take the new sheet, and the insulation beneath it has to be sound. A moisture survey and a few core samples tell us. Where the felt is wet or the layers are blistered across large areas, the old roof comes off first.

How do you keep a shop or office open while the roof is being worked on?

We agree the working hours, the delivery and waste routes and the exclusion zone with you beforehand. Noisy tasks can be timed around trading hours or lessons, and the roof is kept watertight overnight at the end of each day's work.

What is cut-edge corrosion and can it be stopped?

It is rust that starts at the bare steel edge of a coated sheet and creeps under the paint. Caught early, the edges are cleaned back, primed and recoated. Once the steel has thinned or perforated, treatment is not enough and the sheet needs replacing.

Who has to pay for roof repairs in a block of flats?

It depends on the lease and on who owns the structure. We cannot give legal advice, but we can provide a dated survey with photographs and costings that landlords, managing agents and leaseholders can work from.

Is it safe to walk across old rooflights to reach plant?

No. Old plastic and cement panels can fail under a person's weight, and painted-over panels look like the sheets around them. Use a marked route on boarding, with the rooflights covered or fenced, and ask us to mark the fragile areas on a plan.

Do you need to test an old cement roof for asbestos before work?

On older cement sheeting, we assume it may contain asbestos until it is tested and we do not drill or break it. HSE guidance covers how the material is handled and removed, and we explain the route that suits your building before we start.

Book a commercial roof survey

Tell us the type of building and what you are seeing, by WhatsApp, through the form or on 01225 285181, and we will fix a date to survey the roof and photograph it. You receive a written condition note and a written price for whichever of repair, overlay or replacement suits the roof.

Get a free survey

Get your free survey

Get your free roof survey

Tell us what's happening and we'll call you back to arrange a visit. Prefer to talk? Call 01225 285181.

  • Photos of your own roof
  • A fixed price in writing
  • 10-year workmanship guarantee
Call Free survey