
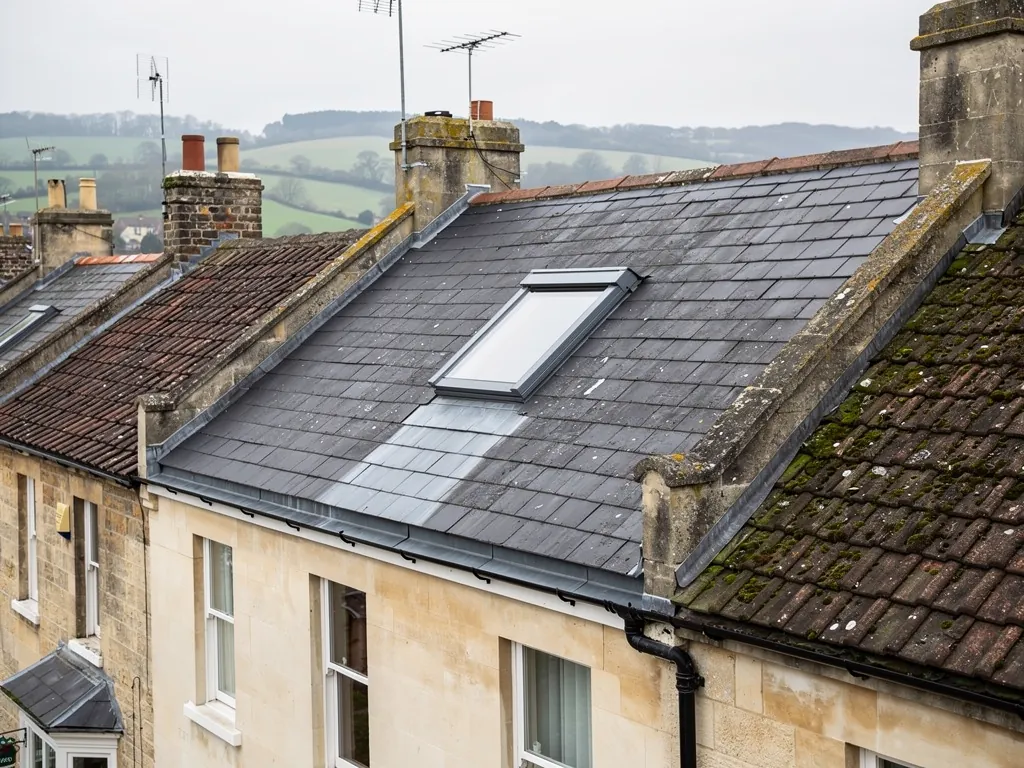
Look closely at an old dormer and you find a small building perched on the roof. It has its own timber frame, side walls, a roof of its own, a sill, and a ring of lead or slate where it meets the main slope. Every one of those parts can fail on its own, and every one helps give the house its look from the street. Once the property has a listing, or stands inside a protected area, repairing or altering a dormer stops being a purely private decision. This guide explains the consent position in everyday words, describes how we go about mending a historic dormer so that it keeps its character, and lists the faults that most often let water into the room below. It is general guidance only. For your own address, the council has the last word, and the first step is always to talk to it.
What a historic dormer is made of
Knowing the parts makes everything else easier to follow. At the base sits the sill, a timber or stone member that carries the window and throws rain outward. The window itself is usually a timber casement or sash. Up each side rises a cheek, the little wall that joins the dormer to the main roof. Cheeks are commonly timber-framed and clad in lead, slate, tile or render, depending on the age and standing of the house. The dormer's own roof can be gabled, hipped, flat or swept into a curve, and is covered in slate, tile, lead or sometimes zinc.
Where the dormer meets the main roof, lead does the weatherproofing. A flashing is the lead collar that keeps a joint watertight. Soakers are small lead pieces slipped under the slate or tile courses beside the dormer, whose job is to turn water back onto the open slope. Valleys are the sunken lines where two roof planes meet, lined with lead so both slopes drain along them. Behind the window, a short gutter often runs between the dormer roof and the main slope, and it can be the hardest part to reach.
On a Georgian terrace the dormer may be built into a mansard, a roof with two pitches to each side, steep below and shallow above. The window then sits in the steep face and the whole assembly is carried on hand-cut timber. Writing about Lambridge Place, the Bath Preservation Trust observed that the mansard and its integrated dormer windows read more strongly from outside than a plain pitched roof tucked behind a parapet. It is a useful reminder that on many Bath streets the dormer belongs to the public face of the building and is not a hidden back addition.
Since so much of a dormer is small timber and thin lead, a leak that looks minor from the bedroom can mean wet wood in a spot nobody can see. That is why we open up and look before we describe the work.
Who decides: listed building consent and conservation areas
For a listed house, everything starts with the listing. It protects the whole building, inside and out, roof included. A dormer is part of the roof, so rebuilding, altering or removing one counts as altering a listed building. The deciding body in Bath is B&NES, the unitary council, and the permission it grants is listed building consent. The council is clear that consent for a listing and a planning application follow different routes, that you should ring the planning authority first, and that carrying out works unconsented is a criminal offence. Its conservation team takes calls on 01225 394041 on Tuesdays and Thursdays and can be emailed at conservation_andplanning@bathnes.gov.uk.
Where the line falls between maintenance and alteration is a judgement call. Replacing a failed lead flashing with matching lead is routine on most roofs. Swapping a timber dormer for a new one in another material, reproportioning the window or changing the pitch of the dormer roof alters the character of the building. On a listed house the safe course is to describe the intended work to the conservation officer before anything starts, and to follow what they say. We can help you describe it accurately, with photographs of the faults and a written scope.
Roughly 5,000 buildings in Bath carry a listing, so officers are used to questions about roofs. A short, clear enquiry with good photographs tends to get a more useful reply than a long letter.
Unlisted houses within the conservation boundary sit in a different position. That area spans about half of Bath, and UNESCO's World Heritage Site covers the entire built-up city. A repair that matches what is already there seldom raises an issue. A brand new dormer, or a change to an existing one that alters how it looks from a public place, is worth raising with the B&NES planning team before work begins. Certain streets also fall under Article 4 directions, which strip back some permitted development rights for the sake of local character, with the council's policy map showing where they apply. Our page on dormer planning permission explains how to check.
Repair before replacement: how we approach an old dormer
The accepted principle on historic buildings is to keep every sound part and renew only what has failed, matching it as closely as possible. We follow it because it is usually also the better value. A dormer that has lasted generations contains slow-grown timber and a window frame that has probably been mended before. Ripping it out for a modern unit removes the very thing that gives the house its look.
A survey begins on the outside. We look at the sill for rot or a failed lead cover, at the cheeks for cracks, bulges and lifting lead, at the dormer roof for slipped or split covering, and at every junction with the main slope. Next we go indoors, where signs of water include stained plaster around the window, soft timber in the reveal and damp on the ceiling just below. A moisture meter and a probe show whether timber is merely damp or properly decayed.
If the framing is sound, repair may be limited to renewing the lead and the covering. Where a length of timber has failed, the usual method is to saw out the bad section and scarf in new wood of the same species and size, rather than replacing the whole frame. Window frames are mended the same way: new sections pieced in, original glass kept where it is sound. Fitting an entirely new matching frame is a bigger step, and on a listed house it is something to agree with the conservation team first.
The covering matters as much as the frame. A cheek clad in lead should be re-clad in lead, and a dormer roof in natural slate should stay natural slate. Backing natural Welsh slate over the artificial kind at Lambridge Place, the Trust showed how closely those who look after the city's character read a roof covering. Our page on dormer windows covers how new and replacement dormers are built.
Lead, timber and the junctions where dormers leak
Nearly every dormer leak is a junction leak. Water seldom comes through sound slate, tile or sheet lead. It finds the places where one part meets another, and a dormer packs more of those into a small area than any other part of a roof.
Lead cheeks and flashings
Lead expands and contracts with temperature. Over the years it can split at folds, crack where it was fixed too tightly or lift at its edges, and lead held by too few clips can creep downhill. Lead sheet comes in codes, a numbered grading of thickness, and the heavier codes go on larger exposed pieces. Codes 4 and 5 are the ones commonly specified for dormer work, and the supplier confirms which suits each piece. Well laid lead lasts a very long time, and one cost guide puts flashings at over 80 years, though the figure depends on how the lead was laid and whether it has been disturbed since.
Soakers, valleys and the back gutter
Soakers are meant to stay hidden, but where the covering beside a dormer has slipped or been patched with sealant, they can be exposed or missing. The valleys on either side carry the run-off of two roofs, so a split or a blockage of moss and leaf litter makes water back up beneath the covering. The little gutter behind the dormer is often the first to clog and the last to be checked.
Sills, frames and sealant
A sill that has lost its cover lets rain into the frame, and the window can then rot from the bottom up. A bead of mastic may hide a gap for a season, but on a historic dormer repeated mastic is a sign that the proper junction has failed and that a lead dressing should replace it. We cut out the mastic and rebuild the detail the way it was first made.
For a fuller look at causes, our page on a leaking dormer sets out the common faults and how each is traced.
Cost, access and what shapes the price
On a historic dormer the cost depends on how much needs mending, how hard it is to reach and what has to be matched. Typical figures are in our guide to dormer cost. What is particular to listed and conservation-area work is the extra time careful repair takes.
Access comes first. A dormer on a three-storey Bath terrace is a long way above the pavement, and scaffold often has to be arranged around a basement area, steps or a shared boundary. MyBuilder's roof window cost guide (2026) gives about £500 as a typical UK figure for scaffold on a roof window installation, and a dormer repair on a tall house can need more. The quote we fix after the survey shows scaffold as a line of its own.
Materials come second. Lead is bought by weight and its price moves, while natural slate, matching timber and traditional lime mortar all cost more than their modern stand-ins. A listed-building repair uses the right material, not the cheapest one.
Time comes third. A sill renewed piece by piece, a cheek re-clad in lead dressed into a stone surround and a window spliced and not replaced all take longer than dropping in a unit. That time is the price of keeping the original.
It also helps to separate the roof from the room. Water damage indoors, such as stained plaster or a rotten window board, needs repairing separately from the dormer. We tell you at the survey what we can see of it, and the quote we write lists what we propose item by item, so no extra turns up later. If the conservation officer wants a sample of lead, slate or timber profile approved first, allow for that step before any start date is fixed.
Dormers, rooflights and sun tunnels: choosing the right daylight device
Owners of period homes sometimes ask whether a dormer is the answer to a dark loft or landing. A new dormer adds headroom and a vertical window, but it is also the most conspicuous kind of roof alteration. On a listed building a new dormer is a major change that the council will weigh carefully, and it may not be acceptable at all. In a conservation area, the view from public places is what counts.
A flush rooflight set into the slope is a lighter intervention. Our guide to conservation rooflights covers slim-framed units made to lie flat against slate or tile, which are the kind conservation officers tend to accept most readily. Even so, on a listed building every opening needs consent, and the council decides which slopes can take one.
For a landing or bathroom that never sees the sun, another option asks far less of the roof. Our guide to sun tunnels explains how a small dome and a reflective tube carry daylight into a dark room. A sun tunnel is smaller than any rooflight and can be placed on a slope hidden from the street. On a flat roof at the back of a house, a lantern can bring in more light, as our guide to flat roof rooflights and lantern roofs describes.
None of these removes the need for consent on a listed building, and none is automatic in a conservation area. What they give you is a ladder of options, lightest touch to heaviest, to lay before the council. We can survey the roof, tell you what we think it will take, and prepare the photographs and description that start the conversation.
Bats, birds and timing the work
Old roofs with dormers are just the places that bats and nesting birds choose. Bats and the places they breed and rest are fully protected by law, and so is a wild bird's nest during building or use. Should we spot signs of either, work on that part pauses and you are told what happens next, which can include advice from Natural England.
Timing matters for the work itself. Lime mortar and timber repairs go best in settled weather, and an opened-up dormer must be closed in on the same day or covered securely. Winter jobs are possible with proper temporary protection, though we plan the sequence so that no part of the roof is left open overnight.
Before any of that, the first step for a protected house is a conversation with the council. Once you know what can be done, a visit to your own roof lets us commit to a written, fixed price. For the wider range of work on roofs, windows and rooflights, the skylights, roofs and windows hub brings the other guides together.