
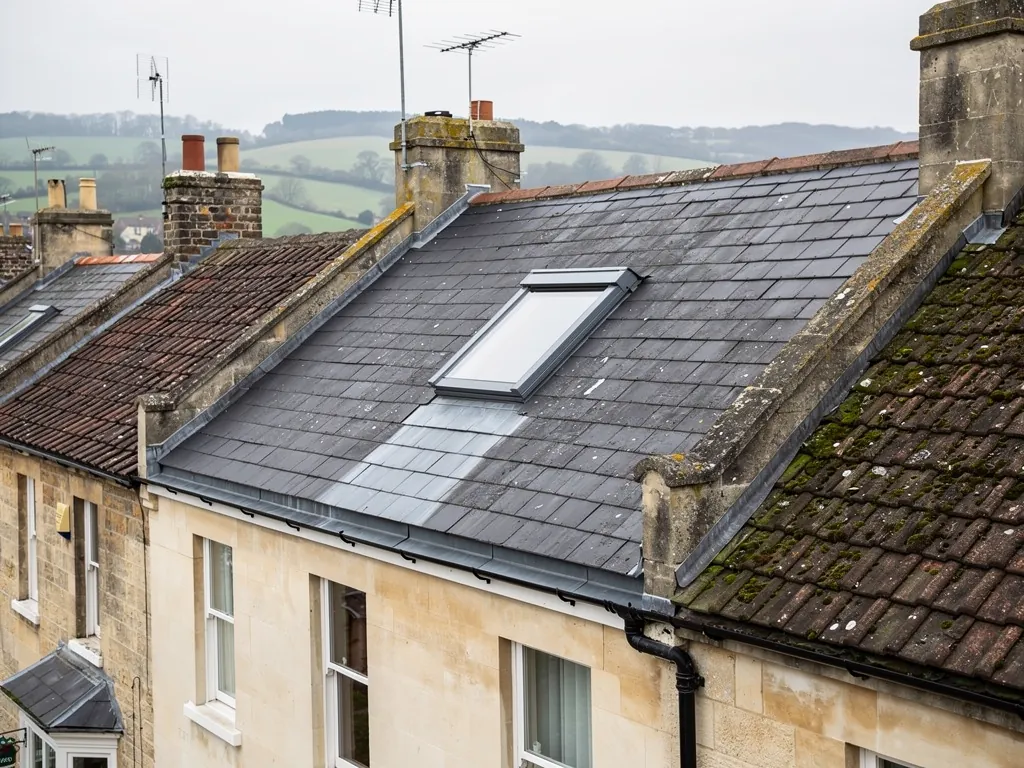
A dormer is a little box built up out of a sloping roof, carrying an upright window. Where a roof window lies in the slope, a dormer breaks it, adding headroom and a view as well as light. That is also why it is the most complicated detail on many roofs. It has its own roof, its own walls and its own junctions with the main slope, and every junction has to shed water. Most dormer problems are not the window itself but the lead, the timber frame or the small flat roof above it. Here you will find the common types, the way a dormer is framed and made watertight, and how faults are traced and mended. The focus is structure and repair, while cost and planning sit on separate pages that are linked where relevant.
The main types of dormer
Dormers are named by the shape of the roof above the window, and the shape affects both appearance and repair.
Gabled and hipped dormers
A gable-fronted dormer carries a little pitched roof ending in a triangle above the window, like a miniature house front. A hipped dormer instead falls away on three sides, so there is no vertical gable. Both shed water well, because their roofs are pitched, and both are common on traditional houses. The ridge where the dormer roof meets the main roof is a valley (an inside corner between two slopes) or another lead-lined junction, and that is where most water is carried.
Flat-roofed dormers
A flat-roofed dormer has a near-level roof over the window, often finished in lead, single-ply sheet or layered felt. It gives the most room inside and is cheap to build, but a flat roof is the weakest part of the structure. It has no pitch to help it drain, so every detail depends on falls, upstands and the quality of the covering. Flat roofs are drained by a fall of at least 1:80 under British Standard 6229, and designing for 1:40 allows for tolerances in the build.
Catslide and eyebrow dormers
A catslide dormer continues the main slope in a gentler pitch over the window, so the roof appears to dip over it. An eyebrow dormer has a curved, wave-like roof and no vertical sides at all. These are tricky to weather because the covering has to follow a curve, and the lead or tile is cut to fit.
Mansard and integrated dormers
A mansard roof has a steep lower slope and a shallow upper one, with the dormers built into the steep face. Bath Preservation Trust casework on one terrace contrasts a mansard with integrated dormers, which is easy to see from the road, with a pitched roof set well behind its parapet. Features like these shape a street.
How a dormer is built into the roof
Behind the neat outside is a timber frame that has to carry loads through a hole cut in the roof.
The main roof rafters, the sloping timbers that carry the covering, are cut where the dormer sits. Their loads are picked up by a trimmer, a short horizontal timber fixed between the rafters on each side, and by doubled rafters either side of the opening. This frame is the part that matters structurally. On the finished dormer, vertical timber studs rise from it to form the side walls, called cheeks, and a head beam sits across the top to carry the dormer roof. The cheeks are boarded, covered in a breathable membrane and then finished, commonly in lead, tile hanging, timber boarding or render.
The roof of the dormer is framed with its own rafters or, for a flat roof, joists laid to a fall. The covering goes on, and the junctions are weathered. Lead is used heavily here because it can be dressed into awkward shapes. Lead sheet is graded by code, with thicker codes for heavier duty. Code 4 is a typical choice for soakers (little lead pieces turned up beside the covering at an edge), flashings and dormer work, and codes 5 and 7 for valleys and cheeks where more movement or water is expected. We pick the code to suit the position and how exposed it is.
At the base, the sill is the weakest junction. The window's lower edge, the cheeks and the main roof all meet there, and water running down the slope needs a clear path round the dormer on both sides. A back gutter, a lead-lined channel behind the dormer's rear face, carries it away.
Where dormers fail
A dormer leaks at its joints much more often than through its covering. The usual places are worth knowing.
- Cheek flashings. Lead running down the side of the dormer, where it meets the main slope, can lift, split or pull away. Lead moves with temperature, and long pieces that were not detailed with enough joints crack along their folds. Cover flashings are typically wedged into the wall joints at a maximum of 500 mm apart, so a missing wedge or a pulled one is a sign.
- The back gutter and valleys. A channel behind the dormer collects water from the whole slope above, and it clogs with moss and leaves. A blocked or badly laid gutter overflows into the roof space.
- The flat roof. Ponding water, a blistered membrane, a failed upstand or a cracked asphalt layer let water in. If the fall is too shallow, water stands and every small defect is tested.
- The sill and window frame. Rot at the bottom of a timber frame is common where water has run in behind the sill and stayed there. It shows as soft, dark timber and flaking paint.
- The cheek covering. Failed render, loose tile hanging or lead that has slipped lets water behind the timber frame, where it cannot be seen until the frame is soft.
Because most of these leaks start at a joint, the stain inside often appears some distance from the cause. Water can run along a timber or a membrane before it finally drips. We trace it back through the roof void and then up on the roof, rather than patching the spot that shows. Dormers that leak in heavy rain are dealt with on the leaking dormer page.
How dormers are repaired
Which repair suits depends on how far the water has travelled, and the survey settles that.
If the defect is limited to the lead, the repair is to lift the covering, replace the failed flashing or soaker, and relay it with the right code and with enough joints to allow movement. Renewing one course of slates or tiles next to a cheek is routine. Where lead has been patched with sealant, the sealant comes off and the lead is renewed, because sealant over a failed joint only hides it for a while.
If the flat roof has failed, the options are patching a local fault or recovering the whole roof. Patching suits a single puncture in an otherwise sound membrane. Where the boards have gone soft or the sheet has blistered across its whole face, a full recovering, often with new insulation and corrected falls, is the better answer. The covering can be lead, a single-ply membrane or a liquid system, depending on the shape and how the roof will be used.
If the timber has rotted, the decayed part is cut out and replaced with treated timber, spliced into the sound section, and the junction rebuilt with a proper weathering. Left too long, that rot can reach the main rafters, which turns a minor repair into structural work.
We match materials on older roofs, so a slate dormer cheek stays slate and a lead dormer stays lead. We repair where repair works and say so clearly if a dormer has reached the point where rebuilding is the sounder choice. We survey for free and photograph your own roof; a fixed price follows in writing.
Dormers, listed buildings and consent
A dormer changes the shape of the roof, so it is a different matter from a roof window in the slope. Whether a new dormer needs planning permission depends on the house, its roof and where it stands, and you should check with B&NES Council before you commission one. Our page on roof windows and planning permission covers the permitted development rules for windows in the slope, and the question of dormers has its own guide on dormer planning permission.
If the house is listed, repairing or altering a dormer is work to the building, and consent is needed from B&NES Council. Owners are asked to contact the planning team first, and starting without consent is a criminal offence. Like-for-like repair of an existing dormer is not always treated as an alteration, but whether it is in your case is for the council to say, not for a contractor to assume.
Building Regulations apply to new construction. A new dormer is a structural alteration to the roof, so it needs building control, either through B&NES or a private registered approver. A loft room reached through it also has to meet the rules on stairs, insulation and ventilation.
A repair that changes the dormer's appearance, such as swapping lead cheeks for tile hanging, is a different matter from a like-for-like repair, and should go to B&NES before you commit.
The thermal standard counts as well. Part L sets 1.4 W/m²K for a new window, including a roof window, and an insulated dormer cheek has to be detailed to avoid cold bridges and condensation at the junction.
Repair or rebuild, and how long a dormer lasts
People ask how long a dormer should last, and the honest answer is that it depends on its parts. Lead, correctly installed, is reported to last well over eighty years as a flashing, and longer in the heavier codes. A flat roof covering has a much shorter life, with single-ply membranes quoted in the range of twenty to thirty years or more, depending on the product, and felt shorter again. Timber rots when it stays wet, and a paint film on a sill is a short-lived protection. A dormer is therefore a set of parts with different lives, not one component with one life.
That is why repair can be a series of small jobs over many years. Renewing lead flashings, keeping the back gutter clear and repainting the sill on time can carry a sound structure a long way. Once the main timber frame is soft, though, or the flat roof deck is failing across its whole area, further patching costs more than it saves, and rebuilding the dormer cheek or recovering the roof is the better spend.
The window in the dormer is usually the most replaceable part. If you want a new unit, the lifespan of the glazing is a separate question from the lifespan of the structure, and our page on how long a roof window lasts deals with that. If you are weighing a dormer against a flush rooflight, the guide to conservation rooflights shows what the lighter option looks like. Our other window services are under roof windows and skylights.