
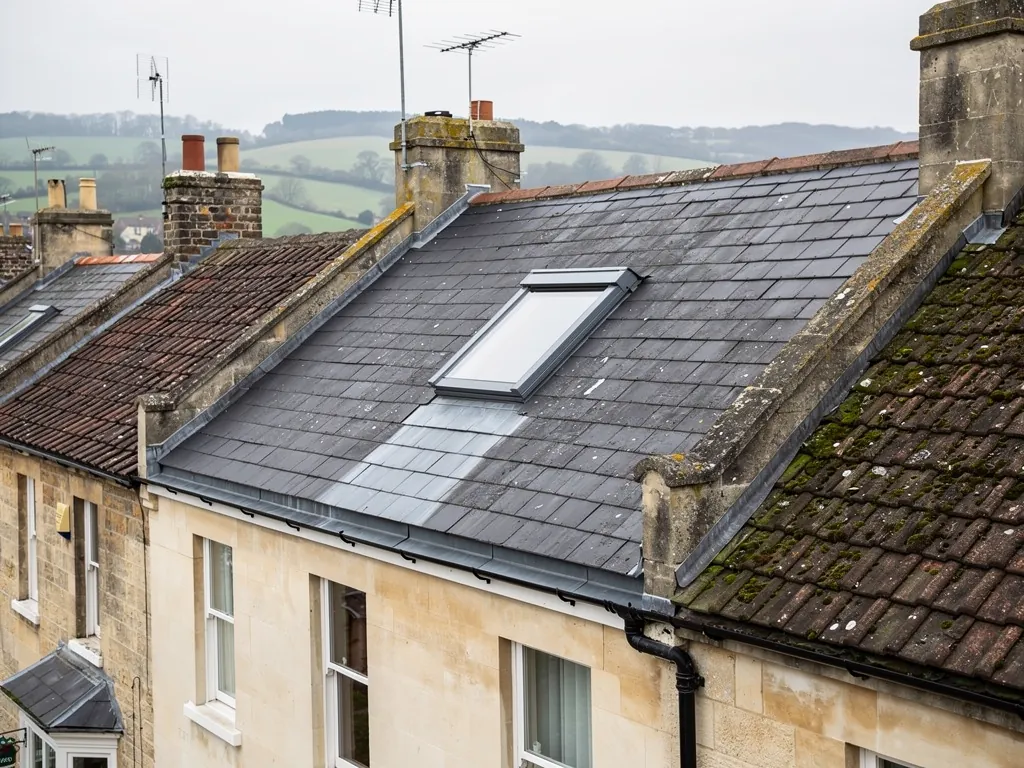
A roof window looks like a single product, so people expect a single price. In practice the bill is three separate things added together: the window itself, the labour to fit it, and everything around it that the roof demands, such as scaffold, flashings, internal finishing and any structural work. Published cost guides tend to quote the labour figure and leave the window to one side, which is why a headline number can look low until the glass is added. What follows are typical UK ranges drawn from one third-party cost guide, an account of how a new opening differs from a swap, and a look at how size and roof type push the total around. The figures are national, so they help you read a quote rather than replace one. Your own price follows a visit, when we go onto the roof and photograph it.
What the published figures cover
These are typical UK figures published by MyBuilder's roof window cost guide (2026). They describe a standard job on an ordinary pitched roof, and the guide treats labour and fitting separately from the cost of the window.
| Item | Typical UK range |
|---|---|
| Installation, labour and fitting (window extra) | £350 to £600 |
| A basic window, before fitting | Starting around £305 |
| Scaffold, where the job needs it | About £500 |
| Electric opening, added to the window price | £200 to £500 |
Your fixed quote follows the survey. Use the table to sense-check an estimate; every row is wide for good reason.
Add the rows together and a plain replacement of a basic window on a low roof comes out in the high hundreds, while a larger window with an electric motor on a roof that needs scaffold climbs well beyond that. The labour figure also assumes the job goes to plan. Once the old unit is out, the timber around the opening can turn out to be damp or soft, and replacing it is extra work that nobody could price from the ground.
Read the guide's wording closely before comparing. A quote for installation only is not comparable with a figure that includes the window, the flashing kit, the scaffold and the internal lining. Ask every roofer to name what sits in the price.
A new opening against a like-for-like swap
The biggest split in roof window pricing is whether the roof already has a hole of the right size.
Replacing an existing window
A swap reuses the opening. Out comes the old sash and frame, the flashing is stripped back, and a new frame is set in with fresh flashing dressed over the covering. If the replacement is the same size as the old window, nothing structural changes, the internal lining mostly stays, and the job is usually done in a day. This is the cheapest route and the one the published installation range is closest to.
It still involves the roof covering. Beside the frame, battens (timber laths holding up the covering) are cut and refixed. A membrane called underlay, which sits beneath them, is lapped into the new window, so rain coming down the slope is guided round it onto the covering below. Skipping that detail is a common cause of a leak that appears a winter or two later. If the existing window is already failing, read repair or replace a roof window before spending anything.
Making a new opening
Putting a window where none existed is a bigger job. A rafter is one of the sloping timbers under the covering, and one or two have to be cut and the load carried round the gap by a trimmer, which is a cross-piece of timber bridging the rafters either side. The opening is then framed, lined and finished inside with plasterboard and a splayed reveal. That is more labour, more materials and often a plasterer or decorator on top, none of which the installation range includes. Consent can also come into it, which is covered in our guide to roof windows and planning.
How size changes the price
The cost guide we rely on does not publish a price per window size, so we will not invent a table of them. What can be said is how size works on a real roof.
A bigger window costs more to buy, but that is the smaller part of the effect. A wider frame has to span more rafters or force a rafter to be cut, and a longer frame needs a longer flashing kit and more careful lapping into the covering. The glass is heavier, so it takes more hands to lift into place, and on an upper roof that can decide whether the job needs a scaffold platform rather than a ladder. A window that sits neatly between two existing rafters is the cheapest shape to fit. One that straddles a rafter is not.
Choose a size that matches the room as well as the roof. A loft room needs enough glass to light the floor area, and the sill height decides whether you can see out while seated. Both are covered in our page on roof window sizes, which also explains the standard frame widths and why picking a stock size usually saves money against a special.
Where the window is also meant to serve as a way out, the opening has to be large enough. Building Regulations set a minimum clear opening of 0.33 square metres for an escape window, no narrower or shorter than 450 mm, and with its lower edge no higher than 1,100 mm from the floor. That can push a loft conversion towards a larger window than you had in mind, and it belongs in the budget from the start.
How the roof covering changes the price
The window is only half of what is fitted. The other half is the flashing, the lead or aluminium kit that makes the junction watertight, and it is made to suit the covering around it.
On interlocking concrete tiles a manufacturer's kit does most of the work and fitting is quick. On plain clay tiles or small slates, the flashing has to step with each course, and the roofer cuts and dresses more pieces by hand. On natural slate, particularly the larger sizes on older Bath houses, soakers (little lead pieces slipped under each slate course beside the frame) are often hand-formed to suit, because a standard kit rarely lines up with the gauge of the slates. That is skilled work, and it takes longer than clipping a kit into a tile roof. The detail is explained in fitting a roof window into slate.
Stone tiles and older clay tiles add another layer of care. They are heavy, they can be brittle, and the replacements for any that break are not always easy to find, so the roofer has to lift and relay them rather than cut and bin them. On older roofs we match like for like, so salvaged or sourced covering goes back wherever it has been disturbed.
A flat roof or a low-pitched dormer roof is a different case again. The window may need a raised upstand, and the membrane has to be dressed up to it. Those details are priced on the day, not from a table.
Extras that move the total
Most of the surprises on a roof window quote come from a short list of extras.
- Scaffold. The guide puts it at about £500 as a typical UK figure. Where a ladder and roof ladder reach the spot safely, none is needed. A tall house, a steep roof or a slope that faces a drop needs it for safety, and on a terrace in Bath, it may have to bridge a lightwell or a pavement, which adds licences and time.
- Electric or solar opening. Typically £200 to £500 on top of the window price, and it needs a power supply or a solar panel, so it is worth deciding early.
- Glazing standard. Part L of the Building Regulations sets the limit for new fabric in an existing home. A roof window should meet 1.4 W/m²K, or sit in Window Energy Rating Band B, and a rooflight 2.2 W/m²K. An older stock unit may fall short, and the rule applies to a replacement as well.
- Internal finishing. Plastering the reveal, boxing the lining and decorating are rarely in the installation figure.
- Blinds and fittings. Often sold as accessories, and priced separately.
None of these is padding. Each one is a real piece of work, and a quote that names them is easier to trust than one that bundles them under a single line.
If a job also exposes damp timber or a failed section of underlay, that repair is priced separately once it has been seen, not guessed at in advance.
Reading a quote and what a survey settles
When two roof window quotes differ, check four things before you assume one roofer is dearer. First, does the price include the window or only the fitting? Second, is scaffold in, or is it a provisional sum? Third, does the flashing suit your covering, or is it a generic kit? Fourth, who deals with internal finishing, and is it priced?
A survey turns those questions into a number. We inspect the existing opening or the proposed position, check the rafters and battens, and photograph the roof itself, so you can look at the evidence. A fixed price then arrives in writing, with each item named: the window and its size, the flashing, access, finishing and waste taken away. Our written 10-year guarantee covers the workmanship.
Bath adds two questions that a national guide cannot answer. On a listed house, a new opening or a different type of window calls for consent from B&NES, and starting without it is a criminal matter. In the conservation area, put the window choice to the planning team ahead of ordering. A flush-fitting unit made for a period roof is often the better answer, as our guide to conservation rooflights explains.
If the reason you are pricing a replacement is a drip or a stain, work out whether the window or the flashing is at fault first. The usual causes are listed in our note on a leaking roof window, and the answer sometimes costs far less than a new unit. The wider service is described under roof windows and skylights.