
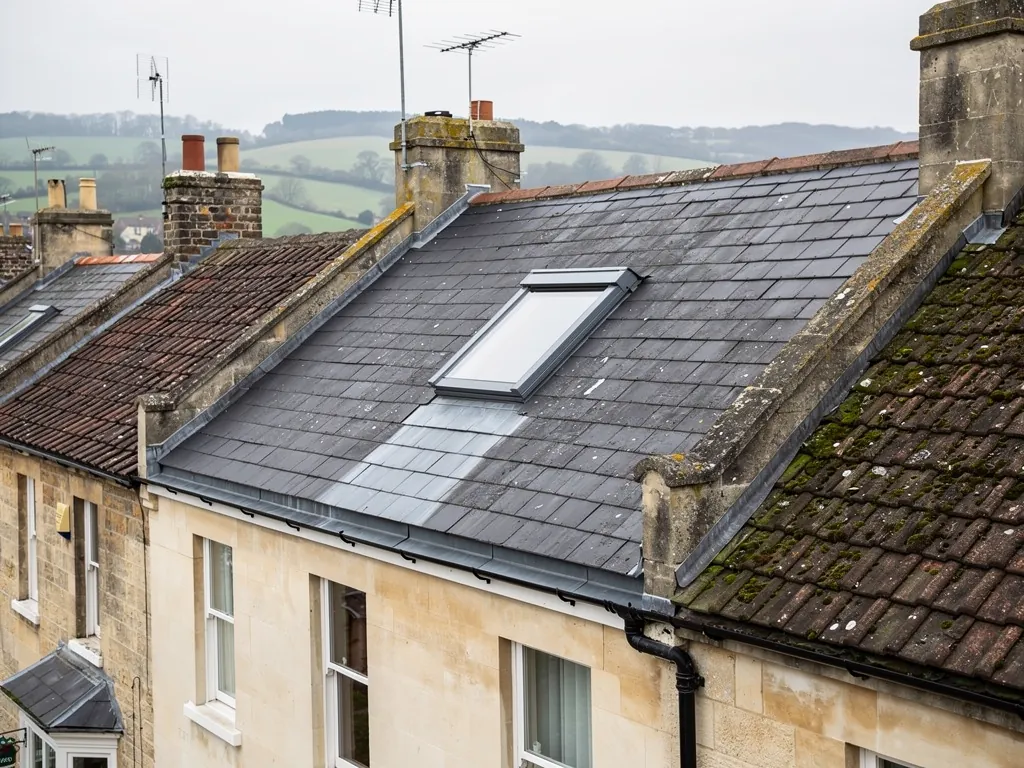
Choosing a roof window feels like choosing a product, but most of the decision is about position. A window that is the wrong height on the slope leaves you staring at sky when you want to look out, or at a wall of glass when you want privacy. One that is too wide for the gap between rafters needs a cut in the structure, and that is where cost and risk begin to creep in. A window in the wrong spot on the roof can also make the room beneath it awkward to furnish. This guide treats size and position together. It looks at what the room is for, how the rafters decide the width, how high up the slope to set the glass, how a bedroom escape requirement changes the height, and what the thermal rules ask of the window you choose. Product catalogues list their sizes in a code of width and height, and we leave exact lists to the manufacturers, so that this page stays accurate whichever make you choose.
Start with what the room is for
The right size follows from the use of the room. A bedroom, a study, a bathroom and a stairwell each want something different, and thinking about it before you open a catalogue saves a lot of reworking.
In a bedroom, the window is mostly about light and ventilation, and the escape requirement may decide the size and height. In a study or workroom, glare on a screen can matter more than the amount of light, which argues for a position beside the desk and not above it. In a bathroom, privacy often sets the height, and a window mounted high can pour in light without showing the bath to the neighbours' upper windows. On a landing or stairwell, a window gives light to a space where nobody sits, so the size can be generous and the position can be set by where the glass will look best from the stairs.
Think also about what you want to see. A window set at standing eye level gives a view of the horizon, the street or the garden. A window that starts at floor level and rises to head height behaves almost like a door, and a window that sits high on the slope looks mainly at sky and treetops. Many people assume a view is what they want and then find that a sky view is what they enjoy. Standing in the empty room with a tape measure, or marking the opening on the slope with tape from inside, is a cheap way to find out.
Finally, count the windows. Two smaller windows spaced along a slope often light a room more evenly than one large one, and they place less strain on any one rafter bay. They also let you ventilate with one and keep the other shut. The cost of fitting two is higher than one, so the choice is a trade-off.
Rafter spacing decides how wide you can go
Under the covering, a slope is held up by rafters, timbers laid at the pitch from ridge down to the wall head. Between them sit gaps, and a roof window is happiest when it fits into one of those gaps, because the structure then stays as it was built. Manufacturers make windows in widths that suit common rafter spacings, and that is why a standard window often slots in with only the covering around it disturbed.
When a window needs to be wider than the gap, a rafter has to be cut. That changes the roof's structure. The cut rafter is supported by a timber called a trimmer, fixed across the opening above and below the window, with the loads carried to the neighbouring rafters, which are doubled up for the purpose. It is skilled carpentry, and on an older roof the sizes and condition of the timbers are rarely uniform. We measure the real spacing in the loft and do not rely on a drawing, because hand-cut and older roofs can vary from bay to bay.
This is a good moment to choose size from the loft, not from the room. If you can fit a window that uses one bay or two neighbouring bays with one rafter trimmed out, the structural work is predictable. If you want something wider, the extra trimming is a question for the survey and, where it applies, for building control. Building control may wish to see the details, and the roof window regulations page covers the common points.
Pitch matters here as well. The angle of the roof governs how the window sits, how much of it you can see from inside and how it drains. Each window has a range of pitches it is designed for, and Roof window minimum pitch shows how to check yours.
Height on the slope: light, view and privacy
Where the window sits between eaves and ridge has more effect on the room than its size does. Low on the slope, the glass comes close to the floor and gives a view out and down. In the middle, it suits a person standing or sitting at the edge of the room. High, near the ridge, it lights the space above head height and looks at the sky.
Headroom shapes this. Under a sloping ceiling, the useful floor area is where you can stand. A window mounted so that its lower edge is just above a piece of furniture, such as a bed or desk, makes the most of the usable space. Placing the sill above the point where the ceiling slopes down too low for a head means you can walk to the window and look out of it. Sitting down, a person's eye line is lower, so a desk or reading chair calls for a lower position than a standing view does.
Privacy runs the other way. A window that starts high protects a bathroom or bedroom from overlooking and is very useful in a terrace or a closely built street, such as many in Bath. A higher window also puts glare out of your eyes while you work. If you want both light and privacy, a high window is often the answer.
Opening is part of the height question, too. Roof windows open in different ways, and the handle ends up at a different level depending on the type. A handle that is out of reach is a nuisance, so check where it falls and whether a pole or an electric opener is needed. Electric windows cost more, and MyBuilder's Velux windows cost guide (2026) puts the extra at £200 to £500 in typical UK ranges, which is why they are priced on the survey.
Sun is the last factor. A south-facing window high on the slope will warm a room. In a loft bedroom, a window facing north or east gives gentler light. Blinds and, on some windows, solar-control glass are ways to manage it, and our roof window glazing page explains the options.
Escape, ventilation and the rules that touch size
For a bedroom, size and position are not only a matter of taste. Approved Document B draws the line at 4.5 m. Up to that height above the ground, every habitable room except a kitchen needs an escape window or door, or a route to a protected stair. Where a roof window is to be the escape window, it works only within that height, and only if it meets the dimensions the document sets.
The document asks for an escape window with a clear openable area of 0.33 m² or more, at least 450 mm in height and 450 mm in width, and with the lowest edge of that opening no higher than 1,100 mm off the floor. The last figure is the one that most affects position. A window that is too high on the slope can fail the test even though it is large. Because of the way roof windows open, the real clear opening is usually smaller than the frame, so the declared figures matter. Higher storeys follow different rules again, and a loft bedroom over two floors normally relies on a protected stair instead. Roof window escape goes through the detail.
Thermal performance also constrains the choice. Table 4.2 of Approved Document L (2021 edition, amended 2023) sets 1.4 W/m²K for roof windows added to an existing home, or a Band B result under the WER labelling scheme. Check the declared figure for the exact size and glazing you choose, because the glass specification varies from one range to the next.
Ventilation is the last item. A window that opens lets stale or damp air out, and a bathroom or a loft room used every day needs a plan for moisture, so the opening part should be within reach. What the Building Regulations require for ventilation in your room is something to settle with building control, and the survey is where we flag it.
Cost, installation and what changes with size
Size changes the price in several ways, but not always in proportion. MyBuilder's Velux windows cost guide (2026) reports these typical UK ranges: installation of £350 to £600 for standard jobs, covering labour and fitting with the window extra, and a basic window starting around £305. The same guide puts scaffold at about £500. Only after the survey do we fix a quote.
| Item | Typical UK range |
|---|---|
| Standard installation (labour and fitting) | £350 to £600 |
| Basic window | Around £305 upward |
| Scaffold | About £500 |
| Electric opening, extra | £200 to £500 |
A large unit costs more to buy, calls for a wider gap in the covering and is harder to lift into place. If it also needs a trimmed rafter, the carpentry adds to the time. The roof window cost page explains what moves the figure up or down.
Fitting a window from inside, in some cases, is possible when the roof can be reached from within and the covering can be lifted from below. The conditions are narrow, and our note on installing from the loft side sets them out. Most jobs combine work from outside, where the covering is cut and the flashing is dressed, with work inside, where the lining is built.
Flashing is the part that keeps a roof window dry. A flashing kit is made for the covering you have, whether plain tile, interlocking tile or slate, and it must be matched to the window size and to the roof. On a listed or conservation-area house the choice of window and its position may also need agreement with the council, so settle size and position before ordering anything.
Once the roof and loft have been seen, the written fixed price names the window, its size, the flashing and the lining. Before ordering, measure the gap between rafters from inside the loft, since a size that fits the rafter spacing avoids cutting and trimming the structure.
Matching size to a small, dark room: tunnels and alternatives
Some rooms have a slope that suits a roof window and some do not. A landing in the middle of a house, or a bathroom on an inside wall, may have no suitable slope above it at all. A window that fits the rafters can still be a poor answer if the room beneath is under a ridge, or under a flat section where the roof has no slope to take the glass.
For those rooms, a smaller light source is sometimes the better answer. For those, a sun tunnel sends daylight down through the loft by way of a reflective tube, from a roof opening much smaller than any window. It gives light but not a view, so it suits a landing or a bathroom more than a bedroom.
A few last checks before you settle on a size. Look at the proposed position from the garden or street, because a window that looks right from inside can look odd on the slope, especially on a house with a regular row of windows below. Keep the window clear of valleys, chimneys and the ridge, where flashing is harder and leaks are likelier. And leave enough room above the window for the water to run round it, which is another reason to avoid sitting it hard against the ridge or an abutment.
If you want the roof and loft checked before you decide, the survey records the rafter spacing, the pitch, the covering and the headroom, and the written price follows. The skylights, roofs and windows hub gathers the related guides and services.