
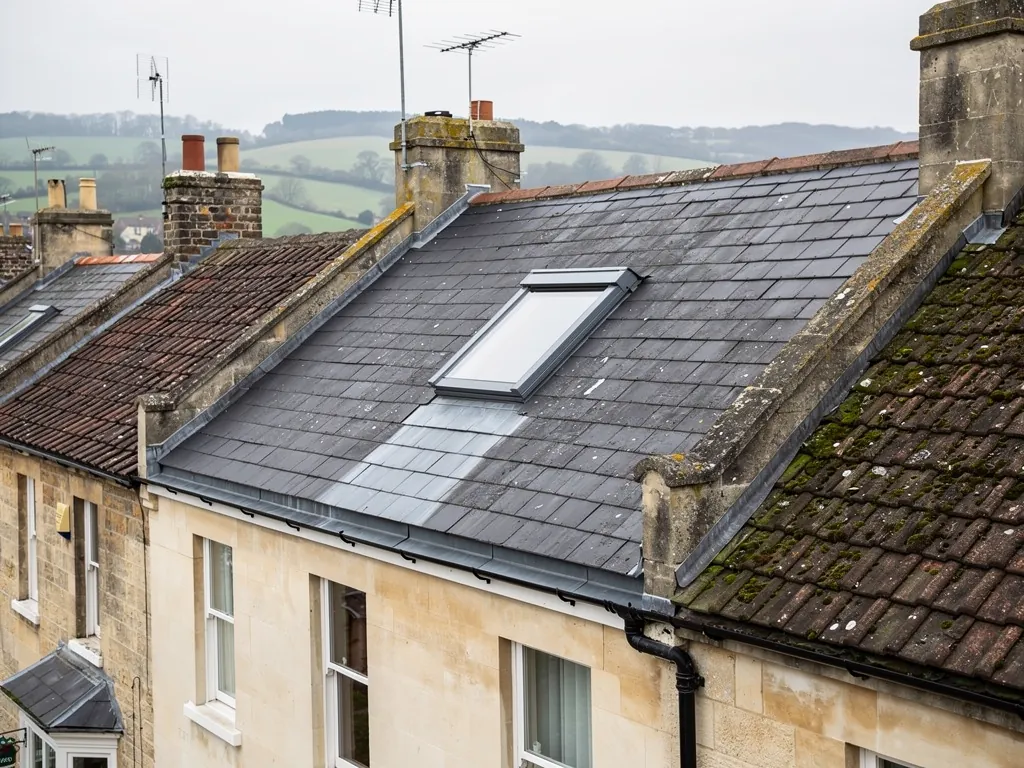
A roof window is a hole cut through the thermal layer and the structure of the roof, and the Building Regulations treat it that way. Two parts of the rules do most of the work. Approved Document L sets how much heat the new window may let through, and Approved Document B decides whether a window in a loft room can serve as the way out in a fire. Neither depends on whether the house is old or new, listed or plain, though a heritage setting adds a separate layer of consent. This guide covers the regulations side only: the thermal figures for roof windows and rooflights, the escape dimensions and the 4.5 m height test, the loft conversion trap on two-storey houses, and how the work is signed off. Planning questions sit on a separate page, which we link below. Where a figure is quoted it comes from the published Approved Documents, and your own project still needs a check with your building control body.
What the regulations cover when a roof window goes in
Planning permission and Building Regulations are two different systems, and a roof window can touch both. Planning is about how the building looks and what it does to its neighbours. The Building Regulations are about whether the finished work is safe, weathertight and thermally sound. A project can pass one and fail the other, so it helps to keep them apart in your head from the start.
For a roof window the regulations mainly ask four things. First, the new window must meet a heat-loss limit, so that you are not punching a draughty, poorly insulated hole in a roof that was otherwise performing. Second, if the window lights a room people sleep in, it may need to work as an escape window. Third, the structure around the opening must still carry its loads once rafters have been cut or trimmed. Fourth, the junction between window and roof covering has to keep water out, which is the flashing kit's job, explained in our guide to roof window flashing kits.
Not every roof window job carries the same weight. Swapping an old window for a new one in the same opening is a different exercise from cutting a fresh opening through rafters, and the regulations treat a replacement element differently from a new one. Both are covered below. What stays constant is that you should know before work starts which route applies, because the answer decides who inspects the job and what paperwork you receive at the end of it.
The Planning Portal publishes plain-English guidance on the regulations for common roof projects, and it is a sound first read. For the specific thermal figures, the source is the Approved Document itself, which is free to read on GOV.UK. We have used both for the figures on this page. Where this guide says a point depends on your project, it does, and the person to ask is your building control body, not the person selling the window.
Part L: the heat-loss limit for a new roof window
Approved Document L deals with saving energy in buildings. For houses, the 2021 edition with its 2023 amendments is current, and it has applied in England since 15 June 2022. Table 4.2 gives the limiting U-values whenever an existing house receives a new window, door, roof or wall element, so that is the table behind a roof window going into your roof.
The measure is the U-value, which says how many watts of heat pass through each square metre of the element for each degree by which the inside air differs from the outside air. Lower is better. Table 4.2 gives roof windows, treated as windows, a limit of 1.4 W/m²K. As an alternative the window can reach Band B or better on the Window Energy Rating scale. The roof element itself has a tighter number, 0.15, which is why the insulation around the opening matters as much as the glass.
| Element | Limit in Table 4.2 |
|---|---|
| Roof window | 1.4 W/m²K, or WER Band B |
| Rooflight | 2.2 W/m²K |
| Roof element | 0.15 W/m²K |
In practice this means the window you buy needs a declared U-value or a rating that meets the figure, and the paperwork that comes with it should say so. A window sold for a different market, or an old stock unit, may not. Ask to see the declared figure in writing before you order, because it is far easier to choose a compliant window than to explain a non-compliant one to building control afterwards.
Insulation round the frame completes the picture. A good window set into a gap stuffed with offcuts loses heat at the edges, and the thermal bridge shows up as condensation on the lining. Our page on roof window condensation explains how that develops.
Roof window or rooflight: which figure applies
The two limits in the table are not interchangeable, and people often quote the wrong one. A roof window is a window that sits in the plane of a pitched roof and opens, usually pivoting or top hung, and the Approved Document treats it as a window. A rooflight is a glazed unit in a flat roof or a very shallow pitch, often a fixed or opening dome or a flat glass lantern, and it takes the more generous limit of 2.2 W/m²K.
The reason for the split is partly physical and partly practical. Glazing in a flat roof loses more heat upwards than a vertical or steeply pitched window does, and rooflight constructions are harder to make as efficient as a framed window. The regulations accept that by giving them a higher limit. It does not follow that a rooflight can be specified carelessly, only that the number you test it against is different.
Where a product falls between the two, the manufacturer's data sheet and your building control body settle which figure applies. We have written a separate piece on the terms themselves, rooflights, roof windows and skylights, because the words are used loosely in the trade and a quote that says rooflight may be pricing a different product from the one you meant.
One practical consequence is worth stating. If you are replacing a window, the Approved Document expects the new unit to be no weaker than the unit it removes, and to reach the Table 4.2 figure as well. That is why an old single-glazed unit cannot simply be swapped for another of the same kind. Most replacement windows on the market now meet the roof window limit, which makes compliance straightforward, but you should still see the figure.
Means of escape: the 4.5 m rule
Approved Document B covers fire safety. In a house, it asks that people in upper rooms can get out if the stairs are blocked by fire. For a habitable room, which means a bedroom or living space and excludes a kitchen, the rule depends on how high above the ground the floor of that storey is.
Where the upper storey is a maximum of 4.5 m above ground level, every habitable room must have a way out through an escape window or door, or must open straight onto a protected stair. A roof window can be that escape window, but only if it meets the opening requirements, and only if someone could realistically use it. Above 4.5 m the position changes, because a person cannot be expected to climb out and be reached by a ladder, and different rules apply from paragraph 2.4 onward of the Approved Document.
The dimensions for an escape window are set out in paragraph 2.10:
- a clear opening of not less than 0.33 m²
- at least 450 mm high and 450 mm wide
- the bottom of the openable area no more than 1,100 mm above the floor
The last point catches many roof windows. A window set high in the slope, with its sill well above 1,100 mm from the floor, does not qualify however large the glass. The opening also has to be clear, so a window blocked by a fixed bed, a bookcase or a deep fixed blind cannot be counted. Some roof windows are designed with a longer top-hung or pivot action to give a larger clear opening, and a manufacturer may state which models are suitable. We have a separate page on roof windows as an escape route that takes the sums further.
If a loft bedroom depends on its roof window for escape, say so to your installer before the window is chosen, not after it has been fitted.
Converted lofts above two storeys
The 4.5 m rule has a consequence that surprises owners converting a loft. On a bungalow, the loft is the first floor, and a roof window in the new bedroom can often serve as the escape. On a two-storey house the new loft room is the second floor, and its floor is usually higher than 4.5 m above the ground. A roof window there does not count as the means of escape.
The answer on a two-storey house is a protected stairway, one enclosed so that fire and smoke cannot easily reach the people using it. In practice that means fire-resisting construction round the stair and doors that close, and it can affect the layout of the floors below, not just the loft. This is a design question that belongs at the start of a conversion, with building control, and it is a reason loft conversions are rarely just a matter of adding windows.
For a roofing contractor the relevance is narrower. If you are only replacing a roof window in a loft room that was converted some time ago, the question is whether the room was approved as a habitable space in the first place, and whether the window you are putting back is the same size and type as the one the approval relied on. We would ask you to check any paperwork from the conversion before replacing a window that might have been counted as part of the escape arrangements. If there is no paperwork, a conversation with building control is the sensible step.
Windows that light a landing, a bathroom or a store are a different matter. They are not habitable rooms for these purposes, so the escape requirements do not bite in the same way. The thermal limit still applies to them, because heat loss does not care what the room is used for.
Who signs it off, and what to ask first
Building Regulations work is checked by a building control body. You can use your local council, which in Bath means B&NES with its in-house team, or a private firm on the regulator's list of registered approvers. Since 6 April 2024 a private firm has needed a place on the Building Safety Regulator's register to act in that role, so the wording to look for is registered building control approver. Councils elsewhere in our area, such as Wiltshire or Bristol, run their own building control for work in their districts.
The route for a roof window varies with the project. A like for like replacement that meets the current thermal limit is often straightforward, and a new opening in the structure, or any window that is meant to serve as an escape route, is more likely to need building control to look at it. We explain which applies to your job at survey and take care of any notification to building control the job calls for. For anything about consent, the right answer comes from the building control body, not from us or from a window supplier.
When you are collecting quotes, these questions help:
- Which U-value or Window Energy Rating does the window achieve, and is that on the data sheet?
- Is the window meant to be an escape route, and if so does the opening meet paragraph 2.10?
- Will building control be notified, and who gets the completion certificate?
- What happens to the insulation and vapour control layer around the frame?
You can read the Approved Documents on GOV.UK. If a heritage setting also applies, our guide to rooflights in a conservation area and the planning page, roof window planning, deal with the consent side. Our skylights and roof windows service covers the fitting itself, and the fixed figure is put in writing once we have surveyed.