
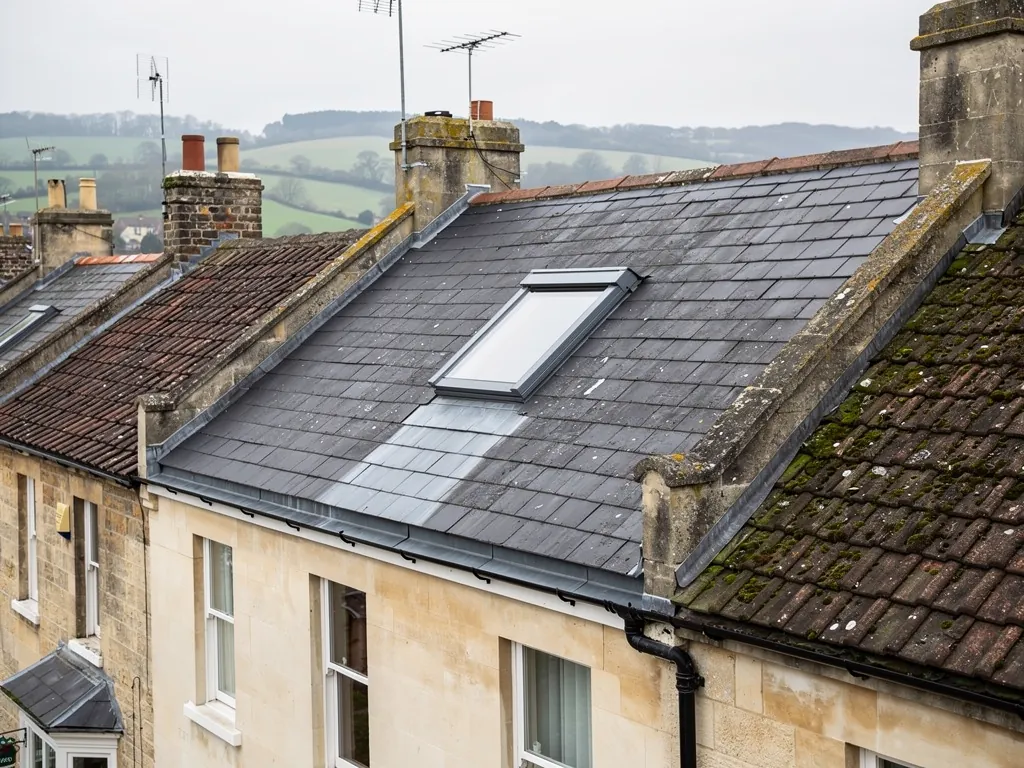
Most roof windows on ordinary houses do not need a planning application, because national rules grant the right to make small alterations to a roof without one. That right is called permitted development, and the rule that covers roof windows is known as Class C of Part 1, Schedule 2 of the General Permitted Development Order 2015. It is generous but not unlimited, and it can be taken away. Houses that are listed, flats and maisonettes, and streets covered by an Article 4 direction all fall outside it or inside a narrower version of it. Bath has more of these than most places. This guide sets out what Class C allows, the limits on how far a window may stand out and where it may face, the cases that need consent, and the Building Regulations that apply even when planning does not. It is guidance, not legal advice, so check your own address with B&NES planning.
What Class C allows
Class C permits any other alteration to the roof of a dwellinghouse, and that includes inserting a roof window or rooflight. It means you can usually fit a new window into a roof slope, or replace an old one, without applying for permission, provided the conditions are met. The conditions are there to keep the change small and in line with the existing roof.
The first condition concerns height. The alteration must not be higher than the highest part of the original roof. A roof window lies in the slope, so this is rarely a problem, but it rules out anything that would stand up above the ridge.
The second condition concerns projection. The alteration must not protrude more than 0.15 metres beyond the plane of the original roof slope, measured from the outer surface of the roof covering. That is about the thickness of a hand, and it is why a standard roof window with a shallow frame normally qualifies while a deep rooflight on a tall kerb may not. A flush-fitting unit sits well within the limit, as our guide to conservation rooflights explains.
Class C also does not cover everything in the roof. It does not extend to chimneys, flues, soil and vent pipes, or solar equipment, which are dealt with under separate classes or need their own permission. If your plan is a window plus one of those items, the window may be permitted development while the other item is not.
The rights apply to dwellinghouses. A house, bungalow or cottage is a dwellinghouse. A flat or maisonette is not, and its owner has no Class C right to fit a roof window without applying.
The side-elevation rule
There is one further condition that catches people out, and it concerns which way the window faces.
Where a roof window is in a roof slope that forms the side elevation of the house, meaning the slope faces a neighbour rather than the front or rear, two things must be true. The window must be obscure-glazed, so nobody can see through it. And any part of it that opens must be more than 1.7 metres above the floor of the room it serves, or else the window must be fixed shut.
The purpose is neighbours' privacy. A window in a side slope could look straight into the next house's windows or garden. On a hipped roof the side slope may be small, but the rule still applies to it. On a gable-ended house the side elevation is a wall, not a roof, so the question never arises.
In practice, this matters most for terraces and semi-detached houses where a side slope faces a neighbour. In a Bath terrace the roof usually runs front to back, with the slopes facing the street and the rear, so the front and rear slopes are the ones that count. A loft with an end-of-terrace gable or a hipped end is where the side rule is most likely to come into play.
An opening roof window set high on a side slope can meet the 1.7 metre condition, but a loft room's sloping ceiling often puts the window lower. If you want a side window to open, measure from the floor to the lowest edge of the part that opens before you order.
When you do need permission
Class C is a default, and several situations take you out of it.
Listed buildings
Permitted development rights do not give you consent to alter a listed building. Fitting, replacing or moving a roof window on a listed house alters the building, so B&NES Council must grant consent first. That consent and ordinary planning permission are separate, and holding one never gives you the other. Owners are told to talk to the planning team before work starts, and going ahead without consent is a criminal offence. Bath has around 5,000 listed buildings, so this applies to a great many roofs.
Article 4 directions
A council can make an Article 4 direction to remove specified permitted development rights in an area. B&NES uses them to protect places like the Bath World Heritage Site. The council gives porches, windows and doors, painting and sheds as examples; roofs are absent from that list. Some streets do carry directions, so find your own address on the council map instead of assuming Class C applies.
Flats and maisonettes
As above, Class C covers dwellinghouses only. A flat owner needs to apply for permission, and may also need the freeholder's agreement.
Conditions imposed on the house
An earlier planning permission can remove permitted development rights from a particular property, usually on newer estates. The decision notice or the council's records will say.
Roughly half the city sits inside the conservation area. Being in it does not cancel Class C by itself, but the council treats conservation areas with care, and an Article 4 direction often sits on top of one.
Conservation area, World Heritage Site and common sense
All of the city counts as a World Heritage Site. Its city-wide conservation area dates from 1968 and takes in about half. Neither of these by itself takes away the Class C right for an unlisted house. What they do is raise the bar on appearance, and in practice that shapes what B&NES planning will want to hear about.
A window on a rear slope hidden from the road seldom causes concern. A window on a street-facing slope of a terrace is a different matter, because the roofline there is part of what the designation protects. The Bath Preservation Trust's casework shows how closely it looks at roofs: on one terrace it distinguished a mansard with integrated dormers, which is more visible from the street, from a pitched roof set back behind a parapet. Even where permission is not required, the choice of window affects how the roof reads.
If you want to be sure, ask B&NES. A lawful development certificate is the formal way to confirm that a proposal is permitted development, and it gives you a document to show a buyer later. Both are the council's to give, and legal advice about a specific address is not something we give.
It also helps to choose a window that suits the roof in the first place. Flush fitting units, dark frames and sizes that line up with the rafters reduce the visual effect and are easier to defend if a neighbour or the council raises a query. Our guide to the cost of a roof window shows how detailing affects the price.
Building Regulations apply even when planning does not
Planning permission and Building Regulations are separate. A window can be permitted development and still have to meet the Regulations, and in many cases the two are confused.
Building control is the body that checks that the work is safe and meets the technical standards. In Bath that means the council's team, or a registered building control approver (the private alternative, in place since April 2024).
Three points tend to matter. First, structure: cutting a rafter for a new opening needs a trimmer and doubled timbers to carry the load, and building control checks that. Second, thermal performance: Part L of the Building Regulations, in its 2021 edition, gives 1.4 W/m²K for windows, roof windows among them (or a WER of Band B), and 2.2 W/m²K for rooflights. A replacement must match or beat the unit it replaces, and should meet that table. Third, escape: when an upper floor sits up to 4.5 metres off the ground, each habitable room needs either an escape window or direct access to a protected stair. An escape window must give a clear openable area of 0.33 square metres or more, at least 450 mm high and wide, with the bottom of the opening no more than 1,100 mm above the floor.
Our page on roof window regulations goes through these in more detail. Where work is notifiable we explain what is needed and handle the Building Regulations side.
Practical steps before you order
Working through this order avoids most problems.
- Establish the status of the house. Check whether it is listed, whether it is a house or a flat, and whether it stands in a conservation area. The B&NES website will show it.
- Check for an Article 4 direction. Check the council map for your street, or ask the planning team.
- Check any earlier conditions. If the house is on a newer development, the original planning decision may have restricted permitted development.
- Choose the window and its position. Keep the projection under the 0.15 metre limit, avoid anything above the ridge, and check the side-slope rule if the window faces a neighbour.
- Decide how sure you need to be. A lawful development certificate gives certainty, and a short email to B&NES planning gives a steer.
- Plan the Building Regulations route. Decide between council building control and a registered building control approver before work starts.
If the window is likely to cause condensation or a damp patch once fitted, that is a design question for the same stage. Our guide to roof window condensation explains why it forms and how it is avoided. Bath planning policy is the council's to interpret. You can read the national rules in the General Permitted Development Order and the Planning Portal.
Our survey photographs your roof and leads to a fixed written price, with the consent route spelled out. More on our window work sits under roof windows and skylights. If a dormer rather than a window in the slope is what you have in mind, start with our guide to dormer windows.