
Ask three builders for a rooflight and you may get three different products. The words roof window, rooflight and skylight overlap in everyday speech, and a quote that uses one when the customer meant another is a common source of confusion and of surprises on the day. The Building Regulations draw a real line between them, a window in a pitched roof being judged differently from glazing in a flat one, and the fitting methods differ as well. This guide sorts the terms out in plain language. It explains what a roof window is, what a rooflight is, where skylight fits, and how the choice follows the shape of the roof more than the taste of the owner. It also covers the details that decide whether a product will keep out the weather on a given roof, and the questions to ask when comparing quotes that appear to be for the same thing.
Three words, one family of products
All three names describe glazing that lets daylight into a room through the roof. That shared purpose is why the words get swapped. The differences lie in where the glazing sits, whether it opens, and how it is built into the roof.
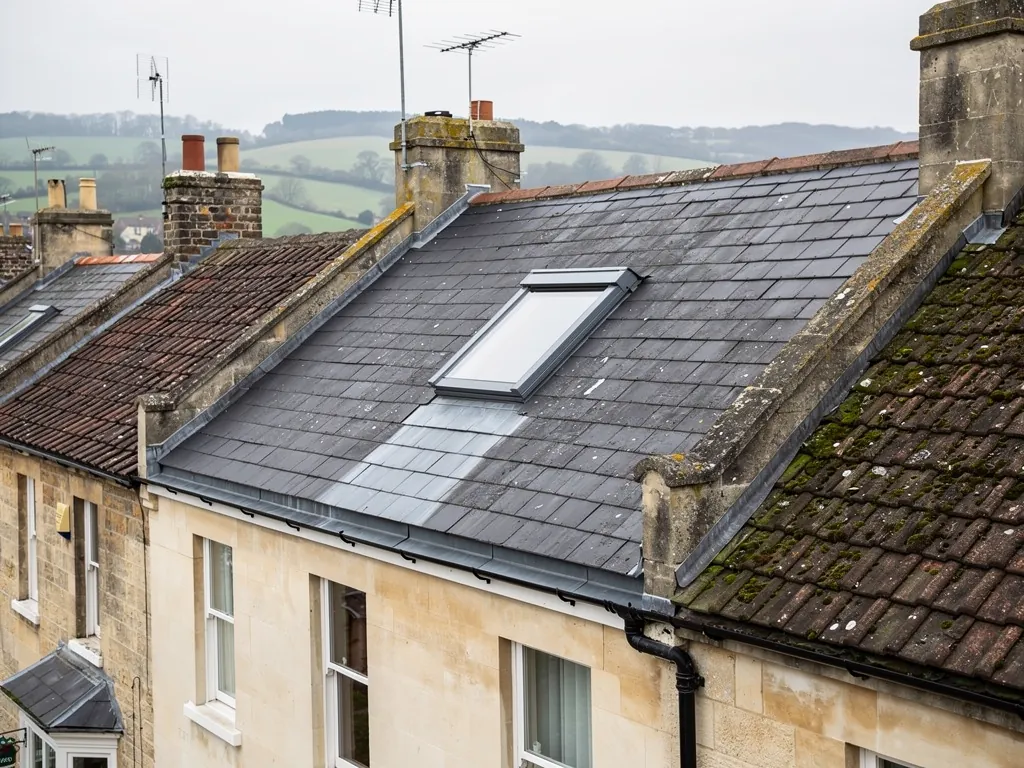
In current UK trade use, a roof window is a framed unit lying flush with a sloping roof. It usually has an opening sash, hinged at the centre or the top, and the frame is set into the rafters so that the glass lies parallel to the slope. People often call this a Velux, after the best known maker, in the way that a vacuum cleaner is called a hoover. It is one product type, made by several companies.
A rooflight, in the narrower sense used by roofers and by the Approved Documents, is glazing in a flat roof or a roof with only a slight fall. It may be a plastic dome, a flat sheet of glass on an upstand, a pyramid or a glazed lantern. It is usually mounted on a raised kerb or upstand so water drains round it. Some open and some are fixed.
Skylight is the loosest term. In everyday UK speech it means any window in a roof, and many people use it for both of the above. In some countries it more precisely means fixed glazing in a roof, and it appears in catalogues and search results that way. When a quote says skylight, treat it as an unclear word and ask which of the two products is meant.
Rather than argue over the word, describe the roof and the result you want: the slope or flat, whether you want to open it, and how much light. The product follows. Our wider guide to skylights and roof windows covers the range.
Roof windows: the choice for a pitched roof
Where the roof is pitched and covered in slate or tile, the roof window is the usual answer. Its frame is built to sit between rafters, and it is sold with a flashing kit that is matched to the covering, so rainwater is led around the frame and returned to the covering. That metalwork is what ties the window into the roof, and the flashing kit guide describes how it is built.
Because the glass follows the pitch, a roof window gives a view of sky and tree tops, and in a loft room it lights the space from above, which brings more daylight deep into the room than a wall window of the same size. Many open on a central pivot or a top-hung hinge, and some give enough clear opening to serve as an escape, if they are low enough and the room is within the height the regulations allow.
The Approved Document treats a roof window as a window, so the thermal limit for a new one is 1.4 W/m²K, or the equivalent energy rating band. Heat loss is not the only concern. Glass in a sunny slope can overheat a loft bedroom in summer unless a blind or a solar control coating is added.
Standard sizes cover most openings, while special sizes cost more and take longer to arrive. The choice of size is partly an architectural one: a window that is too large dominates a small slope, and on a roof visible from the street it can alter the character of the elevation.
If you already have a window and are weighing a swap, the details of that job are in replacing an old roof window. For a heritage roof, the conservation rooflight is a related product: a slim, flush, metal-framed unit that sits low in the slope, covered on our page for conservation rooflights.
Rooflights: the choice for a flat or shallow roof
A flat roof has no slope for a roof window to follow, and an ordinary window frame would trap water. A rooflight takes a different approach. It sits on a kerb, a short upstand built up from the roof deck, and the waterproof membrane is dressed up the sides of the kerb to meet it. Water drains away round the base instead of running through a lapped joint.
The roof itself needs to drain properly. For flat roofs, BS 6229 sets out the design: one manufacturer quotes a recommended minimum fall of 1:80, with the roof designed to 1:40 to allow for construction tolerances and deflection. A rooflight sits in the middle of that drainage pattern and must not block it. If water ponds against the upstand, the junction is under constant pressure, and that is where flat roof leaks around lights usually start.
The forms available vary.
- Plastic or polycarbonate domes, fixed or opening, which are the lower-cost option and common on extensions and garages.
- Flat glass rooflights, with a sealed double or triple glazed unit on a low kerb, which look cleaner from inside and out.
- Pyramid and lantern rooflights, which add height and light and are often used over kitchens and open-plan rooms. Our guide to the roof lantern goes into those.
A rooflight in a flat roof takes the more generous limit of 2.2 W/m²K, and the roof element around it still has to meet its own figure. The junction between the kerb and the membrane, usually EPDM or GRP on a modern flat roof, is the detail that needs to be right, and it has to be waterproofed by whoever lays the roof covering. Putting a rooflight into an old felt roof without reworking the covering round the kerb only postpones the trouble.
Sun tunnels, small tubes that carry light from a roof cowl to a ceiling diffuser, are a cousin of the rooflight, and suit rooms where a full window would be too large.
Side by side: which suits which roof
The choice usually follows the roof, and the table sets out the main differences. Each row describes a typical arrangement, not a rule, and your own roof may call for a variation.
| Point | Roof window | Rooflight |
|---|---|---|
| Where it sits | In the slope of a pitched roof | On a kerb in a flat or shallow roof |
| Typical covering | Tiles, slate, stone | EPDM, GRP, felt, lead |
| Weatherproofing | Lapped flashing kit | Kerb with membrane dressed up the sides |
| Part L figure | 1.4 W/m²K or WER Band B | 2.2 W/m²K |
| Opens | Usually, by pivot or top hinge | Fixed, or opening on some models |
The roof shape tells you most of what you need. A loft conversion on a pitched roof calls for a roof window. A flat-roofed kitchen extension calls for a rooflight or a lantern. A property with both, which is common after a house has been extended, may have both types, each suited to its roof. Putting the wrong product on a roof is a recipe for trouble: a roof window on a very shallow roof can leave water standing against the lower frame, while a dome on a pitched slope would have no sound way to be flashed.
The edge case is the low-pitched roof, like a lean-to or single-slope extension. Here the answer depends on the pitch, the covering and the maker's limits. Some roof windows are approved only above a certain slope, and below it a rooflight on a kerb is a better choice. We check the pitch on site, and our guide on the minimum pitch for a roof window goes into that.
Whichever applies, check that the product can handle your climate and your exposure. A rooflight on an exposed roof near the top of a Bath hill sees more driven rain than one in a sheltered courtyard, and the same product may need a different edge detail.
Questions that decide the choice
A few questions narrow the options quickly, and they are the same ones we ask at survey.
What is the roof covering and its pitch?
This sets the product family and the kit. A pitched covering of slate, tile or stone points to a roof window. A flat covering of single-ply, GRP, felt or lead points to a rooflight.
Does it need to open?
Opening gives ventilation, and, in the right place, an escape route. A fixed unit gives more glass for the money and fewer moving parts. If the unit is high out of reach, an electric opener or a pole-operated sash is worth a thought.
What is the room used for?
A bathroom may want obscure glass, a bedroom a blackout blind, a kitchen a lantern with high ventilation. The use also sets the regulations. The thermal and escape requirements are laid out in the Building Regulations guide for roof windows.
Is the building protected?
Heritage settings judge a rooflight on how it looks. A flush, slim unit may be accepted where a bulky dome is not, and for a listed house the permission is a B&NES matter. Ask before you order.
How long will the work take?
A straight swap is shorter than a new opening, and a rooflight with a new kerb is a different job from a roof window in a slate slope. Our page on how long it takes to fit a roof window sets out what lengthens or shortens the work.
When comparing quotes, check that each names the same product type, the same size, the same glazing and the same weatherproofing detail. Two quotes using the word rooflight can describe quite different goods.
Cost, quotes and what to ask for
Prices differ between the families because the work differs. MyBuilder's roof window cost guide (2026) reports typical UK fitting charges of £350 to £600 for standard jobs, for labour and fitting alone, the window being extra, with a basic window starting around £305. Scaffold adds about £500, and an electric window adds roughly £200 to £500. These are typical figures for roof windows, and a rooflight on a flat roof is priced as a package with the roof covering round it, so there is no meaningful single figure for it. We fix the price in writing after surveying.
The things that move the price are the same on both products: size, glazing specification, access, whether a new opening is cut or an old one reused, and how much of the roof covering has to be reworked. A new opening in a pitched roof means cutting and trimming rafters. A new opening in a flat roof means a kerb, a new deck cut-out and a membrane detail.
A good quote names the product by type and model, states the glazing, lists the flashing kit or the kerb and membrane detail, and says what happens to the lining inside. It also says who deals with building control where the work needs it. If a quote does not say, ask. A short, vague quote may be cheap because it leaves out the hardest part of the job.
If you are unsure which product suits your roof, a survey settles it. We look at the covering, the pitch, the drainage and the room below, tell you which family of product fits, and put the specification in writing. If a repair is enough, that is what we recommend. Think about who will open it and how often, since a window above head height may need a pole or an electric opener to be practical.