The short answer
Not entirely. The opening is marked out, the rafters are trimmed and the lining is finished from inside, but the roof covering has to be cut back and the flashing dressed from outside, and that needs safe access to the slope. On a low roof a roof ladder or tower may do. On a taller house, scaffold is the safer choice and adds to the cost.
What gets done from inside
A roof window is installed in two halves, and the first half is indoors. Inside the loft or room, the position of the window is marked against the rafters, the ceiling and wall below, and the line of light you want. Rafters that cross the opening are trimmed and a new header and trimmer, the short horizontal timbers that frame the opening, are fixed so the load of the cut rafters is carried around the window.
This is structural carpentry, and it is the part people picture when they imagine fitting from inside. Insulation is cut back and re-laid around the frame, a vapour barrier is taped, and the lining that forms the splay, the angled reveal from window frame to ceiling, is built and plastered or boarded.
All of that is genuinely done from the loft side, and on a roof that is already in good order, much of the preparation can be done before anyone climbs onto the slope. What it cannot do is make the roof watertight, which is why the work does not stay indoors.
What has to be done from outside
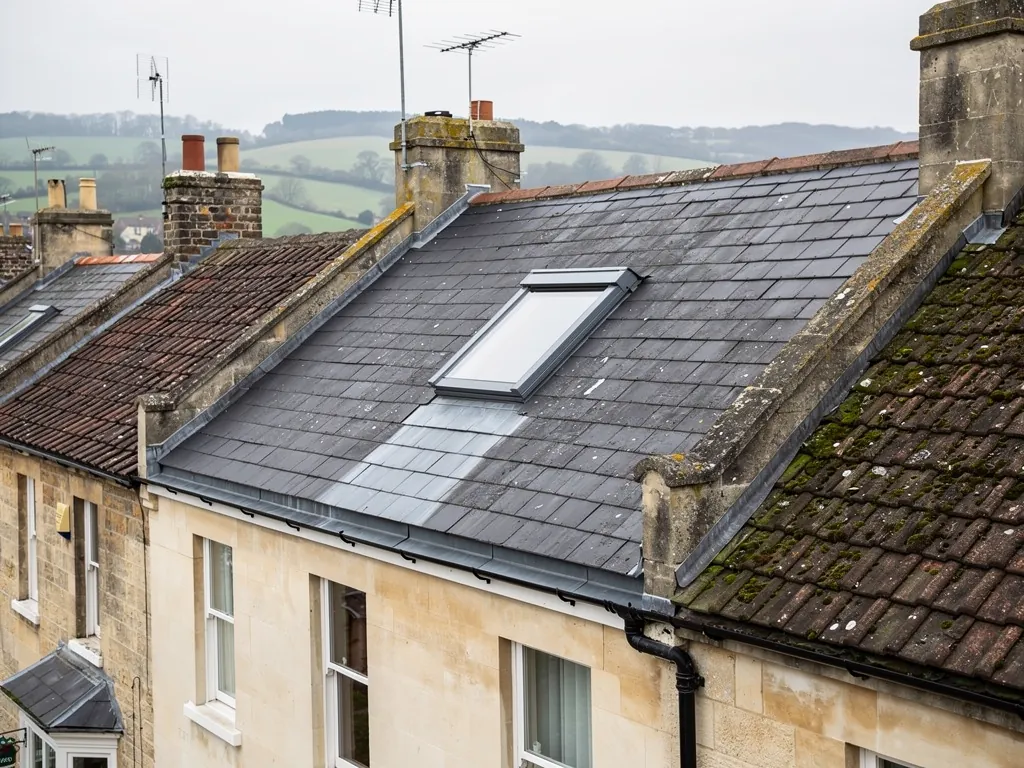
Water is shed by the roof covering, so the window has to be woven into it. The slates or tiles at the opening are lifted and cut back, the underlay is dressed around the frame, and the flashing kit supplied with the window is fitted. A flashing is the metal surround, often lead or aluminium, that stops rain running in at the joint between frame and roof. It has to overlap the covering in the right order, with the lower edge sitting over the tiles and the upper edge tucked under them.
That sequence cannot be completed from the loft. The roofer has to stand or kneel on the slope, or work from a platform beside it, to lay each piece of the flashing and to set the slates back around it. Skipping this and trusting sealant to bridge the gaps is how many roof window leaks begin, and our page on choosing roof window glazing assumes the surround has been done properly.
If you have seen a contractor install a window with the roof barely touched, that is usually a replacement of a window of the same size, where the existing opening and flashing can be reused.
Replacement versus a new opening
The answer changes with the job. Putting a new window into a roof where none exists is the full operation described above: new opening, trimmed rafters, covering cut back, flashing fitted. Replacing an existing window with one of the same size is a lighter task. The worn unit is lifted out, its successor drops into the same opening, and the flashing is renewed. Even then, the surround is usually exposed from outside, because old flashings are brittle and often damaged by the removal.
Changing size makes it a new opening again. A bigger window means cutting more rafter and fitting new framing, and a smaller one means closing the old opening and making good the covering around it. What that does to the timbers is covered in our notes on roof window sizes.
As a rule, the more the opening changes, the more of the job is done outside, and the less any idea of fitting from inside holds up.
Access: scaffold, ladders and towers
Because the work happens on the slope, the roofer needs a safe way to get there and stay there. Where the eaves are low, a roof ladder hooked over the ridge may be enough. On a two-storey house, or a steep or fragile slope, scaffold with an edge protection platform is the safer choice and gives room to carry tiles and flashing. A tower can be a middle option where the roof is accessible from one side.
Access has a cost. MyBuilder's 2026 roof window guide puts installation at typically £350 to £600 for a standard job, covering the fitter but not the window, and adds that scaffold brings about £500 on top. Treat those as typical UK ranges; your own price is fixed once we have surveyed the roof. When scaffold is already up for other work, it makes sense to fit the window at the same visit.
Working at height is a safety matter, not a way to trim a quote, so we would not suggest fitting from inside to save on scaffold. If you are tempted by a very low price, ask who is doing the roof side and how they are reaching it.
Planning, regulations and next steps
Fitting a roof window to a house often needs no planning application, but that changes in a conservation area, on a listed building or where an Article 4 direction applies. Our guide to dormer planning permission explains the larger structure, and the rules for roof windows themselves are set out in our roof window planning guide. Building Regulations still apply, including the energy limit on a new roof window (Part L allows 1.4 W/m²K, or alternatively a Window Energy Rating in Band B) and the 4.5 m height that decides whether it can double as a way out in a fire.
Our process is straightforward. We survey the roof and the room, photograph the existing slope, and explain which parts are inside work and which are roof work. A written fixed price follows, and the room below is sheeted while the opening is cut, since plaster dust and offcuts fall inward when the rafters are trimmed.
To plan a window for your own roof, phone 01225 285181 or send us a few photographs of the loft. The overview of options is on our roof windows and skylights page.