The short answer
In a Bath conservation area, repairing a roof with matching material generally needs no application, but altering how it looks can. New coverings in a different material, roof windows, dormers and changes to chimneys or parapets are the usual triggers. Some streets also have extra controls called Article 4 directions, so confirm with B&NES planning before you book the work.
How much of Bath is covered
Bath's city-wide conservation area was first designated in 1968, and it now takes in roughly 1,486 hectares. That is about half of the World Heritage Site, which follows the city boundary. So the whole city is a World Heritage Site, but only about half of it is a conservation area. Suburbs and newer estates on the edge can sit outside the line, while the Georgian terraces, the centre and many of the older villages inside the city fall within it.
The practical point is that you cannot guess from the age of your house. Two neighbouring streets can differ, and a modern extension to an old house is still within whatever area the house is in. B&NES publishes its boundaries online, and a call to its planning team will settle it in minutes.
Being in a conservation area is not the same as being listed. A listed roof is protected as a piece of the building itself, and our page on listed building consent for roofs covers that stricter regime. An unlisted house in a conservation area is judged mainly on how its changes look from the street and what they do to the area's character.
What usually needs permission, and what usually does not
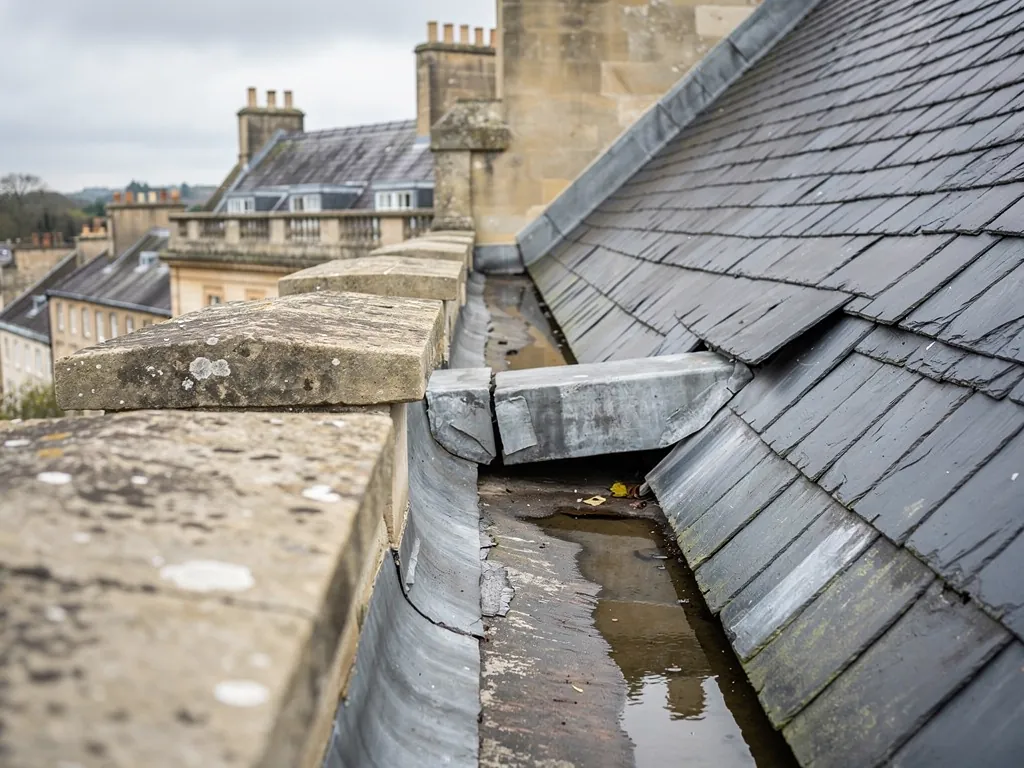
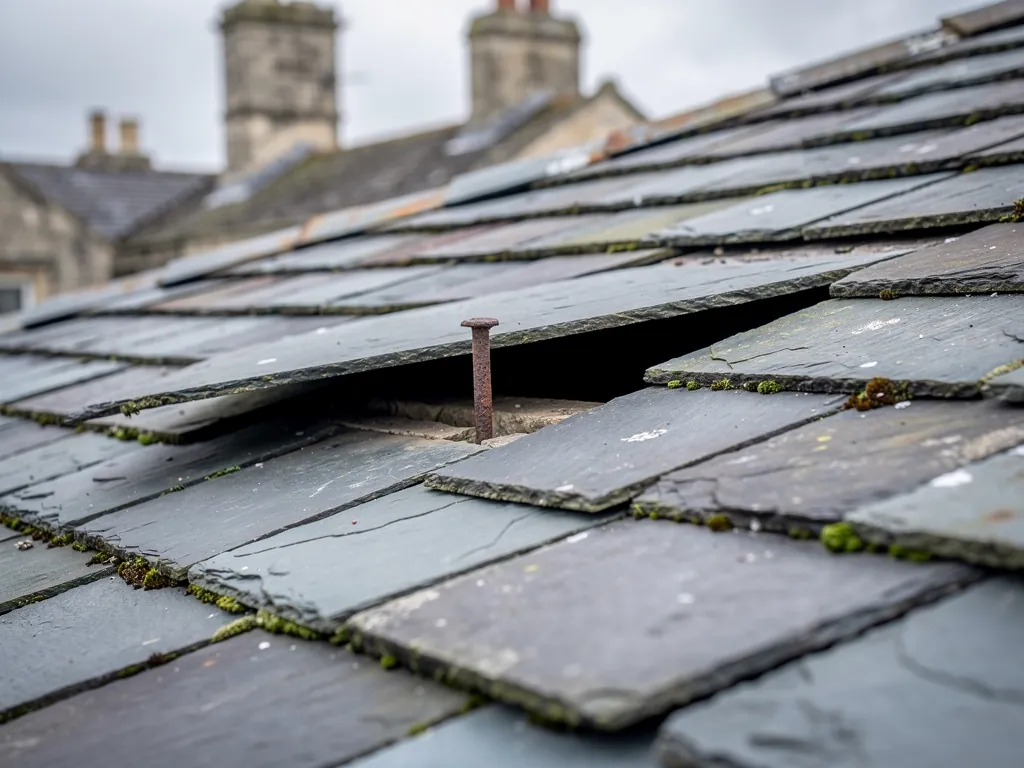
Think of the work in two groups. The first group leaves the roof visibly unchanged: refixing slipped slates, replacing broken tiles with matching ones, renewing worn lead, clearing and repairing gutters, repointing a chimney in a suitable mortar. These are repairs, and they do not normally call for an application.
The second group changes the roof's appearance or form. Re-covering in a different material, such as concrete tiles where there was natural slate, is the clearest example. Others include a new dormer, a new roof window on a visible slope, a taller chimney, a higher parapet or a changed roof pitch. These are the changes where a council wants a say, because a street of matching roofs loses its character one swap at a time.
Roof windows and their planning rules have their own home at skylights and roof windows, so the detail stays there. Planning permission is one question. Building Regulations are another, and a bigger re-roof can bring them in, protected area or not.
Extra controls on some streets
Some parts of Bath have Article 4 directions. These take away certain rights that a householder would otherwise have, so that changes the area wants to keep an eye on are brought under planning control. The council says they exist to guard special areas such as the World Heritage Site, and the examples it gives are porches, windows, doors and exterior painting.
What the examples do not tell you is whether your street's direction reaches the roof covering. We will not guess, and no roofer should. B&NES keeps a policy map showing which streets are covered, and its Article 4 page explains the process. Check your address on it, and ask the planners directly if the answer is unclear.
Re-roofing in Bath does not automatically need planning permission, but the combination of conservation area, Article 4 direction and listing varies from street to street. That variation is exactly why an early check beats an assumption.
What the area expects of a replacement roof
Even where no application is needed, a sympathetic roof is the safer choice. Bath Preservation Trust casework gives a feel for what is supported. At a terrace in the Lambridge area, the Trust backed putting a mansard roof back into real Welsh slate in place of an artificial product, and at a Grade I square it supported re-leading valley gutters and removing asbestos slates. The pattern is consistent: natural materials, traditional lead work, and nothing that stands out from the street.
Each is a single case rather than a rule, so read them as a sign of the direction taken. They show why we match materials on older roofs. Slate is replaced with slate, stone tiles with stone, and lead is detailed as it was built, with parapet and box gutters put right properly because water from a failed gutter damages walls and ceilings below.
Georgian terraces bring their own detailing, including mansard roofs behind parapets. Those hidden gutters, and why they fail, are the subject of our Georgian terrace roofs answer.
Shared walls and next steps
Terraces raise one more question that planning does not answer. When roof work touches a wall or parapet you share with a neighbour, a separate law may apply, and we cover it in the Party Wall Act and roof work.
To keep the job straightforward, work in this order. First, find out whether your house is in the conservation area and whether your street has an Article 4 direction. Second, decide whether the repair keeps or changes the roof's appearance. Third, put any doubt to the B&NES planners and keep their reply. Fourth, get the survey and the fixed price in writing, so the specification names the material being used.
At the free survey we photograph your roof as it stands, and we say what permission is likely to be needed before the work is priced. Written notes from that visit are useful to hand to the council if you decide to ask. Where Building Regulations apply we deal with that side. The route in starts on our home page, or ring 01225 285181.