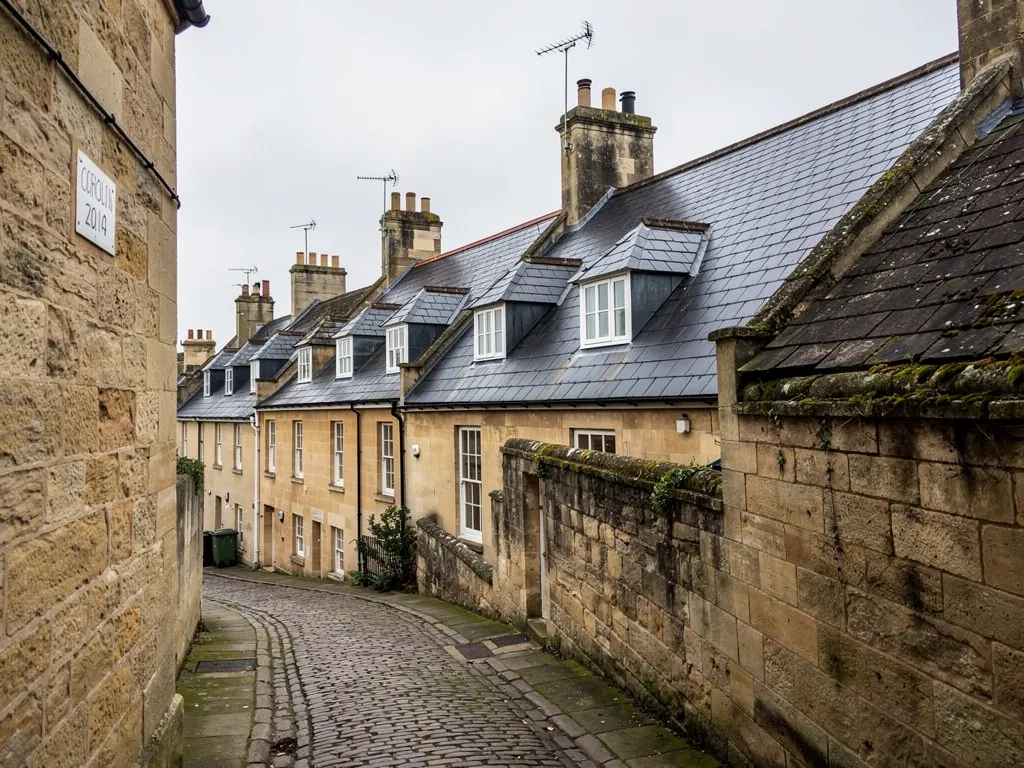
A Georgian terrace is designed to be read as a façade. The cornice and the parapet carry the eye along the street, with the roof laid out to keep nearly all of it out of sight. That arrangement is clever, and it brings a set of weaknesses that an ordinary semi does not have. Water from the slopes is collected in lead-lined channels behind the stonework instead of falling into gutters on the eaves. Several houses may share a chimney stack or a dividing wall running up through the roof. Upper floors may sit in a mansard, with dormers cut into a steep slate slope. This guide describes how those parts were put together, what each one does, and the points where they most often give out, so that you understand the roof before anyone prices work on it. It is written for owners of terraced houses in Bath and the towns around it.
How a terrace roof is arranged
Start with what you can see from the pavement: a stone front wall that rises above the top-floor windows into a cornice and then a parapet, the low wall along the top of the front. The parapet hides the foot of the roof. Behind it, the roof slopes back, usually in one of two ways. In the first, the pitched roof runs from the parapet up to a ridge, and then down again to a second parapet or gutter at the rear. In the second, the roof is built as a pair of slopes that fall inwards towards a central channel, often called a butterfly or valley roof, so that the lowest point is in the middle and the highest points sit along the front and rear walls.
Either way, the principle is the same. Rain is not thrown clear of the building by a projecting eave. It is collected in a channel set back behind the stonework and led away to a downpipe, sometimes through a hole in the parapet, sometimes inside the wall. That gutter is the single most important and least visible part of a terrace roof, and it is the subject of the next section.
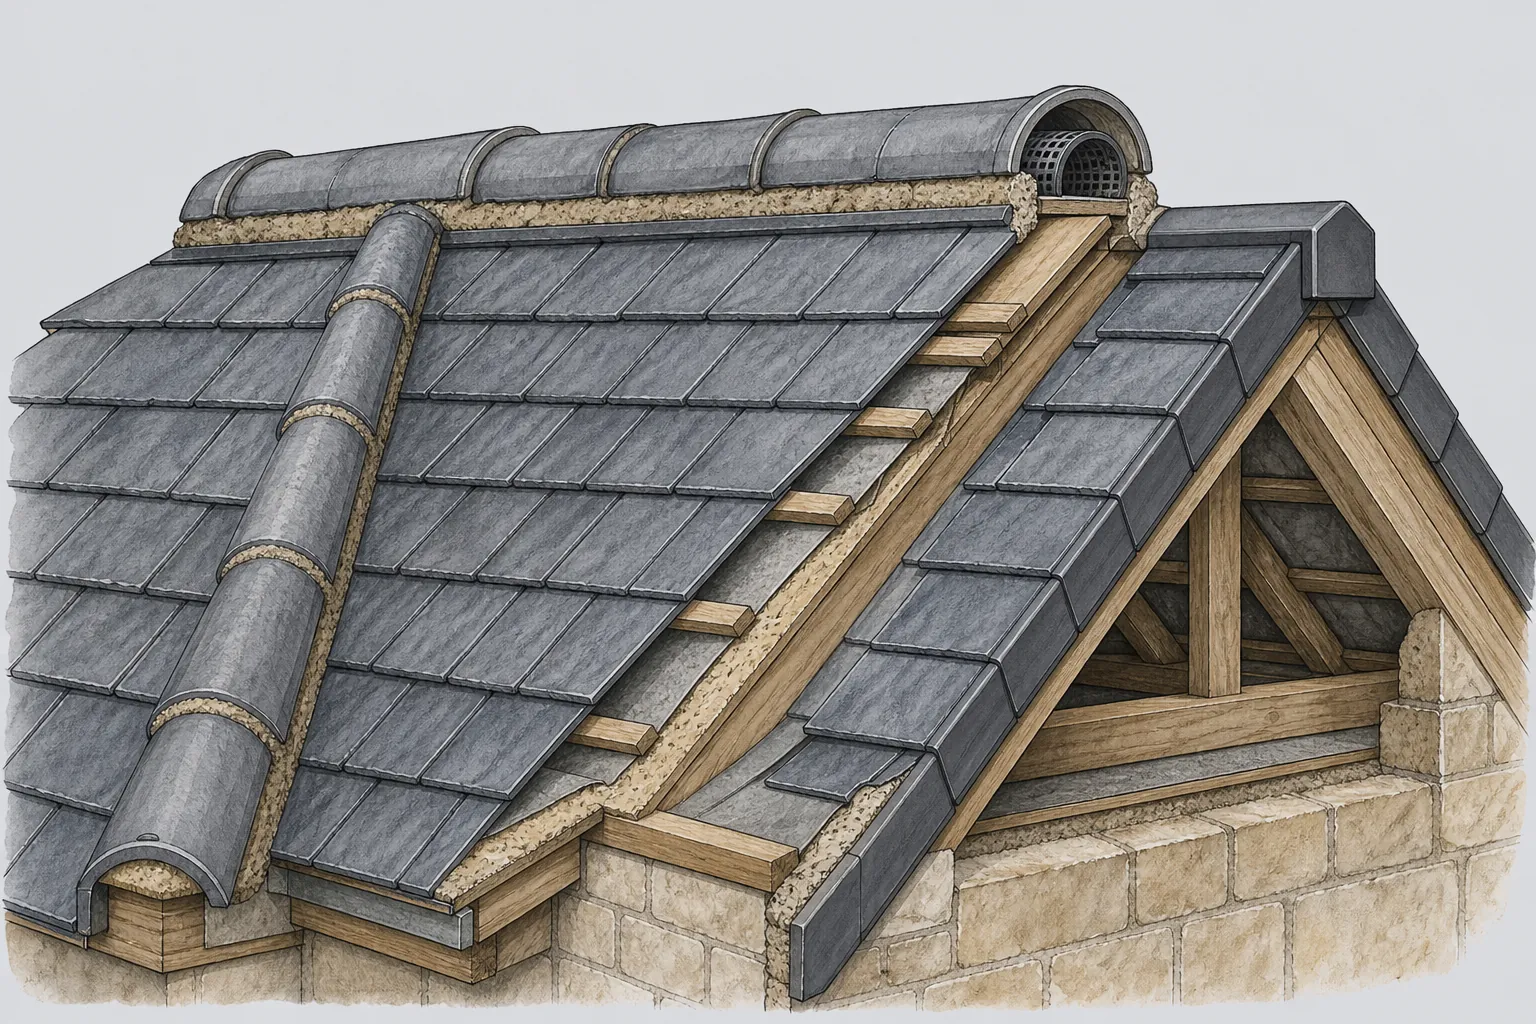
The timber structure under the slates is also different from a modern roof. Long timbers span from wall to wall, often with purlins and rafters of generous size, and the slope is battened for slates. The roof void may be tall enough to use, which is how a roof space became a room. Because houses in a terrace are built side by side, the roof timbers of neighbouring houses sit close together or bear onto the same dividing wall. What one owner does to a rafter can affect the next door roof.
That is why the first job on any terrace is understanding how this particular roof drains. If you only see the slope, you are looking at perhaps half of the system. The other half is behind the parapet, and we want to see it before we say what is wrong.
Parapet gutters and valley gutters
A parapet gutter is a trough lined with lead, running along the foot of a slope behind the parapet wall. A valley gutter lies in the fold where two slopes come together. A box gutter has a squared section and sits between two walls or slopes, again lined with lead. On a terrace you will often find all three, sometimes joined in one run, which is why the words tend to blur. What they share is a job: to gather water from a large area of slate and hand it to a downpipe without letting any through.
Lead is used because it can be dressed into a shape and will move with the building. It is graded by code number, the industry's way of describing thickness, and it is the right material to use where the detail is complicated and the consequences of failure are severe. The channel is laid on a timber deck with falls, so that water runs towards the outlet, and the lead is formed in sections joined with rolls and steps. A drip is a stepped change in level that lets one length of lead overlap its neighbour. A roll is a timber batten wrapped in lead, which gives the sheet room to expand along the run.
Everything about a gutter of this kind is under strain. It carries the water from the whole slope behind it, it is walked on by anyone who goes up to clear it, and it cycles between hot and cold every day. Lead that is too long between drips will creep, thin and eventually split. Leaves, moss and silt block the outlet, so that water rises and runs back under the first course of slates. Because the gutter hides behind stone, the first warning tends to be a mark on a ceiling below, long after water began to get in.
One Trust response, on a Grade I house facing St James's Square, backed releading the valley gutters, a reminder that on important buildings these details are mended in the original material. We look at how lead roofing is done in more detail on its own page.
Mansards, dormers and the slate that covers them
A mansard breaks each side of the roof into two planes, a lower one that is very steep and an upper one that is shallow and often out of view. It gives extra room in the roof without making the house taller, and terraces were fitted with them, either at the outset or later. The steep slope is covered in slate, fixed by nails to battens, and the dormers that light the rooms are set into it.
The Trust's comments on Lambridge Place make a useful point. A mansard carrying dormers within its slope is seen from the road far more readily than a pitched roof sitting behind the parapet, and the Trust preferred Welsh slate to the artificial slate that had been fitted. The visual weight of a mansard slope, in other words, makes its covering a matter of public character as well as private upkeep.
Dormers are the weak point of a mansard. Each carries a miniature roof, side cheeks, a window frame and a junction with the main slope. Those junctions are lined with lead, and the lead is cut and folded to a pattern called a soaker, a small piece tucked under each course of slates so that water running down the slope is steered back out onto the slate. Failures here usually come from lead that has split at a fold, a flashing that has lifted or been pointed with mortar that has dropped out, or timber behind the cheek that has stayed damp and rotted.
The slate covering needs care too. Slates on a steep slope slip less than on a shallow one, but the nails that hold them corrode, and a slate that has lost its fixing will hang for a while on its neighbours before it falls. Replacement is by sliding a new slate into place and holding it with a tingle, a thin strip of metal, lead or copper, fixed to the batten. On a terrace the issue is matching. A cheaper slate of different size or colour shows on a steep face, which is why we keep matched slate for the repairs that need it. Our page on slate roofing covers the options.
Shared walls, shared stacks and flaunching
Terraced houses are built as a continuous structure, with a party wall between each pair. In the roof, that wall usually continues upwards as a parapet or a firewall, a thickness of masonry that rises above the slope. Where slates run up to that wall, a strip of lead is turned into a cut in the stone and dressed down across the slates. Failure here comes from the groove being pointed with hard mortar that cracks, letting water behind the lead.
Chimney stacks on a terrace are often shared. A single stack may serve flues from two or more houses, and it may sit astride the party wall, so that the owners on both sides have a stake in it. The stack stands in the open for its full height above the slates, which makes it the part of the roof most exposed to wind and rain. Its head is finished with flaunching, a mortar fillet sloped to throw water off and to grip the pots. Flaunching cracks, and when it does, water reaches the flues, and the stack can saturate and begin to lose its pointing.
Bath Preservation Trust casework on 7 Walcot Buildings argues for lime-based mortar on the flaunching, and notes the harm cement can do to old stone in a stack. That is a practical lesson. Cement is harder and less permeable than the old stone, so water that gets in cannot dry out through the joints, and the stone takes the damage instead. Lime mortar lets the stack breathe and fails in the joint, which is cheaper to renew than the stone.
Because a shared stack or a party wall affects a neighbour, the Party Wall etc. Act may apply when work involves the wall itself, such as cutting in or raising it. We cover that in our answer on party wall roof work, and the practical point is to tell the neighbour early, before scaffolding goes up. Our chimney repairs page describes how a stack is repointed or rebuilt, and the Empire Roofing Bath home page lists everything else we cover.
Where these roofs fail
Trouble on a Georgian terrace roof tends to start in one of five places. The table sets out each part, the way it usually fails and the sign you might see inside the house.
| Part | Usual failure | What you may notice |
|---|---|---|
| Parapet or box gutter | Lead split at a drip or lap; outlet blocked | A brown mark high on the wall, or on the top ceiling |
| Valley gutter | Lead fatigue; slate edges lifting | Damp along a rafter line |
| Dormer cheeks and flashings | Split lead; failed pointing; rotten timber behind | Damp around the window reveal |
| Chimney stack and flaunching | Cracked flaunching; open joints; cement damage | Damp on the chimney breast |
| Slate field | Corroded nails; slipped slates | Slates on the ground or drips in heavy rain |
Two observations run through the table. The first is that most of these failures involve joints and edges, the places where one material meets another, not the open slope. The second is that the damage is often far from the cause. Water runs along a timber, across a ceiling joist, down a party wall, and shows itself metres from where it came in. Painting over the stain solves nothing, and a repair made at the stain does not address the leak.
Poor earlier repairs make things worse. Roofing felt, sealant and bitumen over lead are common signs of a previous quick fix, and they tend to hide the original fault while adding a new one. Cement on stonework is another. We read those layers like a record, and they tell us how many times the roof has been patched and where it has been failing for some time.
The pattern argues for inspection before repair. A survey that takes in the gutter, the stack and the dormers together shows where the weak points connect, and prevents the common outcome of fixing the visible leak while the cause carries on.
Commissioning work on a terrace roof
A few practical matters shape how the work is planned and priced.
Access and scaffold
Reaching a parapet gutter on a three-storey terrace nearly always needs scaffold, often across a basement area or railings. It is a cost to expect early. MyBuilder's new roof guide (2026) reports typical UK scaffold costs of about £1,125 on a full replacement, and a terrace may cost more or less than that. After the survey you receive a fixed quote showing the scaffold as its own line.
Permission
A terrace in Bath may be listed, inside the conservation area, or both. Replacing like for like on an unlisted house is a different matter from altering a listed one. Listed building consent is a B&NES decision, and an owner who skips it risks prosecution. Read our guide to conservation area roof rules and our account of World Heritage status and roofs to see which layer applies to you.
Matching and sequence
On older roofs the rule is to follow the original: slate where the roof is slate, lead for the gutters, lime for the pointing. Where the lead is sound we would rather repair a gutter than replace it, and we say clearly where your roof stands on that. When work involves the gutter, we normally open the whole run, check the deck and the timbers beneath it, and relay the lead with proper falls.
The survey is where all of this becomes specific. We climb up, take pictures of your own slopes and gutters, and show you the findings. A written fixed price follows, each item named, with the access to the central valley gutter set out on its own line, since on a terrace that is often reached across a neighbour's roof. If you want to know how a company like ours divides work between repair, replacement and maintenance, roofing services explained sets it out. The same terrace may need a mix of all three, and that is quite normal.