The short answer
A dry verge can be fitted to an old house, though it does not suit every one. It is a mechanically fixed system that does not rely on mortar, which is a real advantage, yet its plastic or cap profile can look out of place on a period gable. Where the building is listed, or the street is protected as a conservation area, the council needs to be asked before the verge is changed.
What a verge is and what a dry verge changes
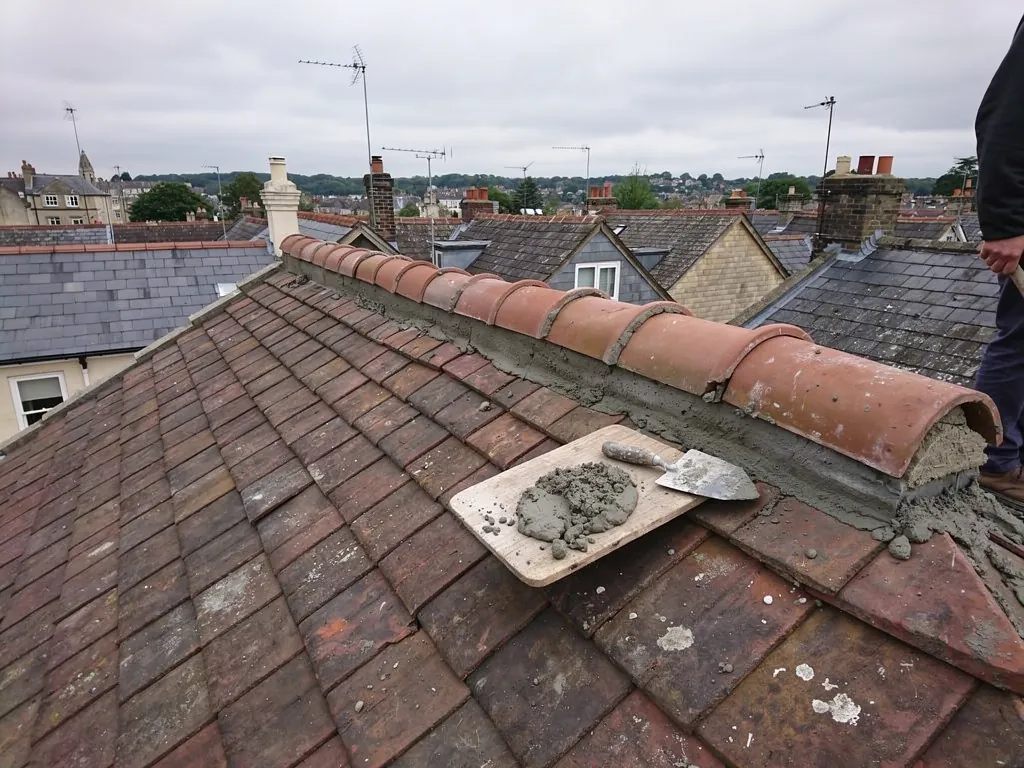
On a gable-ended house the verge is the raking edge of the roof, the line at which the tiles or slates finish. Traditionally the tiles overhang the wall slightly and sit on an undercloak, a strip of tile, slate or board that closes the gap, with mortar pointed along the edge to seal and finish it.
In a dry verge, a mechanical system stands in for a mechanically fixed system. A cap section is clipped or screwed along the roof edge and holds the tile ends in place without wet bedding. BS 8612:2018 sets the test standard for dry systems on verges, hips and ridges, which gives owners and roofers something to point to.
The attraction is easy to see. Mortar on a verge is exposed to wind and rain and tends to crack and fall away, as the pointing on many gables shows. A dry system does not depend on it. Our guide to verge repair covers the traditional approach and its faults.
How it looks on a period house
Appearance is where the argument with an old house begins. A mortar verge on a period roof is a thin, slightly irregular line, often with the tile edge showing and the stone or brick wall just below. It reads as part of the building's craftsmanship.
A dry verge puts a continuous cap along the edge. Most are made in a plastic or similar material, in a colour such as brown, black or grey, and the line is regular and uniform. On a modern estate that is invisible. On an old gable, in a street where every other house has a mortar finish, it can look like an addition.
The effect varies with the house. A plain gable seen from the road is more sensitive than a side elevation hidden by a boundary wall. A roof of handmade clay or stone tiles, where each tile differs a little, shows the contrast with a uniform cap more than a roof of machine-made concrete tiles. A photograph of the verge as it stands is the best way to judge it.
Where consent comes in
The status of the building can decide this for you. For a listed house, tell the council planning team before work begins, which in Bath means B&NES. Listed building consent is not planning permission under another name, and carrying out the work without it is an offence. Swapping a traditional mortar verge for a modern dry system changes how the roof looks, so the conservation team should be asked rather than assumed.
Every part of Bath sits inside the World Heritage Site, while the city-wide conservation area covers roughly half the city. Some streets also have Article 4 directions, which remove certain permitted development rights, and the council's online policy map will tell you whether your street is affected. A like-for-like repair is treated differently from a change of detail, so describe exactly what you propose.
The council publishes its advice on listed buildings, which is worth reading first. Outside Bath, the equivalent step is a call to the local council, for example Wiltshire or Somerset.
When a dry verge is the sensible answer
None of this makes a dry verge wrong for older houses. It is often the better choice where the existing verge has failed repeatedly, where the roof is exposed and the mortar is blown out every few winters, or on an unlisted house whose verge is out of sight.
It also suits a roof that has already been re-covered in modern tiles. If the field of the roof is concrete or machine-made clay, a mortar verge is no longer the original detail, and a dry system sits with the covering rather than against it.
The condition of the roof edge beneath matters as well. A dry verge needs a firm base: sound battens, a sound undercloak and a gable that is not moving. Where those are poor, they should be put right first, since a new cap does not cure a decaying edge. Our page on bonnet hip tiles shows another detail where the old and new approaches differ.
A practical way to decide
Start with the building's status, then the street, then the roof. Establish the building's status first: listed, in a conservation area, or neither. Look at the neighbouring gables and see what they have. Then look at your own verge and ask whether the mortar has failed once or many times.
If the mortar verge is sound enough to repair, repointing in a suitable mortar and fixing the tiles mechanically where needed keeps the roof as the builders left it. If it keeps failing and consent is not an issue, a dry verge in a colour that suits the tiles is a reasonable modern fix. Sometimes the answer is a mortar verge with mechanical fixing behind, which gives both the look and the security.
We will tell you which we would choose and why, and at the survey we photograph your verge so the options can be seen side by side. If you also have a ridge in poor shape, see whether ridge tiles can be reused, or the main ridge and verge repairs page for the full range of work.