
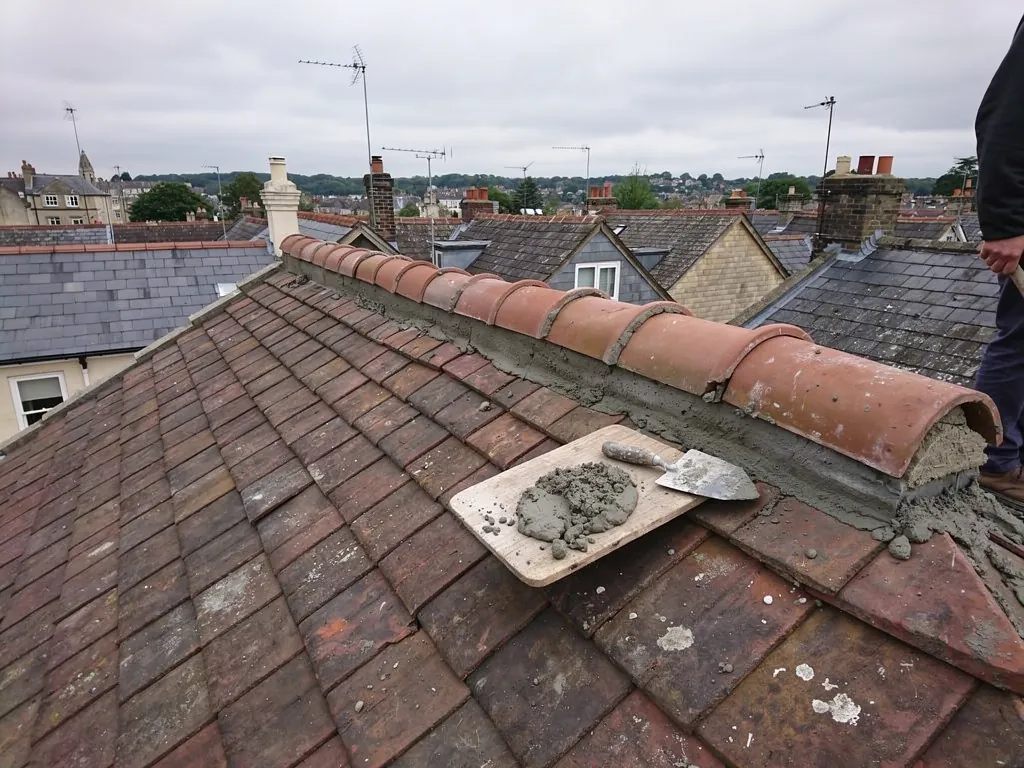
A ridge used to be bedded in mortar and left to get on with it. The tile sat on a bed of sand and cement, the joints were struck off, and that was the whole fixing. Roofs built that way have stood for generations, so it is fair to ask why anyone now says it is not enough. The answer is in the British Standard that governs slating and tiling, BS 5534. Its 2014 edition changed how ridge, hip and verge tiles are expected to be held, and a related standard, BS 8612, tests the dry-fix systems that came out of it. Roofers, surveyors and building control officers now work to that expectation, and it is why a ridge quote today should mention fixings as well as mortar. This guide explains in everyday words what the standard says, why it says it, and where it leaves an older roof. It is guidance on how the work is done, not legal advice.
What BS 5534 is and who it is for
Pitched roofs covered in slate or tile are designed and fixed to BS 5534. As a code of practice, it records the accepted methods rather than laying down a law. It deals with the covering itself, its laps and gauge, the battens and underlay beneath it, the fixings that hold each tile or slate, and the exposure conditions that affect all of them. It is written for the people who specify and build roofs: architects, roofing contractors, manufacturers and building control officers.
It is not an Act of Parliament, and it does not itself create a legal duty. Its weight comes from how it is used, as the reference that roofing work is measured against. Following it makes a job easier to explain, and departing from it invites questions.
The edition that matters here is the 2014 one, which carries the guidance on ridges, hips and verges that people now refer to. Other parts of the standard, such as the minimum pitches and headlaps for different coverings, are covered in our guide to the ridge, hip and verge repairs we carry out, and in other guides on this site. This page is only about how the edges and apex of the roof are held down.
You do not need to read the standard to benefit from it. What you need is to ask the roofer a direct question: how is each ridge tile mechanically fixed? A clear answer is a good sign, and a vague one is worth pursuing.
Why mortar alone stopped being enough
Mortar is strong when it is squeezed and weak when it is pulled. Pressed between two surfaces it carries a heavy load, but when something tries to lift a tile off its bed, the only thing resisting is the bond between mortar and tile, and that bond is not strong. Ridges and verges are the parts of the roof where wind does exactly that. Air flowing over the roof creates suction along the apex and the gable edge, and it tries to peel the tiles upward.
Marley, a tile maker, wrote this up in its advice on mortar against dry-fix. After the 2014 revision, the strength of mortar when pulled apart was no longer something to lean on for ridge tiles, hip tiles and similar fittings, and every bedded tile or fitting is expected to carry a mechanical fixing. Put simply, mortar may still seal and bed the tiles, but something else must hold them down.
Ageing is a second reason. Mortar on an exposed ridge freezes, thaws, soaks and dries for years. It cracks, loses its bond and eventually lets go. When that happens and nothing else is fixing the tile, nothing stops the wind taking it. We see the result in storm damage, where a section of ridge has gone and the tiles are found in the garden. A mechanical fixing means the tile can stay put even when the mortar around it has failed.
If you can already see signs of this on your own roof, read our answer on loose ridge tiles for the first steps.
What mechanical fixing means in practice
A mechanical fixing is any physical fastener that holds a tile to the roof structure, in place of or in addition to mortar. On a ridge the fixing usually takes one of two forms.
Fixings with mortar bedding
The tiles are still bedded in mortar, but each is also secured by a stainless or corrosion-resistant fixing, such as a screw, nail or strap that ties it back to a timber or batten. The mortar keeps its role as a seal and visual finish. This is the approach that retains the traditional look, and it is the usual choice on old or listed roofs where the appearance of a bedded ridge matters.
Dry-fix systems
No mortar is used. A ridge batten is fixed along the apex, and clips or screws hold the tiles to it. A seal or roll beneath the tiles keeps out weather, and end caps finish the run. The relevant test document is BS 8612:2018, the specification used to test dry verge, hip and ridge products. Our guide to dry ridge against mortar compares the two methods on look, cost and roof type.
The detail that matters is corrosion. A fixing that rusts in a few years gives the same problem as failing mortar, only later. Stainless steel or another metal that will not corrode is the sensible material for the fixing. The same logic applies to slate nails, where the sources we rely on stress non-rusting metals such as copper or stainless steel. Whatever the fixing, the best result comes when the roofer follows the manufacturer's instructions for the specific tile and system.
Hips and verges as well as ridges
The standard is often described as being about ridges, but it addresses the other edges too. Hip tiles run diagonally down the external corners of a hipped roof, and they are held in the same way and for the same reason. They are exposed to wind from several directions, and a hip with a failed bed can lose tiles from the top downward. Mechanical fixing of hips often includes a hip iron at the base to stop the lowest tile sliding, which we cover in more detail in our answer on the hip iron.
Verges, the sloping edges of a roof at a gable end, are the third area. Traditionally the tiles at the verge are bedded on mortar over an undercloak, a strip of material that supports the overhanging edge. That mortar is one of the most exposed on the roof, and it is also what holds the outermost tiles. Dry verge systems replace it with a cap or unit that is mechanically fixed, and we cover those in the guide to dry verge systems.
All three share a principle: the fixing must not depend on mortar alone. How the principle is applied differs by position. A ridge needs its tiles pinned down along the apex. A hip needs the same and a restraint at the foot. A verge needs the edge units fixed back to the roof so that wind pressure on the gable end cannot lift them.
The choice of system is a matter of appearance as well on protected buildings. Ask B&NES planning before altering how a ridge or verge looks.
What this means when you repair or replace
Whether the standard applies to your job depends on what the job is. A new ridge, a full re-bed and a re-roof are the clearest cases, because the work is being done now and should reflect current practice. We fit mechanical fixing to those, whichever finish the roof has, and put that on the quote.
A small repair is less obvious. Replacing a single cracked ridge tile or repointing a short section is a lighter job, and the answer turns on how the neighbouring tiles are bedded. Our answer on replacing a single ridge tile shows how that is judged. If the surrounding bedding has gone, patching one tile is a short-term fix, and we tell you that clearly.
For a roof that has not been touched since it was built, the standard does not tell you what to do. It guides how new work is carried out. Whether your existing ridge needs anything is a matter of its condition, and where a question of approval arises, your building control body is the right person to ask. The Planning Portal's page on re-roofing and Building Regulations sets out when approval is needed for roof work, and we look after any notification that is due.
If the roof is rebuilt in full, the thresholds change. Repairs that affect less than 25 per cent of the building envelope and less than 50 per cent of the roof do not normally need approval, as the Planning Portal sets out. A full re-roof exceeds both, so the fixings, battens and insulation sit under one approval.
Questions to put to a roofer
You do not need technical knowledge to check that a quote is sound. A handful of direct questions will show quickly whether the roofer has thought about the fixing.
- How is each ridge tile held down, other than by mortar?
- What are the fixings made of, and are they corrosion-resistant?
- If it is a dry system, is it one tested to BS 8612, and is it made for my tile profile?
- What happens at the hips and the verges: are they fixed the same way?
- Who does the old mortar removal, and where does it go?
- What does the guarantee cover, and for how long?
The answers also show whether the roofer is pricing the same job as the next one, which matters because two quotes for the same ridge can differ by far more than the cost of a few fixings, and the gap is usually in what each one includes. A re-bed with no fixings will cost less than a re-bed with them, and a quote that quietly leaves them out is cheaper for a reason.
A ridge that comes loose in a gale is a fixing failure first and a mortar failure second, so any quote is only as good as the fixing it describes. That is a good reason to want the fixing detail set out in the quote itself, with the make and type of fixing named, the number per tile where it varies, and the system identified if the ridge is dry. If something needs checking later, the specification is on paper.
For prices of each approach, see ridge repair cost. For the expected life of a dry system, see dry ridge lifespan.