The short answer
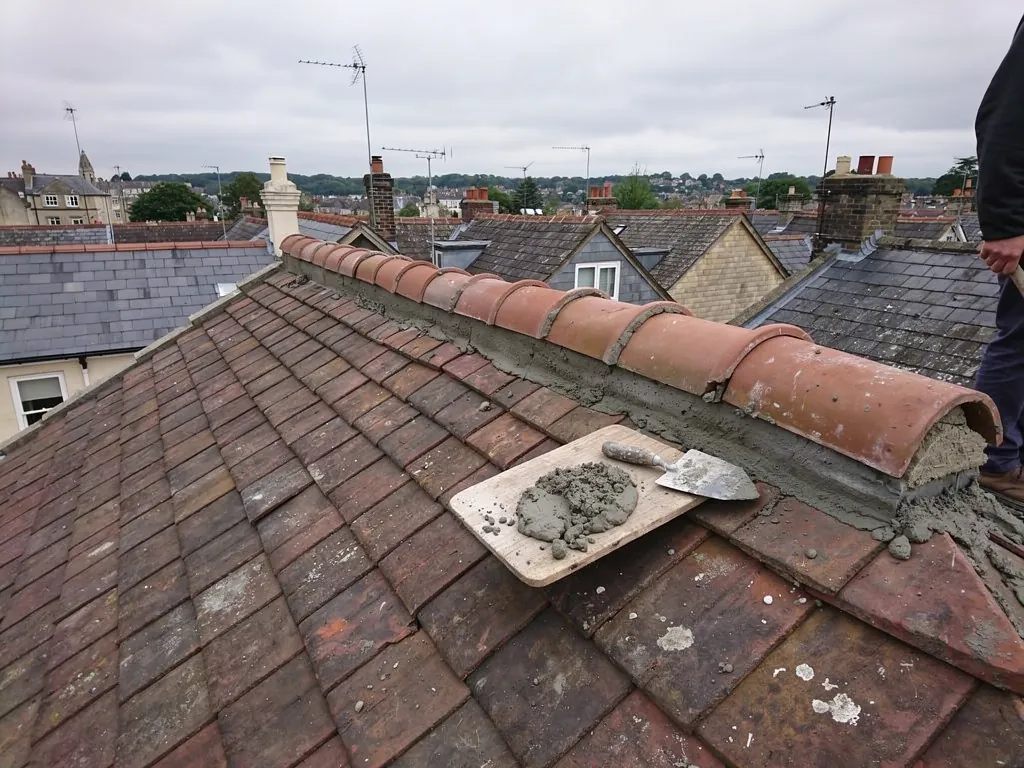
A verge undercloak is the strip of plain tile, slate, fibre-cement board or timber laid under the outermost tiles at a gable edge. It carries the overhanging tiles, forms the seat for the mortar or dry verge unit, and shields the top of the wall from rain. If it is missing or rotten, the verge above it cracks, drops or rattles.
Where the undercloak sits
Picture the point where a slope ends against a gable wall. The last tiles do not stop flush with the brickwork. They overhang the wall by a little, so that rain running off the roof drips clear of the masonry instead of soaking into it. Something has to support that overhang from below, and that something is the undercloak.
It lies flat on the top of the gable wall and projects outward in line with the rafters, bedded in mortar and tilted slightly inward toward the roof. The edge tiles then sit on top of it. From the ground you cannot see it at all, because it is tucked beneath the overhang. What you see is the verge, either a pointed mortar finish or a dry verge unit, resting on it.
Taking the undercloak out of the picture, the overhanging tiles would be unsupported and the verge would have no firm seat. That is why we regard it as part of the structure of a verge, not decoration.
What it is made of
The material varies with the age and style of the roof, and the sensible choice is whatever suits the roof you already have.
- Plain tiles or slates. Traditional work often uses a course or two of plain tiles or slates laid under the edge. They are cheap, match the weathering of the roof and can be bedded neatly.
- Fibre-cement strip. A thin board cut to a width of a few tiles, widely used on newer roofs. It is stable, does not rot and is straightforward to fix.
- Timber. Some roofs use a treated board or ply strip. It works if it stays dry, but it is the first to go if water gets behind it, since it softens and then holds nothing.
- Purpose-made undercloak. Dry verge manufacturers supply strips or trims designed to work with their units. They are matched to the system and should be used with it.
Whichever is used, it must be level, firmly bedded and wide enough to support the overhanging tile. A strip bedded in weak mortar, or one that sags, lets the edge tiles tilt, and the verge above follows.
Why it matters for a mortar verge
On an older roof the verge usually ends in a pointed mortar fillet that closes the gap between the overhanging tile and the wall. The fillet is only as sound as the surface under it. The undercloak is that surface, and the mortar bonds to it and to the top of the tile.
If the undercloak is cracked, loose or absent, the mortar loses its seat. It may crack along the line of the wall, drop off in pieces or let water run behind. Roofers see this when mortar starts to fall from a gable and the lawn below is littered with it; the mortar was doing its job, but the thing it relied on was not. We deal with that symptom in the answer on mortar falling from a roof.
Mortar alone is not the whole answer either. The current slating and tiling standard, BS 5534:2014, treats bedded verge tiles as needing a mechanical fixing in addition. A sound undercloak helps the fixings as well, since screws or clips need a firm base to pull against. Our guide to BS 5534 and ridge fixing explains the rule in more detail.
Why it matters for a dry verge
A dry verge unit is factory-made and does not rely on a mortar bed, but it still needs a flat, secure seat at the gable edge. The undercloak provides it. Many dry verge systems are designed around a particular undercloak or a purpose-made trim, and the unit is fixed through or alongside it into the batten end.
If the undercloak is uneven, the unit sits unevenly, leaves gaps for the wind and moves. This is a common cause of the noise and lifting that people complain about, and a point we test early when a dry verge rattles. When the problem is on your own gable, the answer on doing ridge work yourself explains why this sort of job is better handled from a proper platform.
On older houses, a dry verge fitted over a worn undercloak can look neat for a season and then fail. The fix is to correct the seat first and then fit the unit, rather than simply replacing the unit.
How undercloaks fail
The undercloak is exposed to the weather on its underside, to rain driven against the wall, and to movement in the gable. It fails in a few typical ways.
Timber rots where water reaches it, especially at the end of the batten. Tile or slate strips crack, slip, or lose their bedding when the mortar weathers. A fibre-cement strip is more durable but can still be knocked out of line by a loose verge. Plants and moss can take hold in open joints, widen them and hold moisture against the wall.
The signs show from the ground. A sagging edge to the roof, a gap between the underside of the edge tile and the wall, stained brickwork below the overhang, and mortar pieces on the ground all point to a seat that has failed. You may also see daylight, or birds entering at a gap beneath the verge.
Putting it right
The repair starts with opening up the verge. The outer tiles come up, the old pointing or dry units are stripped off, and the undercloak is examined. A sound one can stay. A failed one is cut out and replaced with a material that suits the roof, bedded level, and tilted slightly toward the slope so that water drains inward.
The edge tiles are then refixed with the fixings made for them, and the finish is restored as a pointed verge or a dry unit. On an older house we keep the style the roof had, so a lime-pointed edge remains a pointed edge. The point of the work is to make the hidden part right so the visible part lasts.
The survey costs nothing and covers photographs of the edge. Where repair is enough, repair is what we do, and the pictures show whether the undercloak has rotted along its length or only near the eaves. A typical national price for verge work is not available from the sources we use, so none is given here; ours is fixed after the visit. For the other work done at the top of a roof, see our ridge and verge service.