
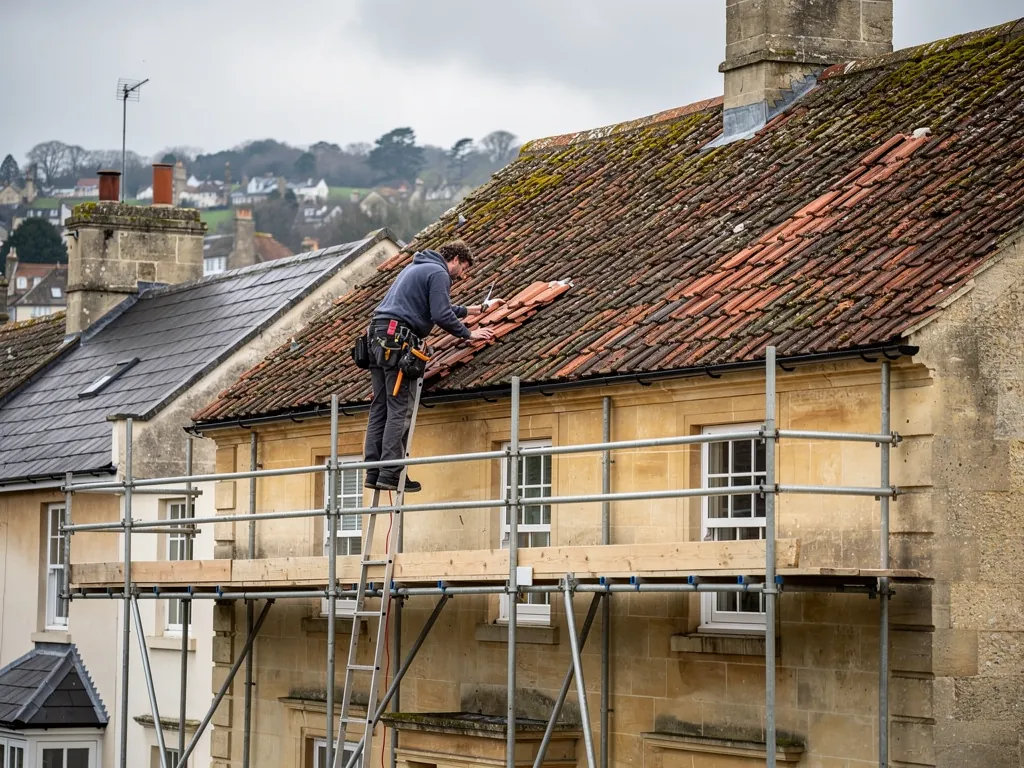
Every pitched roof covering comes with a lowest safe slope. Below that angle, water no longer runs off fast enough, and the laps between tiles, slates or sheets start to let rain through. The figure belongs to the product, not to the roofer's opinion, and it is published by the manufacturer for each tile and slate. This guide explains what sets that limit, how pitch interacts with the way a covering is lapped, and what typically goes wrong when a roof is re-covered with something unsuited to its slope. It gives published minimums for some example products, but the right figure for your tile still depends on the product, the length of rafter and the exposure of the site. Alongside the figures you will find the reasoning, so that you can read a manufacturer's data sheet and a quote with confidence. For the wider picture of coverings, the pitched roofing hub is the place to start.
What pitch is and how it is measured
Pitch is the angle between the roof slope and the horizontal, normally given in degrees. A steep roof has a high figure, a shallow roof a low one. Two roofs of the same building can have different pitches. A main slope might be steep, while a rear extension, a porch or a lean-to has a shallower one, and that difference is where trouble tends to start.
It is worth separating pitch from rafter pitch. The rafter is the inclined timber beneath the covering. Its angle is the same as the pitch of the covering, though on an old, sagging roof the visible surface may have settled to a shallower angle than the original design. Should you not know your own figure, our answer on measuring roof pitch shows how it is done safely from the ground or from inside the loft.
Two other measurements are tied to pitch. The first is the rafter length, the distance water must travel from the ridge to the gutter. A long slope gathers more water than a short one before it reaches the eaves, so a covering that works on a short lean-to may struggle on a long main roof at the same angle. The second is exposure. A roof on an open hillside takes more wind-driven rain than one tucked behind a terrace, and manufacturers often set a higher minimum for exposed sites.
Roofers describe angles in degrees and manufacturers publish them as minimum pitches for each product. Where a data sheet gives different figures for different conditions, use the one that matches your site, and ask the roofer to show you which they have used.
Why every covering has a minimum
A roof covering works by shedding water downhill faster than it can creep sideways or upwards. Three forces work against that, and the minimum pitch is where they begin to win.
Gravity and drainage speed
On a steep slope, water runs off quickly and never rests on the joint between two tiles. On a shallow slope the water slows, forms a film, and sits in the lap for longer. The longer it sits, the more likely it is to find a way through.
Capillary action
Capillary action is the way a fine gap pulls water along it, even uphill, the way a paper towel draws up a spill. Tight laps between slates or plain tiles can draw water in by this route. A steeper slope breaks the pull, because gravity outweighs it. On a shallow slope, the pull can carry water past the lap and onto the batten.
Wind-driven rain
When wind pushes rain against a roof, the rain can be driven up the slope and under the head of a tile. A covering with a generous overlap resists this. The shallower the slope, the shorter the distance the wind has to push the water to reach the underside of the tile above, so a minimum pitch is partly a rule about the lap and how much is needed to stay dry in weather. Cupa Pizarras' headlap table for 500 x 250 mm natural slates in moderate exposure shows the effect: 95 mm of headlap at 25 degrees, 80 mm at 30 degrees, 70 mm at 35 degrees and 60 mm at 40 degrees.
Snow adds a further case. Fine powder snow can be blown beneath tiles and melt on the underlay or the timbers, which is one reason an underlay matters even when the tiles look sound.
How each type of covering behaves
Coverings differ in how they are lapped, and the lap largely decides how low a roof can go. The first table below summarises the principle. The second gives published minimums for example products. They are manufacturer and trade figures, not the law, so for your own roof read the data for the exact product and check BS 5534 for your exposure.
| Covering | How it laps | What it means for pitch |
|---|---|---|
| Natural slate | Double lap, small slates laid in overlapping courses | A generous head lap gives good resistance, but a low pitch calls for a longer lap and careful fixing |
| Clay plain tile | Double lap, small tiles with a steep tradition | Needs a fairly steep slope, because the tile is small and the joints many |
| Pantile | Single lap, S-shaped tiles interlocking at the side | Can be laid lower than plain tiles, but there is no second layer to back up a failed lap |
| Interlocking concrete tile | Single lap with side interlock | Usually the most tolerant of low slopes, within the stated limit for the product |
| Stone tile | Double lap, thick and heavy | Needs a steep slope and strong timbers to carry the weight |
The pattern is easy to follow. A double-lap covering has two thicknesses of material at every point, so a failure in one layer is backed up by the other, and the lap itself is the water barrier. Single-lap coverings, such as pantiles and interlocking tiles, rely on a side channel and an interlock, so they cope better with low slopes but have no second line of defence. Our pages on pantile roofs and concrete roof tiles go into the single-lap types in detail.
| Covering | Published minimum pitch | Source |
|---|---|---|
| Natural slate | 20 degrees, subject to headlap (BS 5534 gives 20 degrees in moderate exposure with a 500 mm slate and 115 mm lap) | NHBC and BS 5534, via Cupa Pizarras |
| Fibre-cement slate (Rivendale 600 x 300) | 25 degrees | Cedral |
| Clay plain tile | 30 to 40 degrees by product (Hawkins 30, Canterbury 40) | Marley |
| Concrete plain tile | 35 degrees | Marley |
| Interlocking concrete tile | 12.5 to 25 degrees by product (the Mendip 12.5 at 12.5 degrees, the Anglia at 25) | Marley |
| Clay pantile | 30 degrees for the Sandtoft Old English Pantile. The Marley Lincoln is listed at 12.5 degrees with a 120 mm headlap and 22.5 degrees with 75 mm | Wienerberger data sheet; NBS Source |
| Reconstituted Cotswold stone slate | 30 degrees | Bradstone data sheet |
The spread is wide even within one material, which is why a figure for clay or concrete in general is no use on a quote. Name the product, then check its sheet.
One consequence follows from this. When someone offers to re-cover a roof in a different material, the pitch must be checked against the new product, not carried over from the old one. A roof that suited a pantile may not suit a small plain tile.
What goes wrong below the minimum
When a covering is laid on a slope below the manufacturer's minimum, the failure is rarely sudden. It arrives gradually, as a pattern of small problems, and it is often blamed on the wrong cause.
- Leaks in heavy rain or wind. The roof is dry for weeks, then lets water in during a storm, when wind pushes rain up under the laps.
- Stains in the loft along the batten lines. Water that has crept past the lap runs along the batten before dripping, so the mark in the ceiling is often well away from the cause.
- Rotting battens and rafters. A roof that is repeatedly wetted from below degrades the timber, and the tiles lose their fixing.
- Moss and algae. Water that lingers on a shallow slope feeds moss, which then holds more water against the tile.
- Frost damage. Tiles that hold water freeze and flake, a problem we describe on our page about frost-damaged tiles.
- Lifted or slipped tiles. Wind uplift is stronger on some shallow slopes, so tiles may need extra fixings.
The cause is often a decision made years earlier. A roof was re-covered with a tile chosen for appearance or price, and nobody checked the pitch. The first winter passes without incident, and the trouble starts in the third or fourth. By then the original installer may be hard to trace, and the owner is left with a roof that cannot be put right by patching.
Condensation can add confusion. Damp in a loft may look like a leak when the real cause is household moisture settling on cold timber and underlay. Telling the two apart is covered in our guide to loft condensation.
Choosing a tile for a low or awkward slope
If your roof is shallow, you have several options, and which suits depends on the building in question.
The first is to keep the covering the roof was built for and repair it. Many shallow old roofs were designed around a particular material, such as pantiles or lead-lined sections, and the design works as long as the covering is sound. Where a repair will hold, we recommend it, and on older buildings it frequently will.
The second is to choose a covering rated for the slope. Some tile and slate products are made with deeper laps, extra side channels or interlocking profiles to cope with lower pitches. Check the data sheet for the minimum, the rafter length and the exposure, and ask the roofer to show you how the figures apply.
The third is to change the roof. Raising the pitch is a structural job that alters how the building looks, and on a listed building or in the conservation area it may need consent from B&NES. Our guide to tile matching and consent on listed roofs explains why.
The fourth, for a section that is too shallow for any pitched covering, is a different roof type. Small extensions and porches with very low slopes are often better with a continuous waterproof membrane than with tiles. That is a flat roofing question, and we deal with it separately under our flat roofing service. Even a flat roof needs a fall: IKO gives the recommended minimum under BS 6229:2018 as 1:80, with the roof designed to 1:40 to cover construction tolerances and deflection.
Whatever you choose, there are three practical checks. First, make sure the underlay and battens suit the covering. Second, make sure the fixings meet the standard: BS 5534:2014 expects mechanical fixing at ridge, hips and verges. Third, if the weight of the covering rises by 15 per cent or more, the Planning Portal says building control approval is required, and the roof timbers are assessed.
Questions to put to a roofer about pitch
If a quote proposes a new covering, a short list of questions will tell you whether pitch has been considered.
- What is the pitch of each slope, and how was it measured?
- What is the manufacturer's minimum pitch for this tile, and which exposure condition applies to my site?
- How long is the rafter on the longest slope, and does that change the minimum?
- Does the shallowest section, such as a lean-to or a dormer cheek, meet the same minimum as the main slope?
- Is the underlay and the batten spacing specified by the tile maker, and which fixings will be used?
A roofer who has looked at the data sheet will answer without hesitation. A vague reply, or an assurance that a tile has always worked on a similar roof, is a reason to ask again.
At the survey we measure the pitch, check the rafter length, note the exposure and photograph the slopes, so you can check what we found. That allows us to say whether the existing covering can be repaired, whether a replacement of the same type is the safer route, or whether a different covering is justified. A fixed price is then put in writing, and if the pitch sits close to a tile's stated minimum, the quote names the underlay and headlap that make it work.
Pitch is one of those details that nobody notices when it is right. A roof laid within its limits stays dry in the storms that expose the others. That is the point of knowing the figure before the tiles go on.