
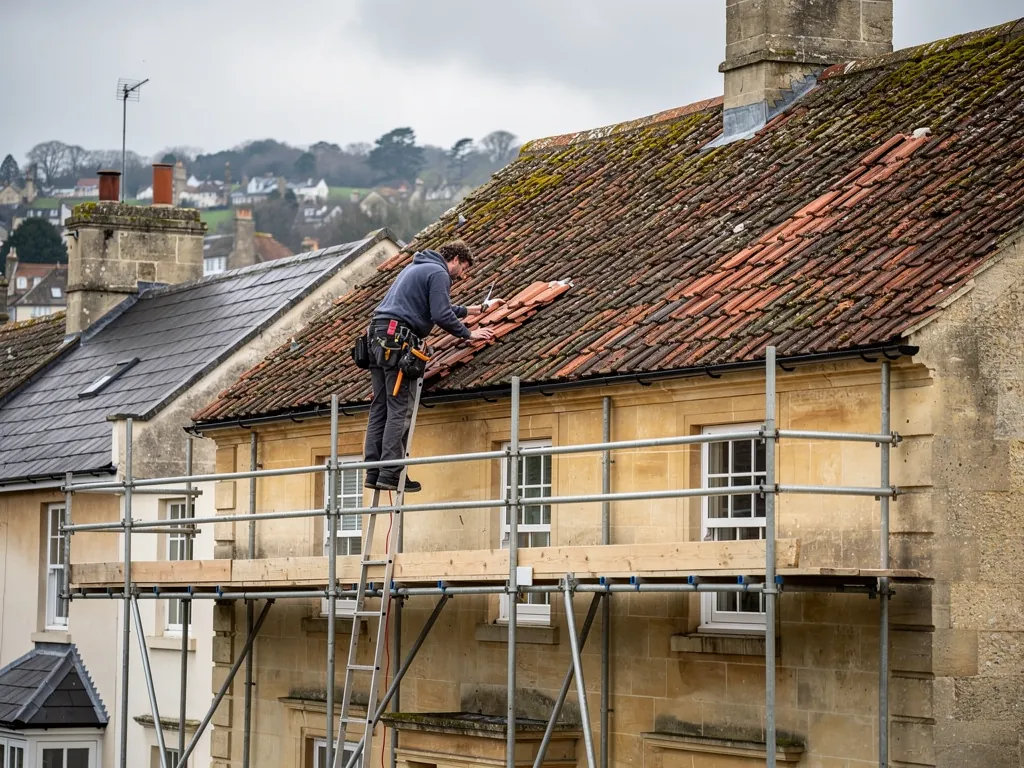
If your house was built after the Second World War, there is a fair chance its roof is covered in concrete roof tiles. They are large, they lock together along their edges, and they were designed to cover a roof quickly and at moderate cost. They have been laid across suburbs, estates and extensions, and they have a proper place in the range of coverings. Owners want to know four things: how they perform, what they are good for, how long they last and when it is time to replace them. This guide gives straight answers. It also explains where concrete is not the right choice, for example on a period house in a conservation area where the roof was built in clay or stone. We write from what we see on site, and where we give a lifespan we name the source it comes from.
What interlocking concrete tiles are
A concrete interlocking tile is made from sand, cement and water, pressed into a mould, cured and usually coloured. It is much larger than a plain clay tile, so a roof needs far fewer of them. It sits within the wider range of pitched roof coverings we lay and repair. Along each side the tile has a channel and a rib that lock into the neighbouring tile, which is why the term interlocking is used. The tiles are laid in a single lap, each course overlapping the one below by a headlap, and held by nails or clips to battens.
Profiles vary. Some are flat-faced and look rather like slate from a distance. Others are curved or double-roman, with a pronounced ridge and trough. The style a house wears follows the fashion of the period it was built in, and many roofs still carry the original pattern.
Because the tile is large and the lap is single, concrete lays quickly. That is the main reason it spread. It also lays on a lower pitch than a plain tile in most cases, which suits the shallow roofs of post-war semis. Minimum pitch depends on the tile, so the maker's figure rules. Marley's technical guidance, for example, gives 17.5 degrees for its Modern and Edgemere tiles, 15 degrees for Mendip and 22.5 degrees for Double Roman, against 35 degrees for its concrete plain tile. Our page on minimum roof pitch sets out why.
A concrete tile is heavier than slate and, laid as a whole roof, a good deal heavier than artificial slate. The structure beneath was designed for it.
Pros and cons
Concrete tiles have real strengths and some honest weaknesses.
| In their favour | Against them |
|---|---|
| Cover a roof quickly, so labour is moderate | Surface wears and loses colour |
| Strong and resistant to frost when sound | Heavy, which affects rafters and fixings |
| Wide range of profiles and colours | Do not match the character of period clay or stone roofs |
| Replacement tiles are widely available in common profiles | Some older profiles are no longer made |
The advantage that matters most to most owners is cost and simplicity. A large tile, laid in single lap, gives a good roof for the money, and it can last a long time if maintained. The disadvantage that matters most is appearance and age. Concrete colours fade, and the surface layer of coloured slurry wears off, leaving a rougher grey base that holds moss.
Concrete is not impervious. It absorbs water, particularly once the surface layer has gone, and it can crack. It is stronger in compression than in bending, so a tile can break if it is walked on in the wrong place. A roofer who walks a concrete roof will step on the overlap, close to the batten, where the tile is supported.
Frost damage is less of a problem for concrete than for poorly fired clay, but a porous, aged tile can still flake. Water that soaks into a worn face and then freezes expands, and over several winters the surface breaks up from within. Tiles that sit in shade, or on the north side of a house where the sun seldom dries them, show this first. The fixings, the underlay and the battens fail well before the tiles in many cases.
How long they last and what ages them
Published figures disagree. MyBuilder's 2026 guide gives concrete interlocking tiles a typical life of 30 to 50 years, and Marley, which makes them, puts it at around 60 years while making clear that its figure is no guarantee. HomeBuilding goes lower, at 20 to 30 years, because concrete tiles fade over time. Treat each as a typical figure, never a promise, because life varies with the make, the exposure, the quality of the original fixing and the care taken since. The signs of age on your own roof tell you more.
- Surface loss. The coloured top layer wears off and the tile turns grey and rough.
- Moss and algae. A rough surface holds moisture and grows moss, which in turn holds more moisture.
- Hairline cracks. Fine cracks near the nibs or across the width, often from thermal movement or foot traffic. From the pavement they pass unnoticed, so a ladder inspection or close photographs help.
- Slipped or missing tiles. Clips or nails have rusted, and a gust can shift the tile.
- Crumbling edges. The interlock edges chip, and the seal between tiles opens.
These are all visible from the ground with binoculars, from a ladder or in photographs. Where a few tiles are cracked, replacing them is fine. Where tiles are crumbling in many places, a repair is a stopgap.
Tile condition is one half of the picture. The underlay under a concrete roof is often old bitumen felt, and its life is usually shorter than the tile. Our page on roof felt lifespan explains this. Sound tiles sitting on failed felt leak from the inside out, and the repair is to lift and re-lay, not to replace the tiles.
Repairs, cleaning and re-roofing
Concrete tile repairs follow the same pattern as other coverings. A cracked tile is lifted and replaced with a matching profile, a slipped tile is re-clipped, a failing ridge is rebedded or replaced, and battens and underlay are renewed where the roof is opened. The difficulty with concrete is the match, and it is worth saying directly because owners are often surprised by it. A tile ordered today may have the right profile but a different shade from the faded originals around it. Colour fades, so a new tile can be darker than its neighbours. Profiles also change, and an older make may be out of production. A well-chosen near match, spread through the slope, is the practical answer.
Cleaning is possible, but there is a trade-off. Washing off moss brings the roof back to a clean appearance, but it can strip what is left of the surface colour. Many roofers apply a coating afterwards. We discuss this with owners before starting, and do not recommend cleaning where tiles are already crumbling.
Ridge tiles matter, and so do the verges, where the tile edge meets the gable wall and is often held only by mortar that has since cracked. Bedded ridge and hip tiles should carry mechanical fixings under BS 5534:2014, because the standard no longer relies on mortar to do the holding. Old concrete roofs often have ridges bedded in mortar only. Where we repair one, we fit fixings, and sometimes a dry-fix system, a ridge held by clips and a flexible seal instead of mortar.
Where tile damage is widespread, a re-roof is the sensible route, and the question becomes which covering to use. A like-for-like re-cover with new concrete is the simplest. Moving to a different material is possible, but weight and permission both apply. See our guide to pantile roofs for another large-format option.
When replacement is worth it
Replacing a concrete roof is a larger decision than repairing it, and the answer should come from the condition of the roof, looked at as a whole, and the house's age is a poor guide. We would suggest replacement when several of the following apply together:
- many tiles have lost their surface and are crumbling or cracked;
- the underlay has failed across the roof, so patching the tiles does not stop leaks;
- battens are rotting, and a new roof means new battens anyway;
- the roof has sagged or shifted;
- you plan work that opens the roof, such as a loft conversion or new insulation.
The last point is a reason to act at once, because scaffold is a large part of any roof bill. If the roof has to be opened up for a conversion, re-covering at the same time saves the scaffold and labour of doing it twice. Our guide to sagging roofs covers the structural questions when a roof has moved.
A new covering brings the same Building Regulations questions as any other re-roof. Under the Planning Portal's guidance, work touching less than 25 per cent of the total building envelope and less than 50 per cent of the roof normally needs no building control approval. A whole-roof re-cover goes past that, and a thermal upgrade to the roof may follow. Switching to a new covering that adds 15 per cent or more to the weight also needs approval. Where it applies, we deal with the notification.
Going back to clay on a house that was built with clay is often a sound idea. Putting concrete on a period clay roof usually is not, and the planning authority tends to agree.
Concrete tiles beside other coverings
Concrete rarely sits alone in the conversation. Many owners compare it with the roofs on neighbouring houses before deciding anything, and that is a sensible starting point. Owners ask how it compares with clay, and whether the cost saving is worth the difference in appearance and weight. Our guide to clay plain tile roofs describes the other side of the comparison.
In short terms, concrete wins on speed of laying and on economy over a large area, while clay wins on appearance, weathering and fit to older houses. Both are durable coverings when fixed properly. Which one suits you comes down to the house, the street and the budget.
Inside a designated area, or on a listed property, concrete may be refused, as the planning authority weighs up the roof's character. In Bath that authority is B&NES Council. A conversation before ordering tiles saves a refusal afterwards. On a post-war house outside those areas, concrete is normally a straightforward like-for-like choice.
Whatever the covering, the hidden parts decide how long the roof lasts: the underlay, the battens, the lead at chimneys and valleys, and the ridge fixings. The written quote names each of these, so you can see exactly what the price covers. For advice on your own roof, ring 01225 285181 or send photographs by WhatsApp, and we will advise on what to do next.