
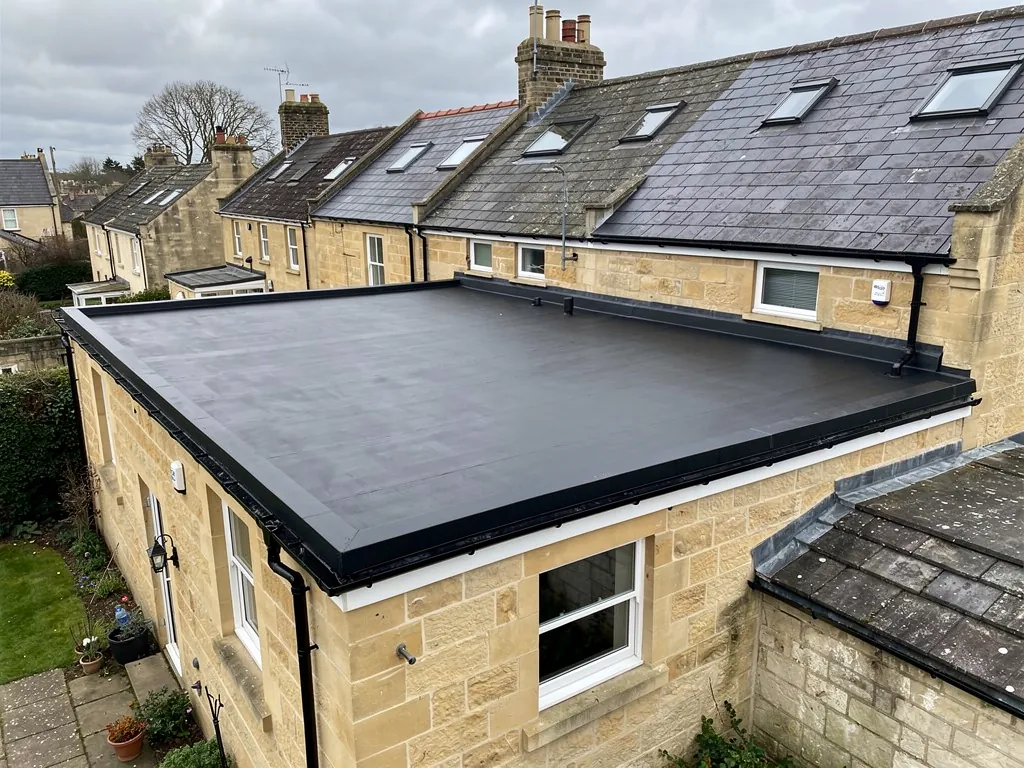
Walk down the back lane behind a Bath terrace and you will see the same story repeated: a tall main house, and tucked against its rear wall a lower, narrower addition with a flat or near-flat roof. It may be a closet wing that once held a scullery or a stair, a Victorian kitchen, a bathroom added between the wars or a modern extension on the footprint of an old outhouse. These roofs are out of sight of the street, which makes them easy to neglect and easy to assume are unimportant. For a listed house they are neither. An addition attached to a listed building is normally treated as part of it, and the roof is one of the first things to wear out. This guide sets out the covering options for those roofs, the consent questions to put to B&NES Council before anyone orders materials, and the points that apply when the house is unlisted but sits in the conservation area. The range of coverings is compared in our flat roofing section.
What counts as a rear addition, and why it matters
The phrase covers several different structures, and the differences affect both the roof and the consent route.
- Closet wing. A narrow projection at the back of a Georgian or early Victorian house, often rising a storey or two and sometimes holding the stair. Its roof may be a shallow pitch behind a parapet, or a flat deck lined in lead.
- Back kitchen or scullery. A single-storey lean-to or flat-roofed room against the rear wall, added as the house changed use.
- Rear return. A projecting rear range of the same age as the main house, with its own roof.
- Modern extension. A later addition, perhaps granted consent in its own right, built from different materials and carrying a separate repair history.
Age and listing status are not the same. A closet wing of great age at an unlisted address inside the conservation area is handled differently from a 1990s kitchen on a Grade II terrace. Bath as a whole holds World Heritage status, but the conservation area takes in just around half of the city, so your street may or may not be inside it. B&NES Council can tell you which, and whether a house is listed, before you spend a penny.
The roof of such an addition is often the lowest and flattest on the property. It collects leaves and debris from above, receives run-off from the main roof and sits under windows that overlook it. It is also a roof people climb onto to reach a gutter or a chimney, which wears the surface. All that makes it a roof with a hard life, whatever its age.
Before choosing a covering it helps to know what is there. The pages on flat roof materials describe how the common coverings behave, and that background makes the heritage question easier to follow.
Listed building consent: what to ask B&NES first
B&NES puts it directly: speak to the planning authority first, ahead of any work on a listed building. The council also stresses that consent for listed buildings is a separate approval from planning permission, and that carrying out works without it is a criminal matter. You can read the council's guidance on its listed buildings page. Listings run to about 5,000 buildings across Bath, so the council deals with this kind of query routinely.
Questions worth putting to them
- Is the addition part of the listing, either in its own right or because it is attached to the main house?
- Does replacing the existing covering with the same material need consent, or only a change of material or appearance?
- If the covering is changing, which materials would the council accept, and what information does it need to see?
- Does the work touch the junction with the historic wall, the parapet or the roof of the main house?
- Does anything in the structure need repair, such as joists, a lintel or a gutter, that changes the scope?
We do not give legal advice on this, and neither should any roofer. Our part is to survey the roof, photograph it and set down what is there in a form the council can read. Clear photographs, plus a simple account of the covering now on the roof and the one you want, save weeks.
Do not start first
The sensible order is to get the answer in writing before the scaffold goes up. Stripping a roof and then asking whether you may is the wrong way round. Should the council refuse a particular material, you are left with a stripped roof and a decision to make in the rain. You can find the conservation team through the B&NES website.
Not certain whether the house or its back addition carries a listing? Ask B&NES before you collect quotes, because the answer changes what a roofer can propose.
Covering options for a listed or conservation rear roof
No one covering is correct for every house. The decision rests on the building, how far the roof is seen and what the council will allow. These are the usual contenders, and how each reads on a historic back addition.
Lead
Lead is the traditional covering for flat and low-pitched roofs on Bath houses. It is dressed over timber falls with rolls and drips and has a very long record on historic buildings. It is also the covering most likely to be accepted on a listed rear roof. Typical UK rates for a flat lead roof sit between £150 and £200-plus per square metre, according to MyBuilder's flat roof cost guide (2026). That is the top of the range for flat roofing, and the detail on a lead roof is skilled work. Our lead roofing service covers it. Lead codes, the grading of sheet thickness, are specified by the designer or the roofer.
Bitumen felt
A multi-layer felt system, fully welded and finished with a mineral cap, is a sensible covering on a plain, unseen roof. It is cheaper and quicker, and the cap can be chosen in a muted colour. Whether the council will accept it on a listed addition depends on the building and the roof's visibility from upper windows and neighbouring properties. Torch-on felt roofs have a guide of their own that explains the system, including the fire precautions that matter next to old timber.
EPDM and GRP
Rubber and fibreglass have a modern look and a smooth, glossy or matt surface. They are widely used on unlisted extensions. On a listed building, expect more questions about their appearance and about the junction with historic fabric, and be ready for the answer to be no. They are not excluded as a rule, but they have to be argued for.
Living roofs
A planted roof can suit a low, hidden flat roof, and it is sometimes welcomed on a modern addition. It adds weight and needs a well-detailed waterproof layer. We cover the practicalities in the green roofs guide.
Whatever the covering, the existing substructure often needs attention. Rotten joists, damp boards and failing parapet gutters sit under many old flat roofs, and a new surface laid over them hides the fault without fixing it.
Details that decide whether a historic flat roof lasts
On a period house, the details at the edges are where most of the trouble starts, and they are also the parts that most affect how the building looks and how the council reads a proposal.
The junction with the main wall
The rear wall of a Bath house is stone, often ashlar on the front and coursed rubble at the back. Where the addition's roof meets it, the usual detail is a lead flashing set into a chased joint, with the upstand of the roof covering below. Cement pointing and surface-applied mastic are the common failures. They trap moisture and can damage soft stone. Pointing in lime is kinder to the wall, and the same preference for lime appears in Bath Preservation Trust comments on a listed building in Walcot. A flashing is lead or other metal dressed over the joint; soakers are little lead pieces slipped under slates or tiles where the roof turns.
Parapets and gutters
Parapets are common on closet wings, and behind each sits a gutter lined in lead. That parapet gutter, called a box gutter where it runs as a boxed channel, takes water away from the roof between two walls. It is hidden from the ground and fails slowly: splits at the laps, drips that have stopped working and outlets that clog with leaves. Relining it, and renewing the outlet, is a standard part of work on these roofs.
Falls and drainage
A listed roof can still have too little fall. The remedy is rarely to raise the whole roof, which would alter its profile. Falls are usually reformed within the existing build-up, using tapered timbers, and the outlet is checked. Our flat roof fall page explains the principle.
Windows, rooflights and balconies
A flat roof outside a first-floor window may be used as a small terrace, and a rooflight may light the room below. Both are changes, not repairs. A roof that is walked on needs a different build-up, and on a listed building a new balcony or railing is a matter for consent. See our guide to flat roof balconies.
Unlisted houses in the conservation area
A house outside the listing system but within the Bath conservation area faces lighter controls, though not none. Permission for a new extension still has to take account of the area's character. Replacing an existing flat roof covering is a different matter from building a new one, and for many ordinary repairs on an unlisted house the question will not come up. When it does, the cause is usually a visible change of material, a new rooflight, a new parapet or railing, or something that affects the street scene.
Article 4 directions
Article 4 directions apply on certain Bath streets and take away particular permitted development rights so that local character is kept. The examples B&NES gives cover porches, joinery, painting and sheds, with roofs absent from that list. Look up your street on the council's policy map, and ask the planning team if the map leaves doubt. We would never tell you that work in a conservation area is exempt without that check.
Bats and birds
Bats and nesting birds alike are shielded by law, and a rear roof beside old stone or timber is the kind of place they may roost or nest. If a roost is known, Natural England is the body to contact first.
Building Regulations are separate
Planning-side consent is not a substitute for Building Regulations, which run on their own track. Re-covering that stays under half the roof and under a quarter of the envelope does not normally need approval. Larger jobs do, and an insulation upgrade to the roof can come with them. Our guide to flat roof planning covers the planning questions in more detail.
A sensible order of work, and what to expect from us
A heritage flat roof runs more smoothly when decisions come in the right order. This is the sequence we would follow.
- Establish the status. Confirm the listing, the conservation area boundary and any Article 4 direction on your street.
- Survey the roof. We go up, photograph the covering, the gutters, the junction with the wall and the deck where it can be seen, and record what is there.
- Decide repair or renewal. Where a repair will serve, it is the choice that changes the least. Where the covering has failed, the survey says why. Our repair or replace page shows how we weigh it.
- Put the proposal to B&NES. Set out what covers the roof now and what you want instead, and attach the photographs. Wait for the answer in writing.
- Build to the agreed detail. Falls, flashings and gutters are done as agreed, and nothing is changed on site without checking it still fits the consent.
- Close out. The site is cleared, waste is taken away and you have the written guarantee.
Cost follows the choice of covering. The ranges in the third-party guides are national and give only a rough guide. We price after the survey, and your fixed quote follows it. For a lead roof, expect the figure to reflect the skill and time of the detailing. For felt, it reflects the area and the number of upstands. Where patching will do, we propose patching, and the work comes with our 10-year written guarantee on workmanship.
The rear of a listed house is easy to forget, and it is where water often gets in. A careful look from above, a proper conversation with the council and a roof built for the long term are worth more than a quick patch.