The short answer
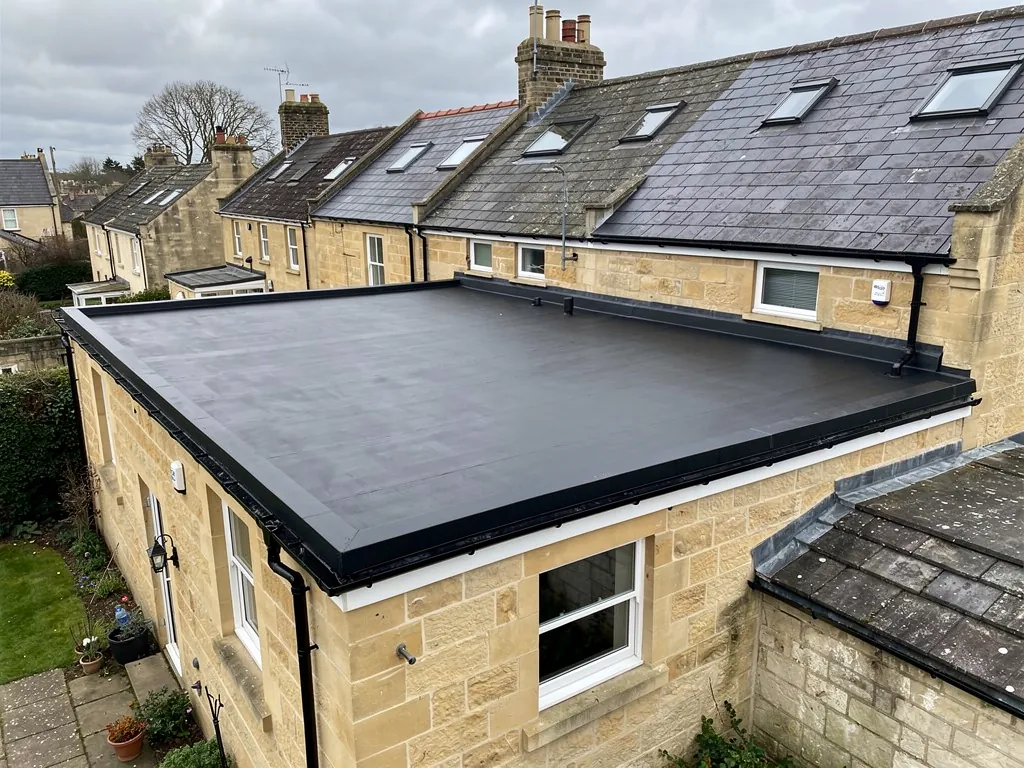
A flat roof can usually become a terrace if the structure will carry people, the waterproofing is renewed to suit foot traffic, a proper guard is fitted at every open edge and the council agrees the change. Each of those four needs checking before design starts, because a roof built only to keep rain out will not meet them as it stands.
Start with what holds the roof up
Most flat roofs over extensions and porches were framed to carry their own weight, the covering and a little snow, plus the occasional person on a ladder. A terrace is a different load. Several people, furniture, heavy planters and a wet paving finish all add weight, and they add it in places the original designer never expected.
Before anything else, establish what the roof is actually made of. Timber joists are the commonest arrangement on domestic extensions. Their size, spacing and span decide how much they can take, and a long span with slim joists may already show a slight dip. Where a roof is a concrete slab or a steel-framed floor, the answer is different again. In every case a structural engineer's calculation is the sensible route, because the sums depend on measurements that only a visit can supply.
Strengthening is common. Joists can be doubled, new beams can go in, or the deck can be replaced with thicker boards. Those changes affect the height of the finished surface, the thickness of the build-up and sometimes the ceiling below, so they are better settled early than discovered halfway through.
If the covering changes to something heavier, notice that Building Regulations treat a covering that is 15 per cent heavier than the old one as a trigger for approval and a structural check.
Waterproofing a surface people use
A roof that people stand on is waterproofed differently from one nobody visits. The membrane needs to resist scuffing and point loads, and the way it meets the walls, the door and the edge has to cope with water and with feet. GRP is a popular choice, because it cures into a hard shell with no joints and can be finished with a non-slip topcoat. EPDM can also work, with the rubber sheet protected by pedestals or a covering layer. Our comparison of EPDM or GRP weighs the two for small roofs.
Insulation below the surface has to take load without compressing. A warm roof for a terrace uses high-density boards under the membrane, since ordinary boards can crush under repeated footfall and let the surface crack. The fall still matters: finished terraces need a slope to the outlet like any other roof, and decking or paving laid on top must not dam the water.
Doors are the other weak point. A French door or sliding door opening onto a terrace needs a threshold that sits above the waterproofing by a sensible margin. The membrane turns up behind it, and the door's cill is detailed so rain cannot blow under. This is where many amateur terraces fail, because a door fitted level with the roof invites water indoors.
Guarding the edge
A flat roof with a low upstand is a drop, not a terrace. Once people use the surface, every open edge needs a guard that is strong enough and high enough to stop a fall. The exact height and loading come from the Building Regulations, and your building control body will specify them for your roof. Do not rely on a figure remembered from somewhere else.
There are several ways to build the guard. A parapet wall can be raised, a glass balustrade can be fixed to the structure, or a metal or timber rail can sit on posts. Fixing is the delicate part. Every post or bracket that goes through the waterproofing is a place water can get in, so the fixings are set into the structure beneath and sealed with details built into the membrane at the outset. A balustrade bolted on afterwards through a finished roof is one of the more common sources of leaks.
Raising a parapet or fitting a glazed screen also changes how the building looks from outside. That brings us to planning, which is the next question to settle, and to the neighbouring houses, whose windows may now be overlooked.
Planning, privacy and listed or protected buildings
A terrace on a roof is a change of use for that roof, and councils look at it as such. The question they weigh most heavily is overlooking. A garden terrace at ground level has a fence around it, but a terrace at first-floor height looks into upstairs windows and over boundaries. A screen on the neighbour's side can reduce this, though a tall screen brings its own planning questions about bulk and appearance.
In Bath, being in the World Heritage Site or the city-wide conservation area adds a second layer. The conservation area covers about half of the city, and the council looks closely at visible changes there. A listed house needs listed building consent through B&NES, and that is a different application from planning. Our note on flat roofs on listed homes explains how that conversation tends to go.
Plan on asking before you design. A short enquiry to the council, with a sketch and photographs of the roof and its neighbours, usually tells you whether an application is likely to be needed. Outside Bath, the same enquiry goes to the council for your town, whether that is Wiltshire, Somerset or another authority.
Putting the project in order
The projects that go well follow a sequence. A survey establishes what is there. An engineer confirms what the structure can carry and what has to be added. The council is asked about planning, and building control is told about the structure and the guard. Only then are the waterproofing and finishes specified, because the build-up depends on all the decisions before it.
Keep the roof and the terrace as two separate layers of thinking. Rebuild the roof as a sound, properly drained, well-insulated waterproof structure first, and treat the terrace surface as a layer on top that can be replaced separately. Pedestal paving or raised decking on a protected membrane lets you lift and clean underneath, find a leak if one appears and renew the surface without touching the waterproofing.
Think about access, too. A terrace without a door or a stair is hard to maintain. The occasional-access end of the question is covered by the short answer on whether you can walk on a flat roof is the other side of this one.
A survey tells you what the roof would need before it could carry a terrace, and the waterproofing is then priced in writing, but the joists, the guarding and any planning question should be settled first with a structural engineer and the council. The wider picture of how we build flat roofs around Bath is on our flat roofing page.