The short answer
Re-covering an existing flat roof on the same footprint and at the same height is repair and maintenance, and it does not normally need planning permission. Raising the roof, adding a terrace or balcony, or working on a listed building is different. Those changes can need permission or consent, so put the question to the council first.
Replacing a flat roof like for like
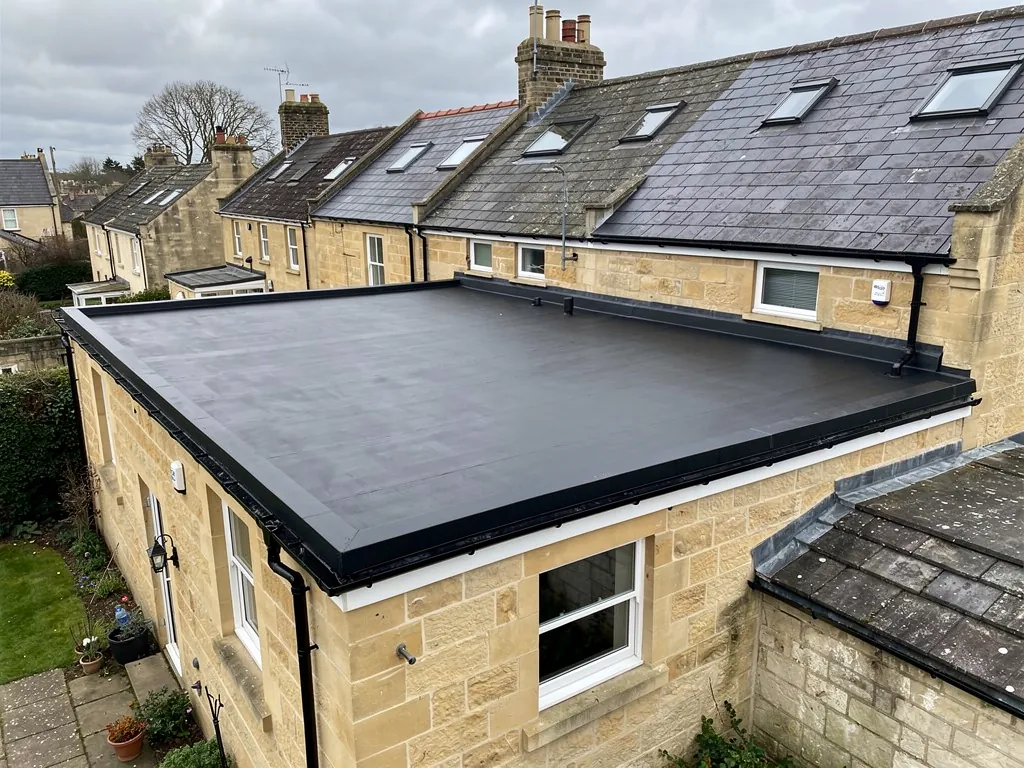
Once a flat roof is worn out, the usual job is to strip the old covering, check the deck underneath, and lay a new waterproof layer. The roof keeps its footprint, its height and its outline. In that situation the work is maintenance of something that already exists, and homeowners generally do not apply for planning permission to carry it out.
The picture changes when the roof itself changes. A higher parapet, a deeper upstand, a new kerb around a rooflight or a thicker build-up that lifts the whole roof surface all alter how the building looks from outside. None of these is dramatic on its own, but on a house where the roof edge sits close to a boundary, a window head or a neighbour's wall, a few extra centimetres can matter. If your plan involves anything that makes the roof taller, wider or different in outline, ask the planning team before you commit to a design.
Planning permission is also separate from Building Regulations, which cover how the roof performs rather than how it looks. A roof can need one, both or neither, so it helps to think of them as two separate questions with two separate answers.
Where Building Regulations come in
The Planning Portal explains when building control gets involved in re-covering. A job that touches under 25 per cent of the whole building envelope, and under 50 per cent of the roof itself, can usually go ahead without approval. Beyond those limits the job is notifiable, and the roof may have to reach today's thermal standard, which in practice means adding insulation.
A new covering that is 15 per cent heavier than the old one, or more, also triggers approval, because the structure below must be checked for the added load. That matters when a light membrane is replaced with a heavier build-up, for example when a paving or gravel finish is added for a terrace.
For most of the flat roofs we see on extensions, porches and garages, the area is small enough to sit under the thresholds. A large flat roof over a whole rear extension or a commercial building is more likely to cross them. We explain where your roof stands at the survey, and where notification applies we handle the Building Regulations side. The route is either the council's building control or a registered building control approver.
Our note on what fall a flat roof needs covers one of the details that building control looks at when insulation is added.
Roof terraces and balconies
Using a flat roof as somewhere to sit is a change of use for the roof, not a repair. A terrace puts people where only maintenance visits were planned, and that brings in several questions at once. There is the structure, which has to carry people and furniture. There is the guarding, because a raised edge needs a barrier. There is privacy, since a terrace can look into a neighbour's garden or windows in a way a flat roof never did.
That last point is the one planning officers weigh most. A flat roof that is only walked on for maintenance has no overlooking issue. A terrace with chairs and a view of the next-door bedroom window does, and councils treat the two differently. If you are thinking of a terrace, treat planning as likely to be involved and ask B&NES or your own council before you spend money on design.
We cover the practical side in can a flat roof be turned into a balcony, including the waterproofing and structural points that follow from the decision.
Do not build a terrace first and ask afterwards. Unauthorised work can mean a retrospective application and, in the worst case, being asked to take the structure down.
Listed buildings and the Bath conservation area
Bath is a World Heritage Site across the whole city, and the city-wide conservation area covers about half of it. Neither designation means a flat roof cannot be replaced. They do mean officers pay attention to visible changes and to materials on older buildings.
Where the house is listed, the position is firmer. Listed status brings a separate consent, and B&NES advises speaking to its planners before you start anything on a listed building. Anything done without that consent counts as an offence. A flat roof on a listed building is still part of the listed structure, so even a like-for-like re-covering is worth a conversation first. Before you phone the planners, read flat roofs on listed homes for the points to raise.
Some Bath streets also sit under Article 4 directions, which withdraw certain permitted development rights so that special areas keep their character. B&NES publishes a policy map. Its listed examples cover porches, windows, doors, painting and sheds, and roofs are absent from that list, but the map is where you confirm your own street. Beyond Bath the same questions go to the council for the town you live in, such as Wiltshire, Somerset or South Gloucestershire.
Materials, insurance and the practical order of events
Planning officers and building control seldom care whether a flat roof is felt, EPDM or GRP, provided it is a sound waterproof roof of the right type for the building. EPDM comes as one large sheet of synthetic rubber. GRP means glass-reinforced plastic: resin and glass fibre built up on site into a hard, jointless shell. The choice between them matters more to how the roof lasts than to whether permission is needed, and our guide to GRP fibreglass roofs describes how that system is built.
The sensible order is to settle the design first, decide whether anything changes the roof's height, shape or use, and then check with the council before ordering materials. If nothing changes, the job is a re-covering and the question is mostly about Building Regulations. If something does change, put the question to planning in writing and keep the reply.
Insurance is a related point. Some insurers ask for evidence that work to the roof was properly authorised, and a policy may not respond well to an unapproved structure. What a claim tends to hinge on is set out in flat roof insurance.
You get a free survey with photographs of the roof itself, then a written fixed price and a straight account of the work. If planning or consent turns out to be needed, that comes up at the survey, and we help you describe the roof accurately to the council. For the wider picture of flat roof work across Bath and the surrounding towns, see our flat roofing service page.