
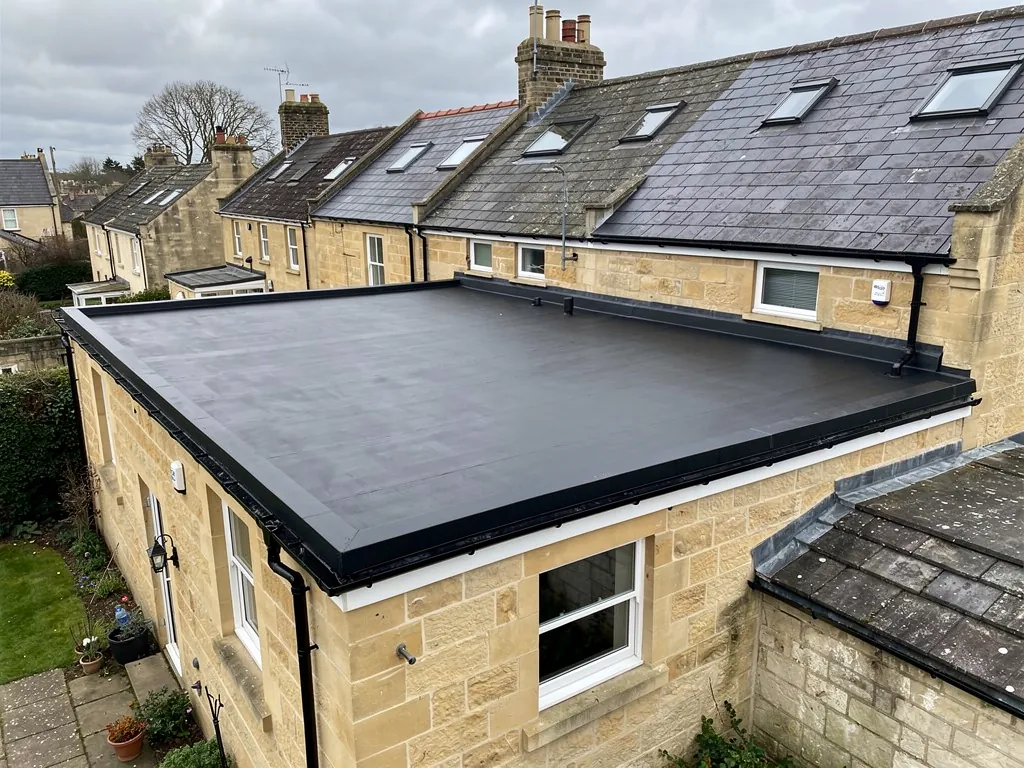
Replacing a flat roof raises a pair of regulatory points. One is notification: has building control been told before work starts? The other is insulation: how much must the finished roof carry? Both come from the Building Regulations, not from planning, and they are separate from anything a conservation officer or listed building team might say. The answers turn on the share of roof and building the work affects, how heavy the new covering is, and whether the old insulation comes out. Repairs and small patches usually sit outside the rules. A full strip back to the deck usually does not. Below we set out the tests as the Planning Portal and Approved Document L describe them, explains what the insulation upgrade involves, and covers how the work gets signed off. For any individual roof, the final say rests with building control, so we encourage you to confirm the position with them.
Two tests: notifiable work and the insulation standard
It helps to keep the two ideas apart, because they are decided in different ways.
Notification is a question of scale. Some roof work is small enough to fall outside the regulations altogether, and some is large enough that building control must be told before it starts and must inspect it.
The insulation standard is a question of performance. Once work is notifiable, the roof that results has to meet energy rules for the part of the building affected. Those rules sit in Approved Document L, the volume of guidance on the conservation of fuel and power. The 2021 edition, with its 2023 amendments, has applied in England since 15 June 2022.
Flat roofs show why the split matters. A leak repair, a new patch of membrane or a replaced outlet is clearly small. A full replacement of the covering, deck and insulation on a rear extension is clearly large. In between lie jobs such as stripping and re-covering a sound roof with the insulation left in place, which look modest but may still cross a threshold. The next section sets out those thresholds in the words of the Planning Portal.
Because the rules are about the total effect of the work, you should not split a job into stages to stay under a limit. Building control looks at what was done, so ask them first, before the job is priced.
When replacing a flat roof is notifiable
The Planning Portal's re-roofing guidance treats repairs and re-covering as outside building control approval in the normal case, so long as the envelope share affected stays below 25% and the roof share stays below 50%. The envelope is the building's complete outer shell, with walls, roof, floor and openings counted together. The work must stay below both limits, so a job covering more than half of the roof is caught even when it is a small share of the building.
Here is where flat roofs behave differently from pitched ones. A rear extension roof may be a modest share of the building envelope, yet a replacement of its covering touches all of that roof. Whether the roof counts as a separate roof or as one part of a larger roof is a judgement that building control makes, so do not assume. We recommend asking before the job is priced, so the quote either includes the notification or says openly that it is not needed.
The Planning Portal also gives a separate trigger. A second trigger is weight. Choosing a finish 15% or more heavier than the old covering requires approval. A move from a light single-ply membrane to a heavy finish, such as a paved or ballasted surface, a green roof or a thick screed, can cross that line, and the structure then has to be checked as well, under Approved Document A.
Repairs, patches and like-for-like local renewals are normally outside the rules. A solid roof on a conservatory is another case: it is material alteration, so an application to building control is required.
The Planning Portal's re-roofing page sets out these tests, and we use it as our working reference.
What the insulation rules ask of the new roof
If the regulations bite, the Planning Portal warns that the roof, as a thermal element, may have to be upgraded. A thermal element is a part of the building fabric that separates heated space from the outside, such as a wall, floor or roof.
Approved Document L Volume 1 gives the target. Its Table 4.2 lists the limiting U-values for new fabric elements in an existing dwelling, and for a roof element the figure is 0.15 W/(m²·K). The U-value is a measure of heat loss through one square metre for each degree of temperature difference between inside and outside, and a lower number means better insulation. Paragraph 4.8 adds a working rule for replacements: the new element should not perform worse than the old, and should reach the Table 4.2 figure.
In practice the upgrade means thicker insulation than many flat roofs were built with. An older roof may have little or none, and a figure of 0.15 needs a considerable depth of rigid board. How that depth is achieved depends on the build. On a warm deck, the boards sit above the structure and can be as thick as required, as we explain in the separate guide on warm and cold deck construction. On a cold deck the depth available between the joists is limited, which is one reason the warm deck has become the usual choice.
Thickness has consequences for height. Insulation that raises the roof surface also raises the upstands, flashings and thresholds around it, and the specification should show those changes. If the available height is tight, that is a conversation to have with building control before the drawings are fixed, not after the boards have been bought.
How notification and sign-off work
Where the work is notifiable, a building control body must be told before it starts. In England there are two routes. One is the local authority's building control team. For Bath, the team sits within B&NES Council, and the neighbouring councils each run their own, such as Wiltshire, Bristol, South Gloucestershire, North Somerset and Somerset. The other is a private firm that is registered as a building control approver. Private firms had to register with the Building Safety Regulator by 6 April 2024 to carry on in that role, and the registered building control approvers page on GOV.UK explains the regime. Both routes lead to the same outcome, which is an inspection of the work and a certificate when it is signed off.
The paperwork is simple in outline. An application or notice goes in, with a description of the roof, the insulation proposed and the covering. The building control officer or approver visits at stages, usually when the old roof is stripped and the new build-up is visible, and again at completion. Inspections have to happen while the layers can be seen, because once the membrane is on, the insulation cannot be checked.
That matters for timing. A job that is notified should be programmed so that the officer can see the deck, the vapour control layer and the insulation before they are covered. Delays to an inspection can hold up work on site, which is one reason to arrange the dates early and to keep an eye on the weather, as our page on flat roofs in winter explains.
We explain consent to you at the start and handle the Building Regulations side of any notifiable job, so you are not left to chase it. You still hold the final certificate, because it is addressed to the owner.
Material choice, weight and the rules
The regulations do not name a covering. EPDM, GRP, felt and lead can all be used within the rules, and the choice is made on performance, appearance and cost. What the regulations do care about is what each choice does to the roof, and three effects deserve attention.
Weight
Most single-layer coverings are light, but paving, gravel ballast, green roof substrate and thick screeds are not. Paving or ballast that lifts the covering weight by 15% or more means approval, with the structure checked as well. A walk-on roof used as a terrace is the common case.
Insulation thickness
Some coverings work with some insulation systems and not others. A fully adhered single sheet needs a firm, flat board beneath it, while a hot-applied or torch-applied system needs boards that tolerate heat. The thermal target is met by the build-up as a whole, not the covering on its own.
Edges and details
Every covering has its own edge trims, upstand heights and flashings, and they have to sit above the raised insulation. For a sheet rubber roof those details are particularly important, and we cover them in our guide to EPDM rubber roofs.
On roofs in conservation areas, or on listed buildings, the covering itself may be a planning matter. Consent for listed buildings is granted by B&NES Council, a different process from building control. Consent for the roof from one does not stand in for approval from the other, so both need to be asked about on an older property.
What to keep once the roof is finished
When the job is signed off, the building control body issues a completion certificate. Keep it with the deeds and the house papers. A solicitor acting on a sale will often ask for evidence that a replaced roof complied, and a missing certificate is much easier to deal with now than after a buyer has asked.
It is worth collecting a few other items at the same time.
- The written specification, naming the insulation, the vapour control layer and the covering.
- Photographs of the stripped deck and of each layer before it was covered.
- The invoice and any product details supplied with the materials.
- The written workmanship guarantee.
Those records protect you in two ways. They show a later owner exactly what is under the surface, which avoids unnecessary investigation when a repair is needed, and they help if a claim is ever made on a home insurance policy, since an insurer will want to know the roof's age and condition. Our page on flat roof insurance looks at that side in more detail.
The sign-off is also the point at which the roof is shown to meet the energy standard, which is useful evidence if you later extend the house or have an energy assessment done.
If you are unsure whether your own roof falls inside the rules, the quickest answer is a survey. We look at the extent of the work, the weight of the proposed covering and the state of the insulation, tell you whether we expect the job to be notifiable, and name the insulation in a fixed price in writing. Our flat roofing service page shows what that work involves.