
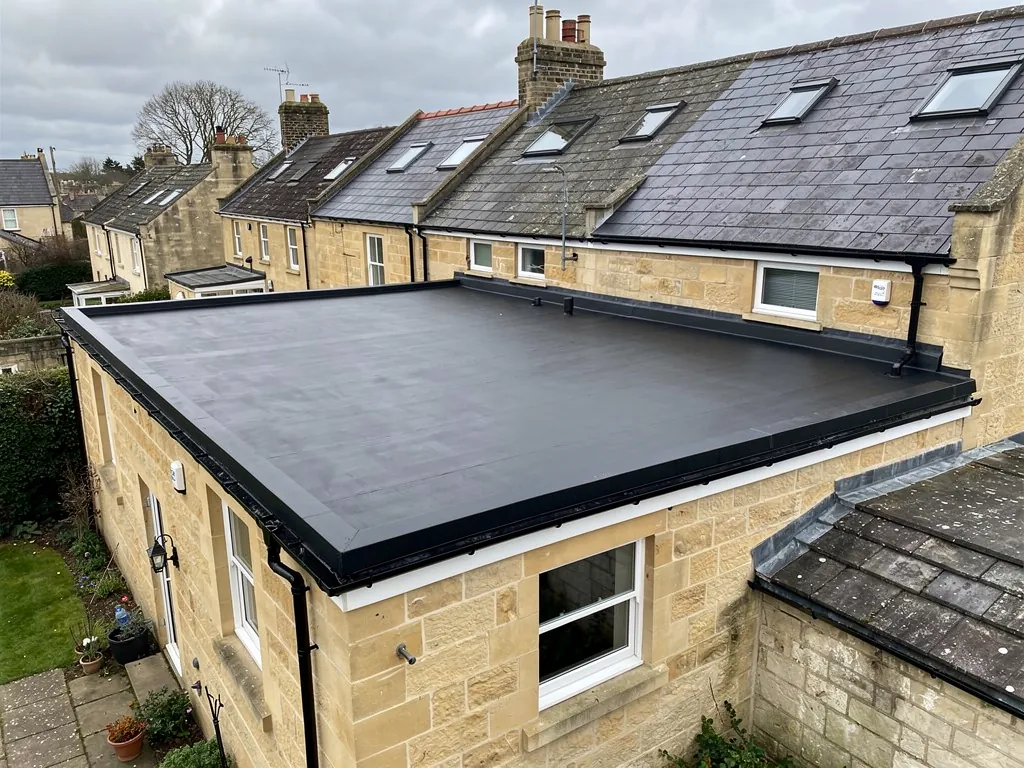
On an extension, the flat roof is the part you see from the first-floor window and the garden, and the part that decides how the new room feels inside. A plain rectangle of membrane is only one answer. The edges can be hidden behind a parapet, the roof can carry a rooflight that lights the middle of the room, a terrace can sit on top, or the surface can be planted. Each choice has a cost and a limit, and most of the limits are practical ones: the fall that must be kept, the load the structure can take, the depth of the build-up and the rules that apply. This guide runs through the main design options and tells you what to settle early. It does not replace the architect or structural engineer, but it should help you ask them better questions and understand the roof build-up they draw.
Start with the fall and the build-up
Everything else in a flat roof design depends on two things: the slope that moves water off, and the layers that make up the roof. Settle those before choosing finishes.
The fall is the gentle slope that carries rainwater towards a gutter or outlet. It can be built into the joists, or created above them with tapered insulation boards. A fall built into the structure is cheap and permanent. One created with tapered boards gives more control on awkward shapes, but adds thickness. Whichever you choose, it has to be shown on the drawings. A roof drawn dead level and left to the roofer to improvise is a roof that will pond.
The build-up is the stack of layers from ceiling to weathering surface: joists, deck, insulation, vapour control, waterproof covering. In a warm deck the insulation lies on top of the boards. In a cold deck it is packed between the joists and an air gap is left above. The warm option usually needs more height at the edges, which feeds straight into the parapet, upstand and window-head heights discussed below. The trade-off is set out on our warm deck against cold deck page.
Fix the thickness of the build-up early. If the finished roof has to sit under a first-floor window sill or against a neighbour's boundary, every extra millimetre of insulation has to come out of the room height or the eaves. It is far cheaper to discover that on paper than on site.
Edges: parapets, upstands and overhangs
The edge treatment defines the look of a flat roof and also decides where it leaks first, so it deserves care.
Parapets
A parapet is a short upstanding wall built round the roof perimeter. It hides the covering from view, gives the roof a crisp outline and, on a terrace, acts as part of the guarding. The cost is a gutter or outlet behind it, because water cannot simply run off the edge. Along a Bath terrace of Georgian or Victorian date, the channel behind a stone parapet is lined with lead and called a parapet gutter. A modern extension that borrows the detail borrows the same drainage logic. A parapet needs a coping, a proper flashing and a drainage route through or behind it.
Upstands
The upstand is where the membrane is folded upwards against a wall or a kerb, to a height agreed with the designer, with a flashing lapped over the top. Where the roof meets the house wall, a good upstand is the difference between a dry extension and a damp corner. The height needs to be planned, because a deep warm-deck build-up can leave little wall above it.
Overhangs and fascias
A projecting edge with a fascia and drip trim throws water clear of the wall and gives the extension a visible roof line. A deeper overhang shades the glazing in summer. It also needs a trim that holds its line, so ask what the quote includes.
Rooflights and lanterns
A rooflight is the quickest way to bring daylight into an extension that has walls on three sides. The main options are a flat glass rooflight set on a kerb, a pyramid or lantern that rises above the roof, a walk-on glass panel, and an opening roof window.
Each sits on an upstand kerb that is part of the roof build-up, and the waterproof covering is turned up to meet it. This detail is where leaks happen, so the kerb height, the flashing and the way the covering is dressed need drawing, not assuming. Rooflights also add weight and need their own support. Our page about skylights and roof windows sets out the products and the permission rules that apply to them, and we leave the planning side to that page.
The thermal performance of the glass matters as well. Approved Document L, in its 2021 form, sets a U-value of 2.2 for a rooflight and 1.4 for a roof window when one is newly fitted to an existing home, in watts per square metre per kelvin. Glass gains heat in summer and loses it in winter, so an overglazed flat roof can make the room uncomfortable. Solar-control coatings, blinds and a smaller area of glass all help.
Condensation can form on the underside of cold glass in a damp room such as a kitchen, so thermally broken frames and a decent ventilation plan make a difference. Placing the rooflight so that it can be reached for cleaning avoids the green film that builds up on an inaccessible pane.
Roof terraces and balconies
Turning a flat roof into a terrace works only when the roof is designed for it from the first drawing. A roof that carries people is a different structure from one that only needs to shed water and carry the occasional maintenance visit.
Four points shape a terrace roof. First, the structure must carry the extra load of people, furniture and planters, and the engineer sets the joist size accordingly. Second, the surface must be walkable. A bare membrane is easily damaged by heels and chair legs, so decking tiles, pedestals with paving, or a trafficable GRP finish are laid over it. Third, the guarding at the edge must meet the Building Regulations for height and strength. Fourth, the surface still has to drain, and a deck laid over the waterproofing must leave the outlets reachable for cleaning.
Planning is also a separate question. A raised terrace affects neighbours' privacy, and the council may attach conditions. Our pages on flat roof balconies and on planning for flat roofs cover what to check, and in Bath the conservation area, the listed status of neighbours and any Article 4 direction can all matter.
If the roof will be walked on only occasionally, a lighter solution is a set of stepping slabs or a narrow maintenance route. See our guide to a walk-on flat roof for the options. Deciding how much the roof will really be used saves money and avoids over-building it.
Green and living finishes
A green roof replaces the exposed membrane with a planted layer. On a domestic flat roof, the usual form is a sedum or wildflower blanket on a thin growing medium, sitting over a waterproofing layer and a drainage mat. It softens the look of an extension, gives insects somewhere to feed, and slows the speed at which rainwater leaves the roof.
The limits are practical. A planted roof is heavier than a bare one, especially when saturated, so the structure has to be designed for it. The waterproofing beneath must be sound before anything is laid, because lifting a green roof to trace a leak is slow work. A root-resistant layer, or a covering that is itself root-resistant, protects the membrane. And the plants need some care, with weeding and a check of the outlets, so a green roof is not maintenance-free.
Its appearance changes with the season, from fresh green in spring to a browner tone in a dry summer, which suits some owners and not others. Our page on green roofs goes through the build-up in detail.
Where a green roof is not wanted, a lighter-touch way to break up the surface is a finish in a slate-grey or sand tone, or a gravel border along the parapet. Ballast and gravel have a use, but they hide faults and add weight, so we look hard before recommending them.
Practical limits, cost and consent
Every design option adds cost, and it is better to know the trade-offs before the drawings are final. For scale, MyBuilder's 2026 flat roof guide quotes lead at £150 to £200 or more a square metre, against typical felt, rubber and fibreglass ranges that start lower. Parapets, kerbs and extra upstands add labour and detailing, and a terrace or green roof adds structure on top. The price you sign comes after the survey, and our page on flat roof cost breaks the quote into its parts.
Consent comes in three strands. Building Regulations cover the structure, the insulation and the guarding. Planning permission or permitted development rules cover the shape and height of the extension. On a listed house the permission to seek is listed building consent, granted by B&NES, and the council advises a conversation with its planning team before any work begins. Inside the conservation area, which covers around half the city, the look of a roof from the street can be a planning matter.
Plan ahead for the roof's future. A design that makes every edge reachable is easier to maintain, and a roof with a clear route to its outlets is less likely to fill with leaves. If a roof develops faults later, the guide to the faults flat roofs develop shows what to watch for, and repair versus replacement covers the choice that follows.
Once the design is settled, we visit, photograph the site or the existing roof, and write the roofing work up at a fixed price. Each of the coverings we lay is described on the flat roofing hub.
One last point is worth raising with the designer before drawings are issued. The roofer is often the last person to see the details, and the roofer is the one who has to build them. Sharing the roof section with us at an early stage lets us flag an upstand that is too short, a kerb that cannot be flashed, or an outlet that cannot be reached, while a change still costs nothing but a pencil line.