The short answer
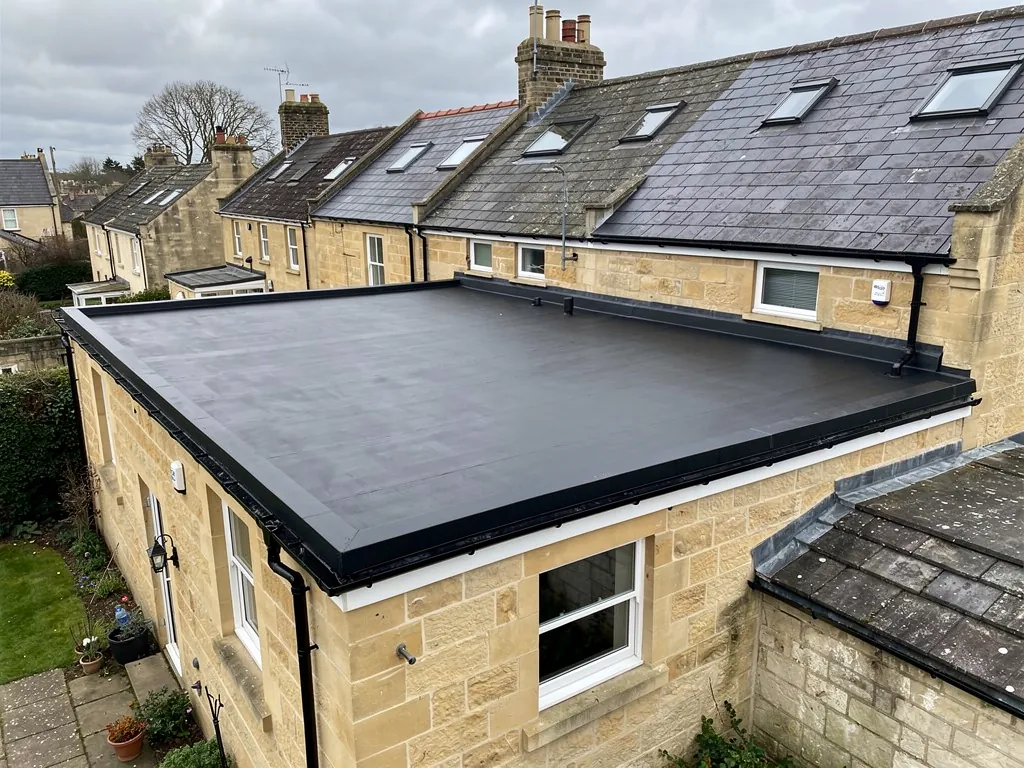
For a small flat porch roof, the best way is usually to strip the old covering, check and repair the deck, then lay one unjointed sheet of EPDM rubber or a GRP fibreglass laminate with a raised edge where it meets the wall. At this scale the covering has few joints, and the detail at the wall and the door head decides whether it stays dry.
Why a porch is a different job from a garage or extension
A porch roof is small, often only a few square metres, and it sits right against the front of the house. That changes the sums. The area is too small for the cost of a big job to matter, so the choice of covering rests on how well it handles detail. A porch has one long junction with the main wall, a door or window head below it, and an edge that everyone walks beneath.
It also has no real room for error in how the water leaves. A flat roof is laid with a gentle slope, so that rainwater drains off to one edge or into a gutter. Over a larger roof a small mistake in the fall can hide. On a porch it shows as a puddle sitting against the wall, right above the front door.
Because the roof is light and rarely walked on, the structure underneath is usually modest too: a few joists, a deck of plywood or boards, and sometimes a plastered or boarded ceiling. All of that has to be looked at when the old covering comes off, because a porch that has leaked for a season is often rotten at the deck edge nearest the wall.
EPDM, GRP, felt or lead at porch scale
The common coverings all work on a porch, but they suit the scale differently.
- EPDM is a synthetic rubber sheet. On a small porch a single sheet can span the deck without a seam across its middle, and the wall upstand is just that sheet carried upwards. Sources vary on life, from 20 to 30 years to more than that, depending on installation and exposure.
- GRP stands for glass-reinforced plastic: resin laid with glass matting, built up wet and left to harden on the deck. It forms a continuous skin with moulded edge trims, which suits awkward corners. Typical figures put its life at about 25 to 40 years when well maintained.
- Torch-on felt is bitumen felt fused by flame in layers. It is cheaper per square metre, but it relies on neat laps and a good cap sheet, and it usually has the shortest life of the group, commonly 10 to 20 years.
- Lead is the traditional choice where the porch roof is on show or the house is old. It is the dearest option and needs careful setting out of rolls and drips.
On a listed or period house we weigh appearance as well. A sheet that looks right from the pavement may matter more than a few pounds saved, and lead or a dark, matt membrane often sits better against old stone. Our wider comparison of flat roofing in Bath sets the options side by side.
The wall junction, the edges and the door head
This is where most porch roofs fail, and it is the reason to look past the price per square metre.
Where the porch meets the house wall, the covering climbs the brickwork or stone for a short distance, which is known as an upstand. A flashing is then fixed over the top of it, which is the strip of lead or metal that bridges the joint and sheds water outwards. On brick it is usually set into a cut mortar joint called a chase. On soft stone the chase is cut with more care, because rough cutting damages the face. A loose or split flashing at this point lets water run behind the covering and down into the porch ceiling.
At the front and sides the covering finishes over a drip, a metal or trim edge that throws water out beyond the fascia. If the edge is badly shaped, water curls back under it and stains the face of the porch. Where a gutter is fitted it should sit just below the edge so the roof drains into it without overshooting.
The door head below needs a thought as well. Any old timber lintel or head should be sound before a new covering seals over it, and any cable or light fitting through the deck needs a proper sealed collar. These are small items, and any one of them can start a leak if it is left out.
Deck, fall and what is under the covering
A new membrane is only as flat and sound as the deck beneath it. When we strip a porch roof we check the boards or plywood for softness, particularly along the wall side where trapped water collects. Rotten deck is removed and new board fixed in its place, and the surface is checked for the slight slope that carries water away. Guidance based on BS 6229 gives a recommended minimum fall of 1:80, with designs aiming for 1:40 to allow for tolerances. A porch that is dead level, or that dips, will hold water.
Insulation is a second question. Most porches are unheated, so a plain cold roof is common, but if there is a heated room behind or a ceiling below that stays warm, trapped moisture can be a problem. Our page on flat roof condensation explains when a ventilated void or an insulated warm deck is the better build-up.
If the old covering is felt and the deck underneath is dry and firm, a roofer may be tempted to overlay rather than strip. On a porch the saving is small and the risk is hidden rot, so we prefer to open the roof up and see what is there.
Permission, cost and what to expect
Re-covering a porch roof like for like is normally a repair-level job. The Building Regulations threshold concerns work that affects less than 25 per cent of the building envelope and less than 50 per cent of the roof, and a porch usually falls well inside it. If the house is listed, or where a street has an Article 4 direction removing some permitted development rights, check with B&NES planning first. B&NES lists porches among the examples its Article 4 directions can cover.
On cost, MyBuilder's 2026 guide reports typical flat roof prices across the UK, per square metre, of about £70 to £100 for bitumen felt, £90 to £130 for EPDM, £95 to £150 for GRP and £150 to £200 or more for lead. Those are national ranges, not ours, and a small roof carries a higher rate per square metre because the set-up costs are spread over less area. Your fixed quote follows the survey. What moves the price is set out in our flat roof cost guide.
A porch is also similar to a shed in how it is built, though it is held to a higher standard for water-tightness because there is a ceiling and a doorway below. If you are comparing, see how a shed roof is re-felted. The survey costs nothing, and you get photos of your own roof. Late spring to early autumn suits a porch re-roof, as the felt or membrane bonds best in dry, warmer weather and the doorway is out of use for less time.