The short answer
Yes. Once the foam is gone, the timbers have been checked and any damp or decay has been put right, a loft can go back into use for light storage. What you can safely keep there depends on the ceiling joists, the insulation that replaces the foam and the ventilation. A loft that needs to carry weight or be a habitable room is a separate job.
What state the loft is left in
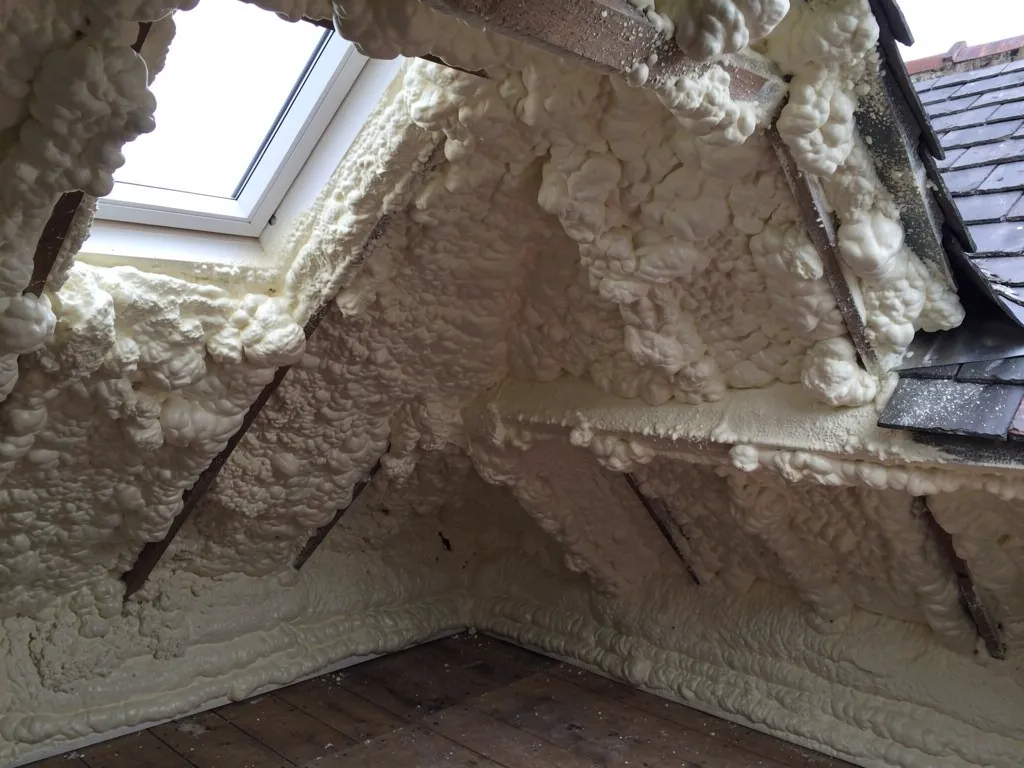
After foam removal, the loft looks different from the one you started with. The rafters, battens and underside of the covering are exposed again, usually with a few marks where the foam was stuck to the timber. Fine residue left on the wood is normal, and it does no harm once the main layer has been cut away and the timber dried.
This is the point at which the roof can be examined for the first time since the foam went on. The inspection looks at the rafters and battens for moisture and decay, the nails for rust, the underlay for tears and the lead and flashings for leaks. If the foam concealed a defect, it appears now. Typical outcomes are a dry roof that needs only re-insulation, a few battens or rafter ends that need repair, or in rarer cases larger-scale timber treatment or replacement.
A loft is not ready for use until that inspection is done and the findings are acted on. Moving boxes in before the timbers are checked risks hiding a problem again, and it spoils the point of removing the foam. The covering may also need attention where the foam was stuck to it, which our answer on spray foam and damage to slates and tiles explains.
Insulation has to go back before the loft is used
A loft without foam has no insulation unless it is replaced. Typical options are mineral wool laid between and over the ceiling joists, which keeps the loft cold, or boards of insulation set between and beneath the rafters when the loft will be warm. A traditional cold loft with insulation at ceiling level is the simplest to use for storage.
The detail matters, because insulation stuffed into the eaves can bring back the condensation that damaged the timbers in the first place. For a cold roof, ventilation at the eaves is needed so air can move through the roof space. Marley's guidance, drawing on BS 5250, gives figures for continuous eaves ventilation of 25 mm at 15 degrees pitch or less, and 10 mm above 15 degrees, for a non-breathable underlay. A breathable underlay changes the figures, so the correct figure varies from roof to roof, and manufacturer guidance should be checked for the actual build-up.
Re-insulation after foam is a design question as much as a materials one. Our guide to insulation after spray foam sets out the choices, and the key point is that a roof covering needs to dry out, so the insulation should work with that and not trap moisture.
Storage, boards and weight
A loft floor in most houses is a set of ceiling joists, built to carry the ceiling below and not a person standing on it with a box of belongings. When insulation is laid over the joists to the depth now expected, there is little space left, and walking on the wool crushes it and lowers its value.
For storage, the usual answer is raised boards fixed on spacers or a platform above the insulation, laid over the joists with a gap that keeps the wool at full depth. Boarding straight on top of compressed insulation is not a good idea. Boards should not block the ventilation path at the eaves, so leave the perimeter clear.
Weight is a separate matter. Joists sized for a ceiling are not sized for heavy storage, a water tank full of belongings or a workshop. If you plan to keep heavy items, ask a structural engineer or your building control body to check the joists first. If the loft is to become a bedroom or study, it moves into conversion territory, with fire, stair and insulation requirements that building control will want to see met before anyone sleeps up there.
Access, lighting and safety
Check the way into the loft. A hatch and a loft ladder that were fitted before the foam went in may need adjusting if the insulation is now deeper, and the hatch should be insulated and draught-sealed so it does not leak warm air.
Move around only where you can step on a joist or board, since the ceiling between joists will not carry a person. Tell everyone in the house, and fit lighting at the hatch so you can see where you are putting your feet.
Electrical cables and fittings that were buried in foam need attention too. Cable that has been under foam for years may have been covered or kept warm in a way the installer did not plan for, and recessed lights or other fittings may need checking. This is work for an electrician, and it is worth arranging before you start storing items. Our answer on spray foam as a fire risk covers cables, flues and what to check around them.
What removal costs and what happens next
Typical UK removal costs are £20 to £50 per square metre, averaging about £1,500, with disposal at £150 to £400, according to MyBuilder's 2026 spray foam removal guide. The figures do not include re-insulation or timber repair, and they shift with loft size, foam type and how the timber beneath has fared. A fixed quote is given after our survey.
Our visit to look at the loft is free, and you get the photographs we take. The written price includes new insulation and any roof repair, so the loft ends up usable and not simply stripped. We take the rubbish away and tidy the site, and if you plan to board the loft for storage, say so early, as the depth of new insulation affects how the boards are raised.
Whether your own loft can return to use is something the survey settles. Our spray foam insulation page covers the whole service. To arrange it, ring 01225 285181, message on WhatsApp, or send the enquiry form.