
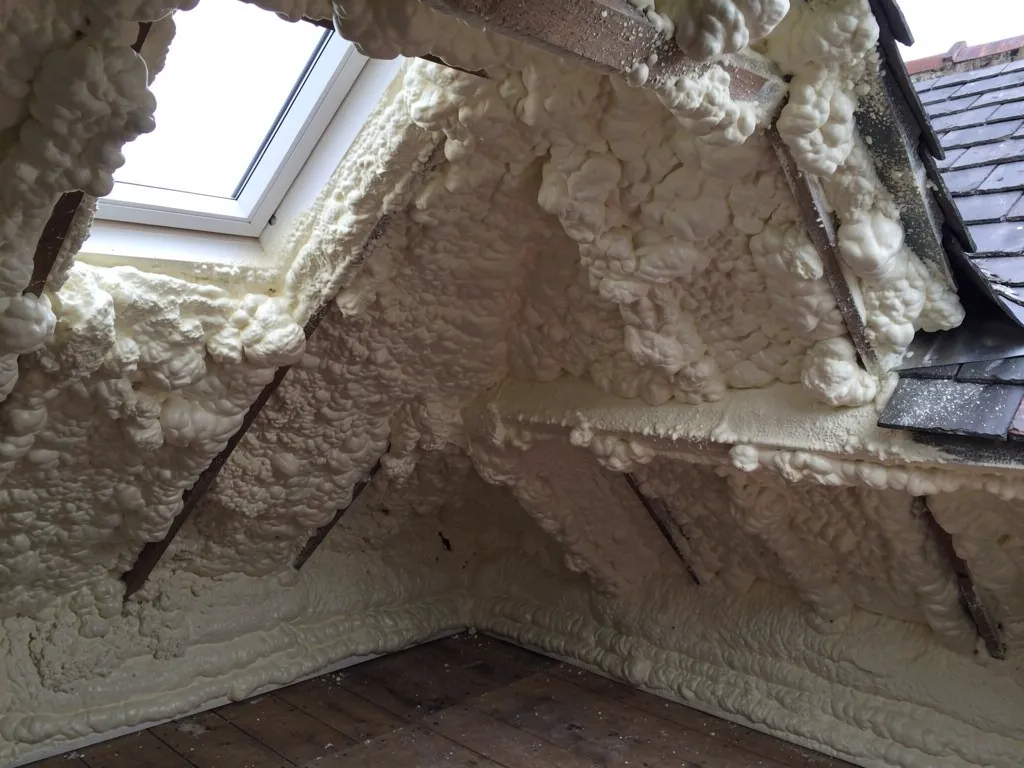
Insulating a roof is not a choice between foam and nothing. Long before foam became common, houses were kept warm with quilts laid across the loft floor, boards fitted between rafters, and layers added above the structure when a roof was renewed. Those methods remain available, and for many houses they are the simpler route. They have a different relationship with moisture, because most of them keep the roof timbers on the cold side of the insulation in a space that can breathe, or leave them fully visible and open to inspection. They also tend to draw fewer questions from surveyors and lenders, although no insulation can be promised to satisfy a particular lender. There are several main alternatives, each good at some things and prone to going wrong in others, and the choice shifts when the house is old, when the loft is used as a room, or when the roof is about to be renewed in the next few years.
Why people look for alternatives
Owners come to this question from two directions. Some have not yet insulated and want to avoid the concerns they have read about. Others have foam already, are thinking of removing it, and need to know what goes in its place.
The concern is the one the RICS set out in its March 2023 consumer guide: that foam can lead to uncontrolled condensation, and that owners should check with their lender whether foam is allowed. A BBC investigation reported on 20 November 2024 that some lenders had declined to lend against properties with foam and that others took the question one house at a time. Lender policy can move, so the sensible step is always to ask your own lender what it requires. We cannot tell you that any method will satisfy a lender, and we would be wary of anyone who did.
What we can say is that conventional insulation is usually easier to inspect, easier to remove or replace, and easier to describe in a survey. A buyer's surveyor looking at a loft of mineral wool lying between joists can see the timbers and see what is there. That transparency has value of its own.
The right option turns on how the roof is used and built. A cold loft that is only for storage is a different problem from a bedroom in the roof, and a Georgian slate roof is a different problem from a 1990s tiled one.
Insulating at ceiling level: the quilt and the cold loft
The simplest approach is a layer across the loft floor, running between the ceiling joists and then over them, with the roof space above left cold and ventilated. Mineral wool is the usual material, supplied as rolls. Other fibre quilts work the same way. This keeps the heat in the rooms below and leaves the roof structure at outdoor temperature, which is how traditional roofs were designed to run.
It has a few conditions. The ceiling below needs to be reasonably airtight, otherwise warm, damp air from the rooms gets pushed up into the loft through every gap round the hatch, lights and pipes. Pipes and water tanks in the loft will sit in the cold, so they must be insulated or protected from frost. And the roof needs its ventilation. Marley publishes guidance based on BS 5250 for the common arrangement of a non-breathable underlay with the insulation down at ceiling level. It asks for a continuous 25 mm opening at the eaves where the pitch is 15 degrees or less, and 10 mm on steeper roofs. Roofs that are steep, wide or lean-to may also need high-level ventilation of about 5 mm.
We take care when laying insulation not to block the eaves, a common cause of trouble. A vent tray pushed into the eaves holds the insulation back and leaves the air a clear way in over the top of it. The method is less useful when you want to use the loft as a room, because the floor is then occupied and the space cannot be left cold.
Insulating between and under the rafters
If the loft is used, or if you want the whole roof space inside the warm envelope, insulation has to follow the slope itself, and builders usually take one of two routes.
Boards between the rafters
Rigid boards are cut to sit snugly between the rafters, leaving an air gap above them for ventilation, then sealed at the joints. The air gap matters because it carries away moisture that passes the insulation. On a roof with a breathable underlay, the gap is smaller than with an old-style felt. Boards bring a higher performance for their thickness than quilts, which is useful where depth is limited, as it is in many shallow rafters in terraced houses. The trade-off is that they must be cut and fitted with care, since a loose edge defeats the purpose.
Boards under the rafters
A second layer is often fixed across the face of the rafters, which cuts the heat lost through the timbers and helps airtightness. It reduces headroom slightly. The layer is finished with plasterboard, and a vapour control layer is included on the warm side, so that moisture from the room is held back.
Both methods depend on workmanship. Gaps at the edges, boards that do not fit tight to the rafters and joints that are not sealed let warm air reach cold timber, which is how the problems associated with foam arise. They are therefore best fitted by someone who works with roofs, and an inspection of the timbers beforehand is sensible. How this plays out once foam has come off is considered in insulation after spray foam.
Wood fibre, sheep's wool and other breathable materials
Some materials are chosen specifically because they take up and release moisture. Wood fibre boards and batts, sheep's wool quilts and similar products can absorb a little vapour and give it back when conditions change, so a brief damp spell does not leave the layer wet for long. Conservation advisers often prefer them in older buildings, because they work with the building's habit of drying out through its fabric.
These materials suit roofs with solid timbers, stone slates, lime-based details and no airtight membrane. They are not a way to avoid ventilation, and they are not a replacement for a sound roof covering. They too must be fitted without gaps and kept clear of direct contact with water. The performance of each product varies by maker, so we go by the manufacturer's data for the specific product and the conditions of the roof rather than assumptions about the category.
They can cost more per square metre than mineral wool, and the supply of some products is more limited. For many Bath houses that matter more than the extra cost, because the roof will be read by a conservation officer or a surveyor who knows the material. Listed owners should know that the council, B&NES, may ask for consent where the roof's character changes, a point developed in our piece on historic roofs and foam. Always check before you buy, and keep the council's reply with your papers, because a solicitor acting for a future buyer may want to see it.
Warm roofs: insulating above the structure when the roof is renewed
When a roof is stripped and recovered, there is a chance to put insulation above or between the rafters from the outside, before the new covering goes on. This leaves the timbers inside the warm envelope, dry, visible from below and free of any sprayed layer. It is the method that most completely avoids the issues connected with foam.
Building Regulations enter at this stage. On the Planning Portal's wording, building control approval is not usually required to re-cover a roof when work touches under 25 per cent of the envelope and under 50 per cent of the roof. Beyond those limits approval applies, and the roof itself may need a thermal upgrade. The figure in Approved Document L (2021), Table 4.2, is 0.15 W/m²K for roof elements in existing homes. Where the new covering adds 15 per cent or more to the weight, approval and a structural check follow separately, and the job is priced accordingly. The rules around insulation are covered in spray foam and Building Regulations, and spray foam and a new roof explains how foam fits with re-roofing.
A warm roof adds depth above the rafters, so details at eaves, verges, ridges and abutments must be dealt with, and the roof edge will sit slightly higher. On a terrace this can affect the relationship with the neighbour's roof, and on a listed building the raised profile can be a consent issue. These are all questions for a survey, which takes account of the way your own roof is built.
Choosing, and what removal changes
No single option suits every house. As a rough guide, a storage loft with sound ceilings is well served by a quilt at ceiling level. A habitable roof space calls for rigid boards between or under the rafters, with ventilation and a vapour control layer. An old roof with natural materials often suits breathable products. A roof that is due for renewal gives the best chance to do the job properly from above.
If foam is already there, removal comes first, and the cost is part of the picture. Removal is reported by MyBuilder (2026) at typical UK figures of £20 to £50 per square metre, with an average near £1,500, and disposal as a further £150 to £400. What moves the figure is explained on the spray foam removal cost page. Before any insulation is put back, the timbers should be inspected, which is the work laid out in the assessment checklist.
When you choose, ask the installer to name the product, the thickness, the ventilation arrangement and the position of the vapour control layer, and to put the whole plan in writing. A vague specification is how gaps at the eaves and unsealed joints end up in a finished roof. We do that after our survey, with a fixed price. The wider picture of our work with foam and its replacements is under spray foam insulation.